
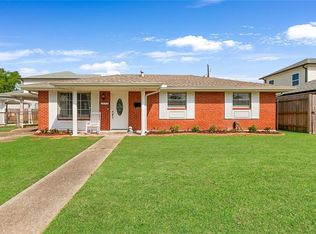
Perfectly located in the heart of Metairie, this charming brick cottage offers an open concept with lots of natural light. The bedrooms have original hardwood floors and the primary bathroom has been beautifully renovated. The screened-in back porch looks out into a fully fenced backyard with rear yard access. The garage awaits your creativity. All appliances stay including the washer and dryer.
Active under contract
$279,000
513 Oaklawn Dr, Metairie, LA 70005
3beds
1,275sqft
Single Family Residence
Built in 1960
5,501 Square Feet Lot
$-- Zestimate®
$219/sqft
$-- HOA
What's special
Rear yard accessFully fenced backyardScreened-in back porchOpen conceptLots of natural lightOriginal hardwood floors
- 334 days |
- 521 |
- 38 |
Zillow last checked:
Listing updated:
Listed by:
Destiny Cierocke 504-940-7436,
Baker Cowan Realty 504-571-5833,
Christopher Atkinson 504-258-8882,
Baker Cowan Realty
Source: GSREIN,MLS#: 2521615
Facts & features
Interior
Bedrooms & bathrooms
- Bedrooms: 3
- Bathrooms: 2
- Full bathrooms: 2
Primary bedroom
- Description: Flooring: Wood
- Level: Lower
- Dimensions: 12x16
Bedroom
- Description: Flooring: Wood
- Level: Lower
- Dimensions: 11x8
Bedroom
- Description: Flooring: Wood
- Level: Lower
- Dimensions: 12x10
Dining room
- Description: Flooring: Tile
- Level: Lower
- Dimensions: 7x14
Kitchen
- Description: Flooring: Tile
- Level: Lower
- Dimensions: 7x14
Living room
- Description: Flooring: Tile
- Level: Lower
- Dimensions: 16x20
Heating
- Central
Cooling
- Central Air, Attic Fan
Appliances
- Included: Dryer, Dishwasher, Microwave, Oven, Range, Refrigerator, Washer
Features
- Ceiling Fan(s), Stainless Steel Appliances
- Has fireplace: No
- Fireplace features: None
Interior area
- Total structure area: 1,400
- Total interior livable area: 1,275 sqft
Video & virtual tour
Property
Parking
- Total spaces: 3
- Parking features: Carport, Garage, Three or more Spaces
- Has garage: Yes
- Has carport: Yes
Features
- Levels: One
- Stories: 1
- Patio & porch: Brick, Covered, Porch, Screened
- Exterior features: Enclosed Porch, Fence
- Pool features: None
Lot
- Size: 5,501 Square Feet
- Dimensions: 50 x 110
- Features: Outside City Limits, Rectangular Lot
Details
- Parcel number: 0820020235
- Special conditions: None
Construction
Type & style
- Home type: SingleFamily
- Architectural style: Cottage
- Property subtype: Single Family Residence
Materials
- Brick, Vinyl Siding
- Foundation: Raised
- Roof: Shingle
Condition
- Very Good Condition
- Year built: 1960
Utilities & green energy
- Sewer: Public Sewer
- Water: Public
Community & HOA
HOA
- Has HOA: No
- HOA name: N/A
Location
- Region: Metairie
Financial & listing details
- Price per square foot: $219/sqft
- Tax assessed value: $252,700
- Annual tax amount: $2,239
- Date on market: 9/15/2025
Estimated market value
Not available
Estimated sales range
Not available
Not available
Price history
| Date | Event | Price |
|---|---|---|
| 8/14/2026 | Contingent | $279,000$219/sqft |
Source:  GSREIN #2521615 Report a problem GSREIN #2521615 Report a problem | ||
| 7/31/2026 | Price change | $279,000-6.7%$219/sqft |
Source: GSREIN #2521615 Report a problem | ||
| 1/30/2026 | Price change | $299,000-3.2%$235/sqft |
Source: GSREIN #2521615 Report a problem | ||
| 11/26/2025 | Price change | $309,000-3.1%$242/sqft |
Source: GSREIN #2521615 Report a problem | ||
| 9/18/2025 | Listed for sale | $319,000+14%$250/sqft |
Source: GSREIN #2521615 Report a problem | ||
| 10/11/2022 | Sold | -- |
Source: GSREIN #2354179 Report a problem | ||
| 8/17/2022 | Price change | $279,900-1.8%$220/sqft |
Source: GSREIN #2354179 Report a problem | ||
| 7/15/2022 | Listed for sale | $284,900$223/sqft |
Source: GSREIN #2354179 Report a problem | ||
Public tax history
| Year | Property taxes | Tax assessment |
|---|---|---|
| 2024 | $2,239 -32.6% | $25,270 |
| 2023 | $3,324 +255% | $25,270 +70.6% |
| 2022 | $936 +7.7% | $14,810 |
| 2021 | $870 +0.7% | $14,810 |
| 2020 | $864 -2.7% | $14,810 |
| 2019 | $888 +7.1% | $14,810 |
| 2018 | $829 | $14,810 |
| 2017 | $829 | $14,810 |
| 2016 | $829 +0.8% | $14,810 |
| 2015 | $822 | $14,810 |
| 2014 | $822 | $14,810 |
| 2013 | -- | $14,810 |
| 2012 | -- | $14,810 -2.4% |
| 2011 | -- | $15,180 |
| 2010 | -- | $15,180 |
| 2009 | -- | $15,180 |
| 2008 | -- | $15,180 +35.5% |
| 2007 | -- | $11,200 |
| 2006 | -- | -- |
| 2005 | -- | -- |
| 2004 | -- | -- |
| 2003 | -- | -- |
| 2002 | -- | -- |
| 2001 | -- | -- |
| 2000 | -- | -- |
Find assessor info on the county website
Monthly payment
Est. payment
Payment breakdown
Explore the cost of this home by adjusting the details. Changes won't be saved.Climate risks
Neighborhood: Bonnabel Place
Nearby schools
GreatSchools rating
- 7/10Marie B. Riviere Elementary SchoolGrades: PK-5Distance: 1.2 mi
- 5/10J.D. Meisler Middle SchoolGrades: 6-8Distance: 2.5 mi
- 7/10Riverdale High SchoolGrades: 9-12Distance: 3.4 mi
- $357,6004 bd2 ba1.9k sqft515 Oaklawn Dr, Metairie, LA 70005Off Market
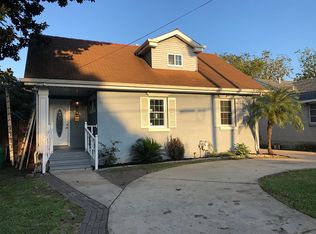
- $178,0005,500 sqft509 Oaklawn Dr, Metairie, LA 70005Off Market

- $344,800-- bd-- ba-- sqft517 Oaklawn Dr, Metairie, LA 70005Off Market
- $458,500-- bd-- ba-- sqft620 Rosa Ave, Metairie, LA 70005Off Market
- $416,400-- bd-- ba-- sqft616 Rosa Ave, Metairie, LA 70005Off Market
- $428,500-- bd-- ba-- sqft624 Rosa Ave, Metairie, LA 70005Off Market
- $462,6005 bd4 ba2.2k sqft507 Oaklawn Dr, Metairie, LA 70005Off Market
- $--2 bd1 ba702 sqft612 Rosa Ave, Metairie, LA 70005Sold
A local agent can set up tours, give advice and negotiate with sellers.
Similar homes
- $325,0003 bd2 ba1.4k sqft1039 Homestead Ave, Metairie, LA 70005For Sale
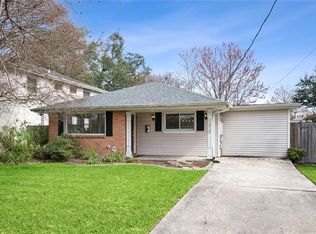
 MLS ID #2566223, James Boltin, Boltin Realty Group, LLC. GSREIN
 - $295,0003 bd2 ba1.8k sqft2512 Taft Park, Metairie, LA 70001For Sale
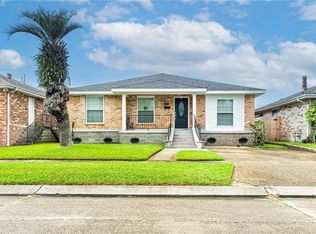 MLS ID #2572293, Kelly Snyder, Century 21 J. Carter & Company. GSREIN
 - $284,5003 bd2 ba1.7k sqft2200 Elizabeth St, Metairie, LA 70003For Sale
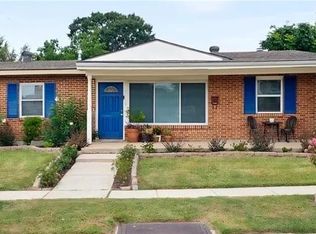 MLS ID #2567428, Anielka Rodriguez, Coldwell Banker TEC METAIRIE. GSREIN
 - $289,9003 bd2 ba1.4k sqft1009 Neyrey Dr, Metairie, LA 70001For Sale
 MLS ID #2549395, Timothy Pitre, Borrouso Realty. GSREIN
 - $250,0003 bd2 ba1.4k sqft5805 Morton St, Metairie, LA 70003For SaleMLS ID #2559358, Colin Taylor, Berkshire Hathaway HomeServices Preferred, REALTOR. GSREIN
- $275,0003 bd2 ba1.4k sqft3904 Bissonet Dr, Metairie, LA 70003For SaleMLS ID #2563640, Stacia Lamulle, 1 Percent Lists Premier. GSREIN
- $294,9004 bd3 ba1.7k sqft5913 Lafreniere St, Metairie, LA 70003For SaleMLS ID #2571015, Louis Williams, Keller Williams Realty Services. GSREIN
- $285,0003 bd2 ba1.4k sqft3008 Haring Rd, Metairie, LA 70006For SaleMLS ID #2548939, Casey Haynes, Compass Destrehan. GSREIN
- $299,0003 bd3 ba1.5k sqft6432 Milne Blvd, New Orleans, LA 70124For SaleMLS ID #2572299, Philip Ewbank, Keller Williams Realty New Orleans. GSREIN
- $369,5003 bd2 ba1.7k sqft1129 Papworth Ave, Metairie, LA 70005For SaleMLS ID #2516305, Sherri Badeaux, United Real Estate Partners LLC. GSREIN
- $239,9003 bd2 ba1.2k sqft3000 Green Acres Rd, Metairie, LA 70003For SaleMLS ID #2564921, John Exnicios, Berkshire Hathaway HomeServices Preferred, REALTOR. GSREIN
- $309,0003 bd2 ba1.6k sqft4817 Argonne St, Metairie, LA 70001For SaleMLS ID #2548265, Lesley Poche, McEnery Residential, LLC. GSREIN
- $260,0003 bd2 ba1.6k sqft2408 Massachusetts Ave, Metairie, LA 70003For SaleMLS ID #2541155, Stephanie Villani, Compass Covington (COMP27). GSREIN
- $269,0002 bd1 ba873 sqft3211 Roman St, Metairie, LA 70001For SaleMLS ID #2541183, John Rareshide, REMAX N.O. Properties. GSREIN
- $274,9003 bd2 ba1.3k sqft10133 Stephen Dr, River Ridge, LA 70123For SaleMLS ID #2567648, Erin Helwig, RE/MAX Living. GSREIN
- $279,9003 bd1 ba1.1k sqft555 Honore Dr, Jefferson, LA 70121For SaleMLS ID #2565090, Sandra Rousselle, 1 Percent Lists. GSREIN
- $315,0004 bd2 ba1.4k sqft4808 Kawanee Ave, Metairie, LA 70006For SaleMLS ID #2558454, Jenelle Duplantier, Berkshire Hathaway HomeServices Preferred, REALTOR. GSREIN
- $245,0003 bd2 ba1.2k sqft701 Airline Park Blvd, Metairie, LA 70003For SaleMLS ID #2558556, Norma Yount, Prime Real Estate Partners, LLC. GSREIN
- $279,0003 bd2 ba1.5k sqft3009 Iowa Ave, Kenner, LA 70065For SaleMLS ID #2563439, Melissa Mejia, NOLA Living Realty. GSREIN
- $249,0003 bd1 ba1.4k sqft4309 Tartan Dr, Metairie, LA 70003For SaleMLS ID #2555797, Craig Mirambell, Mirambell Realty. GSREIN
