Charming 2 Bedroom 1 Bath Cottage just off Causeway. Parkay wood floors in the living and dining rooms. Wood floors in both bedrooms. 3-Year-old Natural Gas On-Demand Tankless Water Heater. 4-Year-Old- Amana HVAC System. 5-Year-Old Metal Roof for Lower Insurance Premiums. Long Driveway leads to a 500 SQFT Garage/Shed Ideal for Storage or a Workshop.
Active
Price cut: $20K (10/1)
$249,000
3211 Roman St, Metairie, LA 70001
2beds
873sqft
Single Family Residence
Built in 1950
5,758 Square Feet Lot
$238,900 Zestimate®
$285/sqft
$-- HOA
What's special
Long driveway
- 250 days
- 163
- 19
Zillow last checked:
Listing updated:
Listed by:
John Rareshide 504-343-1698,
REMAX N.O. Properties 504-866-7733
Source: GSREIN,MLS#: 2541183
Facts & features
Interior
Bedrooms & bathrooms
- Bedrooms: 2
- Bathrooms: 1
- Full bathrooms: 1
Bedroom
- Description: Flooring: Wood
- Level: Lower
- Dimensions: 11 x 11.2
Bedroom
- Description: Flooring: Wood
- Level: Lower
- Dimensions: 11 x 11
Primary bathroom
- Description: Flooring: Tile
- Level: Lower
- Dimensions: 7.7 x 6.9
Dining room
- Description: Flooring: Wood
- Level: Lower
- Dimensions: 11.1 x 9.1
Kitchen
- Description: Flooring: Tile
- Level: Lower
- Dimensions: 11.1 x 9.5
Living room
- Description: Flooring: Wood
- Level: Lower
- Dimensions: 15.5 x 12.2
Heating
- Central
Cooling
- Central Air, 1 Unit
Appliances
- Included: Microwave, Oven, Range, Refrigerator
- Laundry: Washer Hookup, Dryer Hookup
Features
- Granite Counters
- Has fireplace: No
- Fireplace features: None
Interior area
- Total structure area: 1,369
- Total interior livable area: 873 sqft
Property
Parking
- Total spaces: 3
- Parking features: Driveway, Parking Lot, Three or more Spaces
- Has uncovered spaces: Yes
Features
- Levels: One
- Stories: 1
- Exterior features: Fence
Lot
- Size: 5,758 Square Feet
- Dimensions: 48 x 120
- Features: City Lot, Rectangular Lot
Details
- Additional structures: Shed(s)
- Parcel number: 0820025597
- Special conditions: None
Construction
Type & style
- Home type: SingleFamily
- Architectural style: Cottage
- Property subtype: Single Family Residence
Materials
- Stucco
- Foundation: Slab
- Roof: Metal
Condition
- Excellent
- Year built: 1950
Utilities & green energy
- Sewer: Public Sewer
- Water: Public
Community & HOA
HOA
- Has HOA: No
Location
- Region: Metairie
Financial & listing details
- Price per square foot: $285/sqft
- Tax assessed value: $159,600
- Annual tax amount: $2,014
- Date on market: 2/3/2026
Estimated market value
$238,900
$227,000 - $251,000
$1,609/mo
Price history
| Date | Event | Price |
|---|---|---|
| 10/1/2026 | Price change | $249,000-7.4%$285/sqft |
Source:  GSREIN #2541183 Report a problem GSREIN #2541183 Report a problem | ||
| 7/1/2026 | Price change | $269,000-3.6%$308/sqft |
Source: GSREIN #2541183 Report a problem | ||
| 2/3/2026 | Listed for sale | $279,000$320/sqft |
Source: GSREIN #2541183 Report a problem | ||
| 11/19/2018 | Sold | -- |
Source: Public Record Report a problem | ||
Public tax history
| Year | Property taxes | Tax assessment |
|---|---|---|
| 2025 | $2,014 +0.2% | $15,960 |
| 2024 | $2,011 -4.2% | $15,960 |
| 2023 | $2,100 +2.7% | $15,960 |
| 2022 | $2,045 +7.7% | $15,960 |
| 2021 | $1,899 +0.7% | $15,960 |
| 2020 | $1,885 -2.7% | $15,960 |
| 2019 | $1,938 +267.6% | $15,960 +31.4% |
| 2018 | $527 | $12,150 |
| 2017 | $527 | $12,150 |
| 2016 | $527 +0.8% | $12,150 |
| 2015 | $523 | $12,150 |
| 2014 | $523 | $12,150 |
| 2013 | -- | $12,150 |
| 2012 | -- | $12,150 |
| 2011 | -- | $12,150 |
| 2010 | -- | $12,150 |
| 2009 | -- | $12,150 |
| 2008 | -- | $12,150 |
| 2007 | -- | $12,150 |
| 2006 | -- | -- |
| 2005 | -- | -- |
| 2004 | -- | -- |
| 2002 | -- | -- |
| 2001 | -- | -- |
| 2000 | -- | -- |
Find assessor info on the county website
Monthly payment
Est. payment
Payment breakdown
Explore the cost of this home by adjusting the details. Changes won't be saved.Climate risks
Neighborhood: Causeway


Similar homes
- $249,0003 bd1 ba1k sqft300 Pasadena Ave, Metairie, LA 70001For Sale
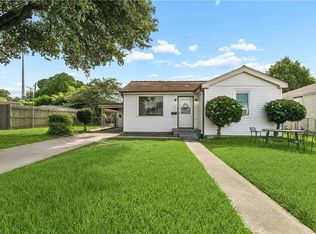
 MLS ID #2570517, Robyn Schmitt, Homesmart Realty South. GSREIN
 - $265,0003 bd1 ba1.1k sqft3408 46th St, Metairie, LA 70001For Sale
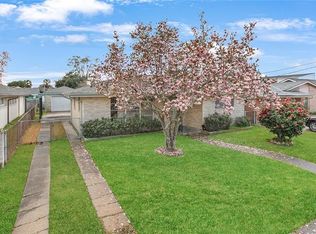 MLS ID #2542519, Joey Mangiapane, Century 21 J. Carter & Company. GSREIN
 - $279,0002 bd1 ba868 sqft622 Division St, Metairie, LA 70001For Sale
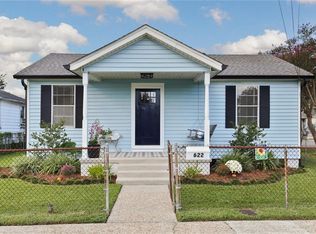 MLS ID #2572972, Nicole Herrington-Loup, Compass Kenner. GSREIN
 - $215,0002 bd1 ba682 sqft406 Giuffrias Ave, Metairie, LA 70001For Sale
 MLS ID #2553727, Mary Dominach, Mirambell Realty. GSREIN
 - $295,0003 bd2 ba1.2k sqft909 Athania Pkwy, Metairie, LA 70001For SaleMLS ID #2574866, Pauline Eagan, KELLER WILLIAMS REALTY 455-0100. GSREIN
- $259,5003 bd2 ba1.2k sqft1917 Kent Ave, Metairie, LA 70001For SaleMLS ID #2577415, Alyssa Quinn, Mirambell Realty. GSREIN
- $245,0002 bd1 ba1k sqft4320 Morris Pl, Jefferson, LA 70121For SaleMLS ID #2579049, Louis Williams, Keller Williams Realty Services. GSREIN
- $219,9002 bd1 ba900 sqft616 Julius Ave, Jefferson, LA 70121For SaleMLS ID #2579900, Brittany Picolo, Keller Williams Realty New Orleans. GSREIN
- $236,0002 bd2 ba829 sqft5 Madelon Pl, New Orleans, LA 70121For SaleMLS ID #2562796, Michael Fernandez, Arpent Realty and Property Man. GSREIN
- $199,9002 bd1 ba970 sqft721 Montgomery Ave, Metairie, LA 70003For SaleMLS ID #2580422, Nicole Waguespack, NOLA Living Realty. GSREIN
- $225,0002 bd1 ba824 sqft200 Claiborne Ct, Jefferson, LA 70121For SaleMLS ID #2579025, Janina Kinler, Kinler Bellew Realty. GSREIN
- $249,0002 bd1 ba969 sqft601 Atlantic Ave, New Orleans, LA 70114For SaleMLS ID #2580194, Chris Smith, Keller Williams Realty New Orleans. GSREIN
- $289,0003 bd1 ba1k sqft739 Helios Ave, Metairie, LA 70005For SaleMLS ID #2565275, Patrick Hill, Compass Uptown-Maple St. GSREIN
- $235,0002 bd2 ba782 sqft24 Renpass Ave, Harahan, LA 70123For SaleMLS ID #2574687, Jennifer Guerin, The W Group Real Estate LLC. GSREIN
- $239,9003 bd2 ba1.2k sqft3000 Green Acres Rd, Metairie, LA 70003For SaleMLS ID #2564921, John Exnicios, Berkshire Hathaway HomeServices Preferred, REALTOR. GSREIN
- $289,0002 bd2 ba1.1k sqft11 San Mateo Ave, Jefferson, LA 70121For SaleMLS ID #2575699, Francesca Brennan, Engel & Völkers New Orleans. GSREIN
- $255,0002 bd2 ba778 sqft416 S Murat St, New Orleans, LA 70119For Sale
 MLS ID #2026013199, Jarrod Brown, United Properties of Louisiana. ROAM MLS
 - $314,9002 bd2 ba1.2k sqft739 Phosphor Ave, Metairie, LA 70005For SaleMLS ID #2568179, Melissa Shafirovich, Century 21 J. Carter & Company. GSREIN
- $269,0003 bd1 ba1.1k sqft8457 Jefferson Hwy, Harahan, LA 70123For SaleMLS ID #2577828, Cindy Ng, Appletree Realty, LLC. GSREIN
- $265,0003 bd2 ba1.2k sqft344 W Louisiana State Dr, Kenner, LA 70065For SaleMLS ID #2580736, Gerald Rubio, United Real Estate Partners LLC. GSREIN
