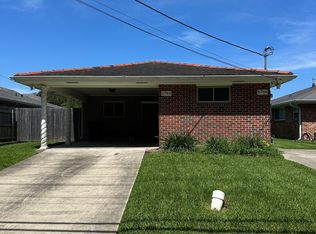
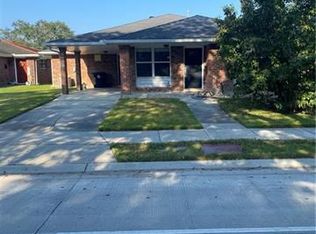
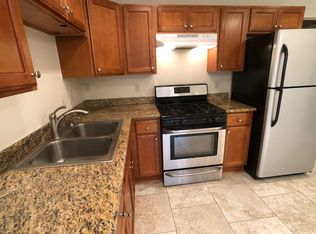
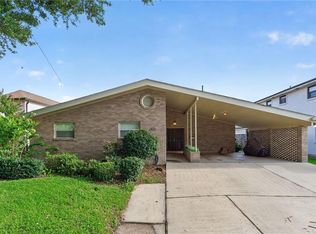
Enjoy park-front living in West Lakeview! This well-maintained ranch-style home sits directly across from Fleur de Lis Park and offers a modern, sleek kitchen, stylish bathroom finishes, generous closet space and a large utility room with an included washer and dryer. The carport features a garage door for added privacy, while the covered patio and lush backyard create an inviting setting for relaxing or entertaining. Enjoy convenient access to Lakefront shops and restaurants, Veterans Boulevard, Metairie amenities and the interstate for an easy commute to Downtown and the French Quarter. An affordable opportunity to call Lakeview home!
Active
$475,000
6752 Fleur De Lis Dr, New Orleans, LA 70124
3beds
1,919sqft
Single Family Residence
Built in 1960
6,000 Square Feet Lot
$453,300 Zestimate®
$248/sqft
$-- HOA
What's special
Lush backyardCovered patioRanch-style homeGenerous closet spacePark-front livingModern sleek kitchenStylish bathroom finishes
- 35 days
- 163
- 10
Zillow last checked:
Listing updated:
Listed by:
Stacie Carubba 504-434-7653,
Crescent Sotheby's International Realty 504-944-3605
Source: GSREIN,MLS#: 2568654
Facts & features
Interior
Bedrooms & bathrooms
- Bedrooms: 3
- Bathrooms: 2
- Full bathrooms: 2
Primary bedroom
- Level: Lower
- Dimensions: 14.8 x 11.11
Bedroom
- Level: Lower
- Dimensions: 10.11 x 12.10
Bedroom
- Level: Lower
- Dimensions: 10.11 x 12.11
Primary bathroom
- Level: Lower
- Dimensions: 4.11 x 8.2
Bathroom
- Level: Lower
- Dimensions: 11 x 7.11
Dining room
- Level: Lower
- Dimensions: 14.4 x 16.6
Kitchen
- Level: Lower
- Dimensions: 14.4 x 12.9
Laundry
- Level: Lower
- Dimensions: 7.10 x 9.10
Living room
- Level: Lower
- Dimensions: 14.4 x 25.2
Heating
- Central
Cooling
- Central Air
Features
- Has fireplace: No
- Fireplace features: None
Interior area
- Total structure area: 2,200
- Total interior livable area: 1,919 sqft
Property
Parking
- Parking features: Carport
- Has carport: Yes
Features
- Levels: One
- Stories: 1
Lot
- Size: 6,000 Square Feet
- Dimensions: 50 x 120
- Features: Outside City Limits, Rectangular Lot
Details
- Parcel number: 716522119
- Special conditions: None
Construction
Type & style
- Home type: SingleFamily
- Architectural style: Ranch
- Property subtype: Single Family Residence
Materials
- Brick
- Foundation: Slab
- Roof: Shingle
Condition
- Very Good Condition
- Year built: 1960
Utilities & green energy
- Sewer: Public Sewer
- Water: Public
Community & HOA
HOA
- Has HOA: No
Location
- Region: New Orleans
Financial & listing details
- Price per square foot: $248/sqft
- Tax assessed value: $324,000
- Annual tax amount: $4,276
- Date on market: 7/24/2026
Estimated market value
$453,300
$431,000 - $476,000
$2,669/mo
Price history
| Date | Event | Price |
|---|---|---|
| 7/24/2026 | Listed for sale | $475,000+3.3%$248/sqft |
Source:  GSREIN #2568654 Report a problem GSREIN #2568654 Report a problem | ||
| 7/9/2025 | Listing removed | $2,800$1/sqft |
Source: GSREIN #2509501 Report a problem | ||
| 6/28/2025 | Listed for rent | $2,800$1/sqft |
Source: GSREIN #2509501 Report a problem | ||
| 4/14/2023 | Listing removed | -- |
Source: GSREIN #2386638 Report a problem | ||
| 4/1/2023 | Listed for rent | $2,800$1/sqft |
Source: GSREIN #2386638 Report a problem | ||
| 12/7/2022 | Listing removed | -- |
Source: GSREIN #2352785 Report a problem | ||
| 7/6/2022 | Listed for sale | $460,000-7.8%$240/sqft |
Source: GSREIN #2352785 Report a problem | ||
| 9/20/2021 | Listing removed | -- |
Source: GSREIN #2302944 Report a problem | ||
| 6/7/2021 | Listed for sale | $499,000+31.3%$260/sqft |
Source: GSREIN #2302944 Report a problem | ||
| 12/7/2020 | Sold | -- |
Source: GSREIN #2272706 Report a problem | ||
| 11/19/2020 | Pending sale | $380,000$198/sqft |
Source: Mirambell Realty #2272706 Report a problem | ||
| 11/6/2020 | Price change | $380,000-1.3%$198/sqft |
Source: Mirambell Realty #2272706 Report a problem | ||
| 10/14/2020 | Listed for sale | $385,000$201/sqft |
Source: Mirambell Realty #2272706 Report a problem | ||
| 6/6/2008 | Sold | -- |
Source: Public Record Report a problem | ||
Public tax history
| Year | Property taxes | Tax assessment |
|---|---|---|
| 2026 | $4,276 | $32,400 |
| 2025 | $4,276 -1.5% | $32,400 |
| 2024 | $4,341 -14.3% | $32,400 -10% |
| 2023 | $5,066 +3.2% | $36,000 +3.2% |
| 2022 | $4,908 +24% | $34,880 +26.8% |
| 2021 | $3,959 -12.8% | $27,500 -12% |
| 2020 | $4,542 +36.2% | $31,240 +41.5% |
| 2019 | $3,334 +37% | $22,070 |
| 2018 | $2,433 | $22,070 |
| 2017 | $2,433 -1.8% | $22,070 |
| 2016 | $2,477 +2.6% | $22,070 -5.7% |
| 2015 | $2,415 | $23,400 |
| 2014 | $2,415 -5.9% | $23,400 |
| 2013 | $2,567 | $23,400 |
| 2012 | -- | $23,400 +175.3% |
| 2011 | -- | $8,500 |
| 2010 | -- | $8,500 |
| 2009 | -- | $8,500 +13.6% |
| 2007 | -- | $7,480 -23.8% |
| 2006 | -- | $9,820 |
| 2004 | -- | $9,820 +8.3% |
| 2002 | -- | $9,070 |
| 2001 | -- | $9,070 |
| 2000 | -- | $9,070 |
Find assessor info on the county website
Monthly payment
Est. payment
Payment breakdown
Explore the cost of this home by adjusting the details. Changes won't be saved.Climate risks
Neighborhood: West End
Similar homes
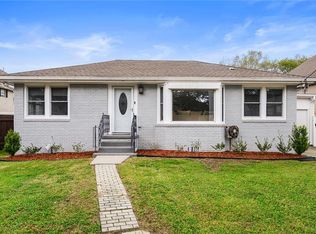
- $379,0003 bd2 ba1.8k sqft429 32nd St, New Orleans, LA 70124For Sale
 MLS ID #2550873, Danielle Nice, Mirambell Realty. GSREIN
 - $545,0003 bd3 ba2.5k sqft319 Sharon Dr, New Orleans, LA 70124For Sale
 MLS ID #2569101, Jack Kinler, Burk Brokerage, LLC. GSREIN
 - $565,0003 bd3 ba2.7k sqft5679 Bellaire Dr, New Orleans, LA 70124For Sale
 MLS ID #2567753, Jennifer Griffith, Realty One Group Immobilia. GSREIN
 - $365,0004 bd3 ba2k sqft5818 Saint Bernard Ave, New Orleans, LA 70122For Sale
 MLS ID #2573035, Doris Lumpkin, Real Broker, LLC. GSREIN
 - $462,0004 bd3 ba2.5k sqft2800 Metairie Heights Ave, Metairie, LA 70002For SaleMLS ID #2569336, Joyce Albert, Southern Real Estate Professionals, LLC. GSREIN
- $525,0004 bd2 ba2.2k sqft1628 Field Ave, Metairie, LA 70001For SaleMLS ID #2573766, Stephanie Henne, Crescent Sotheby's International Realty. GSREIN
- $475,0004 bd2 ba2.6k sqft4516 James Dr, Metairie, LA 70003For SaleMLS ID #2565111, Katherine Bosio, REVE, REALTORS. GSREIN
- $479,0004 bd3 ba2.6k sqft4616 Clearview Pkwy, Metairie, LA 70006For SaleMLS ID #2569383, Chengwei Wu, NOLA Living Realty. GSREIN
- $445,0003 bd2 ba1.8k sqft4420 Taft Park, Metairie, LA 70002For SaleMLS ID #2543592, Chris Smith, Keller Williams Realty New Orleans. GSREIN
- $407,0003 bd2 ba1.5k sqft724 Beverly Garden Dr, Metairie, LA 70002For SaleMLS ID #2570831, Donna Chandler, RE/MAX Affiliates. GSREIN
- $405,0003 bd3 ba2.3k sqft3130 Castine St, New Orleans, LA 70119For SaleMLS ID #2571550, Hilda Venson, Compass Historic (LATT09). GSREIN
- $499,0003 bd3 ba2k sqft2416 Amelia St, New Orleans, LA 70115For SaleMLS ID #2565922, Lana Hunt, Keller Williams Realty New Orleans. GSREIN
- $445,0004 bd4 ba2k sqft4712 Lorino St, Metairie, LA 70006For SaleMLS ID #2551875, Trudy Dowell, Homesmart Realty South. GSREIN
- $340,0003 bd2 ba1.7k sqft3316 40th St, Metairie, LA 70001For SaleMLS ID #2573687, Christina King Noto, NOLA Living Realty. GSREIN
- $454,0003 bd3 ba2.5k sqft3935 Peoples St, Metairie, LA 70002For SaleMLS ID #2553666, Shannon Nash, RE/MAX Affiliates. GSREIN
- $435,0003 bd2 ba2.2k sqft8021 Barocco Dr, Harahan, LA 70123For SaleMLS ID #2567009, Marianne DeRouen-Beary, Compass Kenner. GSREIN
- $439,0004 bd2 ba1.9k sqft4908 Pike Dr, Metairie, LA 70003For SaleMLS ID #2569633, Amanda Swift, Mirambell Realty. GSREIN
- $375,0004 bd3 ba2.6k sqft2120 Frankel Ave, Metairie, LA 70003For SaleMLS ID #2571075, Sonnie Harmon, Keller Williams Realty Services. GSREIN
- $640,0003 bd3 ba2.7k sqft1365 Seminole Ave, Metairie, LA 70005For SaleMLS ID #2538195, Blake Quinlivan, NOLA Living Realty. GSREIN
- $399,9004 bd2 ba1.9k sqft1408 Houma Blvd, Metairie, LA 70001For SaleMLS ID #2568802, Sonnie Harmon, Keller Williams Realty Services. GSREIN
