Lakeview South – CORNER LOT offers fantastic location for all things NOLA in preferred flood zone X! Completely renovated from floor to ceiling in 2023 with updated vinyl plank flooring, roof, plumbing, HVAC, windows, lighting, and bathrooms. The floor plan opens up to both spacious living/den/dining areas from the gourmet kitchen with a large island, custom cabinetry, stainless steel appliances, and a flexible space for a home office. Additional highlights include a large utility room, recessed lighting, crown molding, 6-inch baseboards, and a desirable corner lot with rear access. Conveniently located just minutes from shopping, restaurants, schools, and the hospital-- and all the good times that roll through NOLA! Laissez les bons temps rouler!
All measurements are deemed reliable but are not warranted by Broker/Realtor/Owner --buyer to confirm!
Active
$575,000
5679 Bellaire Dr, New Orleans, LA 70124
3beds
2,704sqft
:
Get pre-qualified$3,777/mo
Single Family Residence
Built in 1960
6,268 Square Feet Lot
$548,800 Zestimate®
$213/sqft
$-- HOA
What's special
Gourmet kitchenCustom cabinetryStainless steel appliancesCorner lotUpdated vinyl plank flooringLarge utility roomLarge island
- 12 days |
- 539 |
- 21 |
Zillow last checked:
Listing updated:
Listed by:
Jennifer Griffith 985-231-9800,
Realty One Group Immobilia 985-218-8081
Source: GSREIN,MLS#: 2567753
Facts & features
Interior
Bedrooms & bathrooms
- Bedrooms: 3
- Bathrooms: 3
- Full bathrooms: 3
Primary bedroom
- Description: Flooring: Plank,Simulated Wood
- Level: Lower
- Dimensions: 16x15
Bedroom
- Description: Flooring: Plank,Simulated Wood
- Level: Lower
- Dimensions: 14x12
Bedroom
- Description: Flooring: Plank,Simulated Wood
- Level: Lower
- Dimensions: 12x10
Breakfast room nook
- Description: Flooring: Plank,Simulated Wood
- Level: Lower
- Dimensions: 14x12
Dining room
- Description: Flooring: Plank,Simulated Wood
- Level: Lower
- Dimensions: 18x16
Kitchen
- Description: Flooring: Plank,Simulated Wood
- Level: Lower
- Dimensions: 16x14
Laundry
- Description: Flooring: Plank,Simulated Wood
- Level: Lower
- Dimensions: 10x9
Living room
- Description: Flooring: Plank,Simulated Wood
- Level: Lower
- Dimensions: 32x18
Heating
- Central
Cooling
- Central Air, 1 Unit
Appliances
- Included: Dishwasher, Oven, Range
- Laundry: Washer Hookup, Dryer Hookup
Features
- Stainless Steel Appliances
- Has fireplace: No
- Fireplace features: None
Interior area
- Total structure area: 2,916
- Total interior livable area: 2,704 sqft
Property
Parking
- Total spaces: 3
- Parking features: Driveway, Three or more Spaces, Boat, RV Access/Parking
- Has uncovered spaces: Yes
Features
- Levels: One
- Stories: 1
- Patio & porch: Concrete
- Exterior features: Fence
- Pool features: None
Lot
- Size: 6,268 Square Feet
- Dimensions: 66 x 101 x 58 x 116
- Features: Corner Lot, City Lot, Rectangular Lot
Details
- Parcel number: 716504704
- Special conditions: None
Construction
Type & style
- Home type: SingleFamily
- Architectural style: Ranch
- Property subtype: Single Family Residence
Materials
- Brick
- Foundation: Slab
- Roof: Asphalt
Condition
- Excellent
- Year built: 1960
Utilities & green energy
- Sewer: Public Sewer
- Water: Public
Community & HOA
Community
- Features: Golf, Golf Course Community
- Subdivision: Lakewood South
HOA
- Has HOA: No
Location
- Region: New Orleans
Financial & listing details
- Price per square foot: $213/sqft
- Tax assessed value: $480,900
- Annual tax amount: $6,347
- Date on market: 7/18/2026
Estimated market value
$548,800
$521,000 - $576,000
$3,369/mo
Price history
| Date | Event | Price |
|---|---|---|
| 7/22/2026 | Listed for sale | $575,000+4.5%$213/sqft |
Source:  GSREIN #2567753 Report a problem GSREIN #2567753 Report a problem | ||
| 6/12/2024 | Listing removed | -- |
Source: GSREIN #2430584 Report a problem | ||
| 6/6/2024 | Listing removed | -- |
Source: GSREIN #2450650 Report a problem | ||
| 5/28/2024 | Listed for rent | $2,995$1/sqft |
Source: GSREIN #2450650 Report a problem | ||
| 4/5/2024 | Price change | $550,000-4.3%$203/sqft |
Source: GSREIN #2430584 Report a problem | ||
| 2/29/2024 | Price change | $575,000-1.7%$213/sqft |
Source: GSREIN #2430584 Report a problem | ||
| 2/14/2024 | Price change | $585,000-1.7%$216/sqft |
Source: GSREIN #2430584 Report a problem | ||
| 1/19/2024 | Listed for sale | $595,000-5.5%$220/sqft |
Source: GSREIN #2430584 Report a problem | ||
| 1/17/2024 | Listing removed | -- |
Source: GSREIN #2404180 Report a problem | ||
| 8/26/2023 | Price change | $629,900-3.1%$233/sqft |
Source: GSREIN #2404180 Report a problem | ||
| 7/15/2023 | Listed for sale | $650,000+91.2%$240/sqft |
Source: GSREIN #2404180 Report a problem | ||
| 3/24/2021 | Listing removed | -- |
Source: Owner Report a problem | ||
| 8/3/2020 | Listing removed | $339,900$126/sqft |
Source: Owner Report a problem | ||
| 7/23/2020 | Price change | $339,900-2.9%$126/sqft |
Source: Owner Report a problem | ||
| 7/13/2020 | Listed for sale | $350,000$129/sqft |
Source: Owner Report a problem | ||
| 12/5/2006 | Sold | -- |
Source: Public Record Report a problem | ||
| 3/9/2006 | Sold | -- |
Source: Public Record Report a problem | ||
| 8/9/2004 | Sold | -- |
Source: Public Record Report a problem | ||
Public tax history
| Year | Property taxes | Tax assessment |
|---|---|---|
| 2026 | $6,347 | $48,090 |
| 2025 | $6,347 -1.5% | $48,090 |
| 2024 | $6,444 +2.8% | $48,090 +8% |
| 2023 | $6,266 +3.7% | $44,530 +3.7% |
| 2022 | $6,041 -5.8% | $42,930 -3.6% |
| 2021 | $6,410 -1% | $44,530 |
| 2020 | $6,474 -1% | $44,530 +2.9% |
| 2019 | $6,539 -6.4% | $43,280 |
| 2018 | $6,989 | $43,280 |
| 2017 | $6,989 -1.8% | $43,280 |
| 2016 | $7,119 +1.4% | $43,280 +30.2% |
| 2015 | $7,019 | $33,250 |
| 2014 | $7,019 +30.1% | $33,250 |
| 2013 | $5,393 | $33,250 |
| 2012 | -- | $33,250 -1% |
| 2011 | -- | $33,600 |
| 2010 | -- | $33,600 |
| 2009 | -- | $33,600 |
| 2007 | -- | $33,600 +40.6% |
| 2004 | -- | $23,900 |
| 2001 | -- | $23,900 |
Find assessor info on the county website
Monthly payment
Est. payment
Payment breakdown
Explore the cost of this home by adjusting the details. Changes won't be saved.Climate risks
Neighborhood: Lakewood
Nearby schools
GreatSchools rating
- 8/10Mary McLeod Bethune Elementary School of Literature & TechnologyGrades: PK-8Distance: 4.1 mi
- 1/10Travis Hill SchoolGrades: 3-12Distance: 2.3 mi
- 7/10Benjamin Franklin Elementary Math And ScienceGrades: PK-8Distance: 4.9 mi
Schools provided by the listing agent
- Elementary: orleans
- Middle: orleans
- High: Orleans
Source: GSREIN. This data may not be complete. We recommend contacting the local school district to confirm school assignments for this home.
- $506,0003 bd3 ba2.6k sqft5671 Bellaire Dr, New Orleans, LA 70124Off Market
- $745,4004 bd2 ba2.9k sqft5663 Bellaire Dr, New Orleans, LA 70124Off Market

- $891,3005 bd3 ba4.2k sqft5670 Evelyn Ct, New Orleans, LA 70124Off Market
- $521,000-- bd2 ba2.1k sqft5653 Bellaire Dr, New Orleans, LA 70124Off Market
- $873,5004 bd3 ba4.2k sqft5666 Evelyn Ct, New Orleans, LA 70124Off Market
- $736,0004 bd3 ba3.3k sqft5674 Evelyn Ct, New Orleans, LA 70124Off Market
- $755,1003 bd2 ba2.8k sqft5688 Bellaire Dr, New Orleans, LA 70124Off Market
- $799,6004 bd4 ba2.7k sqft5668 Bellaire Dr, New Orleans, LA 70124Off Market
A local agent can set up tours, give advice and negotiate with sellers.
A local lender can help you make sure your offer is ready when you are.
Similar homes
- $639,0003 bd3 ba2.3k sqft417 34th St, New Orleans, LA 70124For Sale

 MLS ID #2570050, Edward Breaux, Berkshire Hathaway HomeServices Preferred, REALTOR. GSREIN
 - $450,0003 bd3 ba1.8k sqft6525 General Diaz St, New Orleans, LA 70124For Sale
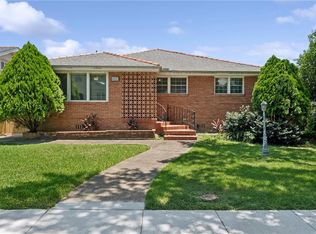 MLS ID #2569623, Hayley Bumpas, McEnery Residential, LLC. GSREIN
 - $475,0003 bd2 ba1.9k sqft6752 Fleur De Lis Dr, New Orleans, LA 70124For Sale
 MLS ID #2568654, Stacie Carubba, Crescent Sotheby's International Realty. GSREIN
 - $675,0004 bd3 ba3k sqft5870 Canal Blvd, New Orleans, LA 70124For Sale
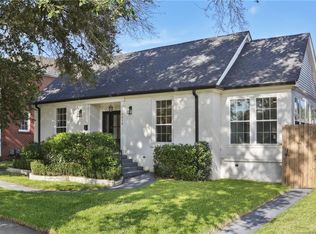 MLS ID #2545614, Gabriella Francescon, REVE, REALTORS. GSREIN
 - $550,0006 bd5 ba3.4k sqft146 Jefferson Heights Ave, New Orleans, LA 70121For SaleMLS ID #2569784, Blaine Tatje, Forte Realty, LLC. GSREIN
- $529,0003 bd2 ba2.1k sqft410 Sena Dr, Metairie, LA 70005For SaleMLS ID #2561648, Robyn Schmitt, Homesmart Realty South. GSREIN
- $569,0003 bd3 ba1.7k sqft313 Rio Vista Ave, Jefferson, LA 70121For SaleMLS ID #2565504, Kennedi Newman, Engel & Völkers New Orleans. GSREIN
- $579,0004 bd2 ba1.9k sqft433 Greenmount Dr, Metairie, LA 70005For SaleMLS ID #2561084, Kathryn Stalter, Crescent Sotheby's International Realty. GSREIN
- $450,0004 bd3 ba2.6k sqft7033 Wuerpel St, New Orleans, LA 70124For SaleMLS ID #2547242, Brittany English, Mirambell Realty. GSREIN
- $569,9004 bd4 ba3.2k sqft4408 Janice Ave, Metairie, LA 70003For SaleMLS ID #2565059, David Scheuermann, Compass Kenner. GSREIN
- $595,0004 bd2 ba2k sqft422-24 Nursery Ave, Metairie, LA 70005For SaleMLS ID #2564549, Allison Pruitt, Homesmart Realty South. GSREIN
- $769,9004 bd5 ba3.1k sqft6970 Argonne Blvd, New Orleans, LA 70124For SaleMLS ID #2563938, Effie Chaisson, Revolution Realty. GSREIN
- $634,9004 bd3 ba3.4k sqft3222 Octavia St, New Orleans, LA 70125For SaleMLS ID #2553412, Lindsey Walker, Snap Realty. GSREIN
- $499,0005 bd5 ba3.3k sqft1436 Allen Toussaint Blvd, New Orleans, LA 70122For SaleMLS ID #2566243, Stacie Carubba, Crescent Sotheby's International Realty. GSREIN
- $629,0004 bd4 ba2.7k sqft4708 Henican Pl, Metairie, LA 70003For SaleMLS ID #2569744, Lauren Jones, GL Realty Group, LLC. GSREIN
- $357,9003 bd2 ba2.3k sqft3817 Kent Ave, Metairie, LA 70006For Sale By Owner
- $424,0004 bd2 ba1.8k sqft407 36th St, New Orleans, LA 70124For SaleMLS ID #2521693, Margie Hardesty, Engel & Völkers New Orleans. GSREIN
- $845,0004 bd4 ba3k sqft6415 Bellaire Dr, New Orleans, LA 70124For SaleMLS ID #2565153, Gina Murphy, Homesmart Realty South. GSREIN
- $599,0005 bd4 ba3.2k sqft4441 Perkins St, Metairie, LA 70001For SaleMLS ID #2567283, Amy Schillaci, United Real Estate Partners LLC. GSREIN
- $579,0005 bd4 ba3.5k sqft4901 Sunny Pl, Metairie, LA 70006For SaleMLS ID #2555577, Robyn Schmitt, Homesmart Realty South. GSREIN
