Welcome home to this charming, move-in-ready brick cottage in one of Lakeview's most desirable neighborhoods! Built in 1948 and lovingly cared for by the same family for 75 years, this home offers the perfect blend of timeless character and modern updates for first-time buyers looking for a home that's ready to enjoy from day one. Natural light fills the spacious living room, which opens to an updated kitchen featuring granite countertops, stainless steel GE appliances, abundant cabinet storage, and plenty of workspace for everyday living and entertaining. The home offers 3 bedrooms, 2.5 bathrooms, a dedicated home office, and a versatile bonus den showcasing the original terrazzo floors, a unique touch of mid-century charm that's hard to find. Enjoy added peace of mind with major kitchen renovations completed in 2012–2013, no carpet throughout, custom-fitted storm shutters, a dedicated laundry room, and an oversized two-car garage with convenient rear alley access. This home checks all the boxes for comfortable, low-maintenance living. Love the outdoors? You're just minutes from the Lakefront, City Park, and all the restaurants, coffee shops, and local favorites along Harrison Avenue. This is more than a house, it's an opportunity to become part of one of New Orleans' most beloved neighborhoods. Virtually staged to highlight the home's potential and demonstrate a variety of furniture layout options.
Active
$450,000
6525 General Diaz St, New Orleans, LA 70124
3beds
1,897sqft
:
Get pre-qualified$2,923/mo
Single Family Residence
Built in 1970
6,098 Square Feet Lot
$-- Zestimate®
$237/sqft
$-- HOA
What's special
Dedicated home officeBrick cottageStainless steel ge appliancesGranite countertopsUpdated kitchenDedicated laundry roomAbundant cabinet storage
- 1 day |
- 476 |
- 39 |
Zillow last checked:
Listing updated:
Listed by:
Hayley Bumpas 504-450-3515,
McEnery Residential, LLC 504-605-4400,
Kristen Wellborn 504-339-3676,
McEnery Residential, LLC
Source: GSREIN,MLS#: 2569623
Facts & features
Interior
Bedrooms & bathrooms
- Bedrooms: 3
- Bathrooms: 3
- Full bathrooms: 2
- 1/2 bathrooms: 1
Primary bedroom
- Description: Flooring: Laminate,Simulated Wood
- Level: Lower
- Dimensions: 16.6 x 12.4
Bedroom
- Description: Flooring: Laminate,Simulated Wood
- Level: Lower
- Dimensions: 11.5 x 9.5
Bedroom
- Description: Flooring: Laminate,Simulated Wood
- Level: Lower
- Dimensions: 11.6 x 11.6
Den
- Description: Flooring: Terrazzo
- Level: Lower
- Dimensions: 16.9 x 15.8
Kitchen
- Description: Flooring: Tile
- Level: Lower
- Dimensions: 13 x 17.8
Living room
- Description: Flooring: Laminate,Simulated Wood
- Level: Lower
- Dimensions: 19.2 x 12.9
Office
- Description: Flooring: Laminate,Simulated Wood
- Level: Lower
- Dimensions: 12.4 x 9.2
Heating
- Central
Cooling
- Central Air, 1 Unit
Appliances
- Included: Dishwasher, Disposal, Microwave, Oven, Range, Refrigerator
- Laundry: Washer Hookup, Dryer Hookup
Features
- Carbon Monoxide Detector, Granite Counters, Stainless Steel Appliances
- Has fireplace: No
- Fireplace features: None
Interior area
- Total structure area: 2,740
- Total interior livable area: 1,897 sqft
Property
Parking
- Total spaces: 3
- Parking features: Carport, Garage, Three or more Spaces
- Has garage: Yes
- Has carport: Yes
Features
- Levels: One
- Stories: 1
- Patio & porch: Other
- Exterior features: Fence
- Pool features: None
Lot
- Size: 6,098 Square Feet
- Dimensions: 49 x 122
- Features: City Lot, Rectangular Lot
Details
- Parcel number: 206404409
- Special conditions: None
Construction
Type & style
- Home type: SingleFamily
- Architectural style: Cottage
- Property subtype: Single Family Residence
Materials
- Brick
- Foundation: Raised
- Roof: Asphalt,Shingle
Condition
- Excellent
- Year built: 1970
Utilities & green energy
- Sewer: Public Sewer
- Water: Public
Community & HOA
Community
- Security: Security System, Closed Circuit Camera(s)
HOA
- Has HOA: No
Location
- Region: New Orleans
Financial & listing details
- Price per square foot: $237/sqft
- Date on market: 7/29/2026
Estimated market value
Not available
Estimated sales range
Not available
Not available
Price history
| Date | Event | Price |
|---|---|---|
| 7/29/2026 | Listed for sale | $450,000$237/sqft |
Source:  GSREIN #2569623 Report a problem GSREIN #2569623 Report a problem | ||
Public tax history
Tax history is unavailable.
Monthly payment
Est. payment
Payment breakdown
Explore the cost of this home by adjusting the details. Changes won't be saved.Climate risks
Neighborhood: Lakeview
Nearby schools
GreatSchools rating
- 8/10Mary McLeod Bethune Elementary School of Literature & TechnologyGrades: PK-8Distance: 3.2 mi
- NAMcDonogh 35 College Preparatory SchoolGrades: 9-12Distance: 1.5 mi
- 7/10Benjamin Franklin Elementary Math And ScienceGrades: PK-8Distance: 5.9 mi
- $485,2002 bd1 ba1.9k sqft6522 Marshal Foch St, New Orleans, LA 70124Off Market
- $532,2003 bd2 ba2.3k sqft6518 Marshal Foch St, New Orleans, LA 70124Off Market
- $--3 bd2 ba1.9k sqft6528 Marshal Foch St, New Orleans, LA 70124Sold

- $426,7004 bd3 ba2.2k sqft6501 General Diaz St, New Orleans, LA 70124Off Market
- $727,300-- bd-- ba3.4k sqft6508 Marshal Foch St, New Orleans, LA 70124Off Market
- $806,7004 bd3 ba3.8k sqft6538 Marshal Foch St, New Orleans, LA 70124Off Market
- $539,1003 bd2 ba2.4k sqft6510 General Diaz St, New Orleans, LA 70124Off Market
- $183,0003,050 Square Feet6551 Gen Diaz St, New Orleans, LA 70124Off Market
A local agent can set up tours, give advice and negotiate with sellers.
A local lender can help you make sure your offer is ready when you are.
Similar homes
- $439,5003 bd3 ba1.9k sqft6662-64 Orleans Ave, New Orleans, LA 70124For Sale

 MLS ID #2569887, Frank Barrett, RE/MAX Affiliates. GSREIN
 - $452,0005 bd3 ba2.2k sqft234 20th St, New Orleans, LA 70124For Sale
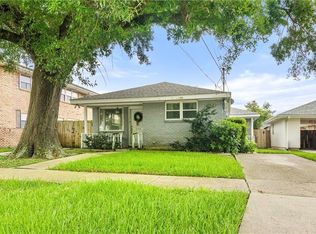 MLS ID #2565552, William Borrouso, Borrouso Realty. GSREIN
 - $475,0003 bd2 ba1.9k sqft6752 Fleur De Lis Dr, New Orleans, LA 70124For Sale
 MLS ID #2568654, Stacie Carubba, Crescent Sotheby's International Realty. GSREIN
 - $545,0003 bd3 ba2.5k sqft319 Sharon Dr, New Orleans, LA 70124For Sale
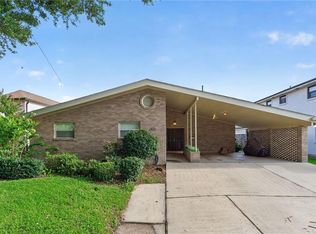 MLS ID #2569101, Jack Kinler, Burk Brokerage, LLC. GSREIN
 - $395,0003 bd2 ba2.4k sqft90 E Park Pl, New Orleans, LA 70124For SaleMLS ID #2568499, Erin Rotolo, RE/MAX Affiliates. GSREIN
- $549,0002 bd2 ba2.4k sqft6415 Catina St, New Orleans, LA 70124For SaleMLS ID #2569630, Marissa Brown, Snap Realty. GSREIN
- $479,0003 bd2 ba2k sqft6723 Vicksburg St, New Orleans, LA 70124For SaleMLS ID #2561070, Haj Langford, REMAX N.O. Properties. GSREIN
- $499,0003 bd2 ba1.7k sqft300 Lake Marina Ave APT 8A, New Orleans, LA 70124For SaleMLS ID #2569148, Shaun McCarthy, McCarthy Group REALTORS. GSREIN
- $439,0004 bd2 ba1.8k sqft5805 Argonne Blvd, New Orleans, LA 70124For SaleMLS ID #2566730, Sarah Aucoin, Coldwell Banker TEC MAGAZINE. GSREIN
- $410,0003 bd3 ba1.8k sqft6150 Colbert St, New Orleans, LA 70124For SaleMLS ID #2565842, Eva Bertucci, Homesmart Realty South. GSREIN
- $639,0003 bd3 ba2.3k sqft417 34th St, New Orleans, LA 70124For SaleMLS ID #2570050, Edward Breaux, Berkshire Hathaway HomeServices Preferred, REALTOR. GSREIN
- $399,0004 bd4 ba2.4k sqft752 Germain St, New Orleans, LA 70124For SaleMLS ID #2567886, Yung Ching Lau, Vertex Realty LLC. GSREIN
- $485,0004 bd2 ba2k sqft6932 Catina St, New Orleans, LA 70124For SaleMLS ID #2563749, Lisa Sire, J. Louis Matherne & Associates. GSREIN
- $429,0004 bd2 ba1.8k sqft5868-70 Orleans Ave, New Orleans, LA 70124For SaleMLS ID #2567643, Brittany Picolo, Keller Williams Realty New Orleans. GSREIN
- $399,9003 bd2 ba2.1k sqft718 Florida Blvd, New Orleans, LA 70124For SaleMLS ID #2566157, Braden Smith, GNO Realty, LLC. GSREIN
- $549,0003 bd3 ba2.4k sqft6415-17 Catina St, New Orleans, LA 70124For SaleMLS ID #2569645, Marissa Brown, Snap Realty. GSREIN
- $450,0004 bd3 ba2.6k sqft7033 Wuerpel St, New Orleans, LA 70124For SaleMLS ID #2547242, Brittany English, Mirambell Realty. GSREIN
- $399,0003 bd3 ba2.1k sqft6316 Catina St, New Orleans, LA 70124For SaleMLS ID #2568949, Elise Burk Glennon, Burk Brokerage, LLC. GSREIN
- $550,0003 bd3 ba1.9k sqft6507 Vicksburg St, New Orleans, LA 70124For SaleMLS ID #2547670, Maddie Lazar, Compass Uptown. GSREIN
- $424,0004 bd2 ba1.8k sqft407 36th St, New Orleans, LA 70124For SaleMLS ID #2521693, Margie Hardesty, Engel & Völkers New Orleans. GSREIN
