Welcome to Unit 8A, a beautifully appointed 3-bedroom condominium offering breathtaking views from two private balconies. One balcony overlooks the scenic Lake Pontchartrain and marina, while the second showcases the stunning New Orleans downtown skyline and cityscape. The open floor plan seamlessly connects the living and dining areas, creating an inviting space for relaxing or entertaining. The kitchen comes fully equipped with all appliances, including a refrigerator, and the home also features a full-size washer and dryer with a dedicated laundry room for added convenience. Each of the three bedrooms is filled with natural light through floor-to-ceiling windows and enjoys either picturesque views. The bathrooms are finished with elegant granite vanities, adding a touch of sophistication. Residents enjoy an exceptional selection of amenities, including a resort-style swimming pool, a newly updated fitness center with modern equipment, 24/7 guarded security, and a party room for gatherings and special occasions. Conveniently located near a variety of excellent restaurants, shopping, and entertainment, this home offers the perfect combination of comfort, convenience, and spectacular views.
Active
$499,000
300 Lake Marina Ave APT 8A, New Orleans, LA 70124
3beds
1,760sqft
Condominium
Built in 1988
-- sqft lot
$-- Zestimate®
$284/sqft
$1,951/mo HOA
What's special
- 28 days |
- 312 |
- 13 |
Zillow last checked:
Listing updated:
Listed by:
Shaun McCarthy 504-322-7337,
McCarthy Group REALTORS 504-322-7337
Source: GSREIN,MLS#: 2569148
Facts & features
Interior
Bedrooms & bathrooms
- Bedrooms: 3
- Bathrooms: 2
- Full bathrooms: 2
Primary bedroom
- Description: Flooring: Carpet
- Level: Lower
- Dimensions: 19.10 X 12.8
Bedroom
- Description: Flooring: Carpet
- Level: Lower
- Dimensions: 15.11 X 12.5
Bedroom
- Description: Flooring: Carpet
- Level: Lower
- Dimensions: 11.0 x 12.2
Dining room
- Description: Flooring: Tile
- Level: Lower
- Dimensions: 7.3 X 8.7
Kitchen
- Description: Flooring: Tile
- Level: Lower
- Dimensions: 12.0 X 13.6
Living room
- Description: Flooring: Tile
- Level: Lower
- Dimensions: 22.7 X 13.6
Heating
- Central
Cooling
- Central Air, 1 Unit
Appliances
- Included: Microwave, Oven, Range, Refrigerator
- Laundry: In Unit, Washer Hookup, Dryer Hookup
Features
- Ceiling Fan(s), Stainless Steel Appliances
- Has fireplace: No
- Fireplace features: None
Interior area
- Total structure area: 1,760
- Total interior livable area: 1,760 sqft
Property
Parking
- Parking features: Assigned, Covered, Parking Available
Features
- Levels: One
- Stories: 1
- Patio & porch: Balcony
- Exterior features: Balcony
- Pool features: Community
- Has spa: Yes
- On waterfront: Yes
- Waterfront features: Waterfront
Lot
- Features: City Lot
Details
- Parcel number: 716526103
- Special conditions: None
Construction
Type & style
- Home type: Condo
- Architectural style: Other
- Property subtype: Condominium
Materials
- Frame, Concrete
- Foundation: Slab
- Roof: Flat
Condition
- Excellent
- Year built: 1988
Utilities & green energy
- Sewer: None
- Water: Public
- Utilities for property: Sewer Not Available
Community & HOA
Community
- Features: Elevator, Common Grounds/Area, Pool
- Security: Building Security, Smoke Detector(s)
HOA
- Has HOA: No
- Services included: Common Areas, Water
- HOA fee: $1,951 monthly
Location
- Region: New Orleans
Financial & listing details
- Price per square foot: $284/sqft
- Tax assessed value: $446,200
- Annual tax amount: $5,889
- Date on market: 7/29/2026
Estimated market value
Not available
Estimated sales range
Not available
Not available
Price history
| Date | Event | Price |
|---|---|---|
| 7/29/2026 | Listed for sale | $499,000-15.1%$284/sqft |
Source:  GSREIN #2569148 Report a problem GSREIN #2569148 Report a problem | ||
| 4/24/2026 | Listing removed | $588,000$334/sqft |
Source: GSREIN #2527075 Report a problem | ||
| 10/23/2025 | Listed for sale | $588,000+17.8%$334/sqft |
Source: GSREIN #2527075 Report a problem | ||
| 3/6/2019 | Sold | -- |
Source: GSREIN #2155750 Report a problem | ||
| 2/11/2019 | Pending sale | $499,000$284/sqft |
Source: RE/MAX Real Estate Partners #2155750 Report a problem | ||
| 11/8/2018 | Price change | $499,000-2.2%$284/sqft |
Source: RE/MAX Real Estate Partners, Inc. #2155750 Report a problem | ||
| 10/4/2018 | Price change | $510,000-2.9%$290/sqft |
Source: RE/MAX Real Estate Partners, Inc. #2155750 Report a problem | ||
| 8/30/2018 | Price change | $525,000-1.9%$298/sqft |
Source: RE/MAX Real Estate Partners, Inc. #2155750 Report a problem | ||
| 5/20/2018 | Listed for sale | $535,000+14.1%$304/sqft |
Source: RE/MAX Real Estate Partners, Inc. #2155750 Report a problem | ||
| 6/30/2014 | Sold | -- |
Source: GSREIN #985949 Report a problem | ||
| 8/29/2013 | Listing removed | $469,000$266/sqft |
Source: Owner #828566 Report a problem | ||
| 3/2/2013 | Listed for sale | $469,000$266/sqft |
Source: Owner #828566 Report a problem | ||
| 2/4/2012 | Listing removed | $469,000$266/sqft |
Source: Owner #828566 Report a problem | ||
| 8/4/2011 | Listed for sale | $469,000$266/sqft |
Source: Owner #828566 Report a problem | ||
Public tax history
| Year | Property taxes | Tax assessment |
|---|---|---|
| 2026 | $5,889 | $44,620 |
| 2025 | $5,889 -1.5% | $44,620 |
| 2024 | $5,979 +2.2% | $44,620 +7.3% |
| 2023 | $5,852 | $41,590 |
| 2022 | $5,852 -6.9% | $41,590 -4.7% |
| 2021 | $6,283 -1% | $43,650 |
| 2020 | $6,346 +34% | $43,650 +39.3% |
| 2019 | $4,735 +28% | $31,340 |
| 2018 | $3,699 | $31,340 |
| 2017 | $3,699 -1.9% | $31,340 |
| 2016 | $3,771 +2% | $31,340 -26.3% |
| 2015 | $3,697 | $42,500 +59.8% |
| 2014 | $3,697 -30% | $26,590 |
| 2013 | $5,282 | $26,590 |
| 2012 | -- | $26,590 +18.2% |
| 2011 | -- | $22,500 |
| 2010 | -- | $22,500 |
| 2009 | -- | $22,500 -31.8% |
| 2007 | -- | $33,000 +116% |
| 2006 | -- | $15,280 |
| 2004 | -- | $15,280 +1.1% |
| 2002 | -- | $15,120 |
| 2001 | -- | $15,120 |
| 2000 | -- | $15,120 |
Find assessor info on the county website
Monthly payment
Est. payment
Payment breakdown
Explore the cost of this home by adjusting the details. Changes won't be saved.Climate risks
Neighborhood: West End
Nearby schools
GreatSchools rating
- 8/10Mary McLeod Bethune Elementary School of Literature & TechnologyGrades: PK-8Distance: 4.3 mi
- NAMcDonogh 35 College Preparatory SchoolGrades: 9-12Distance: 2.6 mi
- 7/10Benjamin Franklin Elementary Math And ScienceGrades: PK-8Distance: 6.7 mi
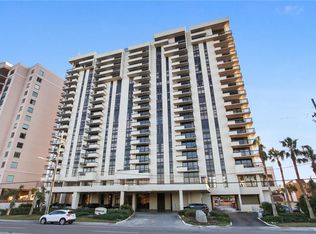
- $649,2003 bd3 ba2.9k sqft300 Lake Marina Ave APT 17H, New Orleans, LA 70124Off Market
- $307,4002 bd2 ba1.1k sqft300 Lake Marina Ave APT 3BW, New Orleans, LA 70124Off Market
- $241,6002 bd2 ba827 sqft300 Lake Marina Ave APT 3C, New Orleans, LA 70124Off Market
- $435,0003 bd2 ba1.6k sqft300 Lake Marina Ave APT 4A, New Orleans, LA 70124For Sale

- $320,2002 bd2 ba1.1k sqft300 Lake Marina Ave APT 5BE, New Orleans, LA 70124Off Market
- $375,5003 bd2 ba1.4k sqft300 Lake Marina Ave APT 7A, New Orleans, LA 70124Off Market
- $309,1002 bd2 ba1.3k sqft300 Lake Marina Ave APT 7D, New Orleans, LA 70124Off Market
- $231,9002 bd2 ba827 sqft300 Lake Marina Ave APT 8C, New Orleans, LA 70124Off Market
- $--2 bd2 ba1.1k sqft300 Lake Marina Ave APT 16BW, New Orleans, LA 70124Sold
A local agent can set up tours, give advice and negotiate with sellers.
A local lender can help you make sure your offer is ready when you are.
Similar homes
- $435,0003 bd2 ba1.6k sqft300 Lake Marina Ave APT 4A, New Orleans, LA 70124For Sale
 MLS ID #2555389, John Schaff, Compass Historic (LATT09). GSREIN
 - $449,0003 bd3 ba2.1k sqft18 Spinnaker Ln, New Orleans, LA 70124For Sale
 MLS ID #2570989, Peter Ingrassia, Compass Westbank. GSREIN
 - $650,0002 bd3 ba2.2k sqft300 Lake Marina Ave APT 15H, New Orleans, LA 70124For Sale
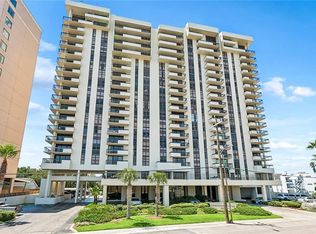 MLS ID #2569144, Shaun McCarthy, McCarthy Group REALTORS. GSREIN
 - $475,0003 bd4 ba2.2k sqft7300 Lakeshore Dr APT 6, New Orleans, LA 70124For Sale
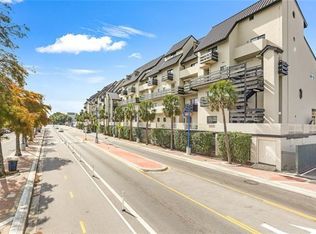 MLS ID #2533240, Suzanne Kelly, Ricci Real Estate. GSREIN
 - $475,0006 bd4 ba2.4k sqft6017-19 Bellaire Dr, New Orleans, LA 70124For SaleMLS ID #2564969, Richard Miley, 1 Percent Lists Legacy. GSREIN
- $545,0003 bd3 ba2.5k sqft319 Sharon Dr, New Orleans, LA 70124For SaleMLS ID #2569101, Jack Kinler, Burk Brokerage, LLC. GSREIN
- $360,0002 bd3 ba1.9k sqft8654 Pontchartrain Blvd APT 18, New Orleans, LA 70124For SaleMLS ID #2521651, Effie Chaisson, Revolution Realty. GSREIN
- $600,0002 bd3 ba1.9k sqft7300 Lakeshore Dr APT 15, New Orleans, LA 70124For SaleMLS ID #2566715, Margarita Sune Hughes, Compass Kenner. GSREIN
- $329,0002 bd3 ba1.6k sqft7300 Lakeshore Dr APT 2, New Orleans, LA 70124For SaleMLS ID #2568426, Nicolas Rivet, The Agency of M. Grass Group, LLC. GSREIN
- $280,0003 bd3 ba1.4k sqft6720 Argonne Blvd, New Orleans, LA 70124For SaleMLS ID #2571131, Renarda Porter, Century 21 Investment Realty. GSREIN
- $325,0002 bd3 ba1.6k sqft264 W Robert E Lee Blvd, New Orleans, LA 70124For SaleMLS ID #2571200, Melissa McClendon, Compass Uptown. GSREIN
- $324,9002 bd2 ba1.5k sqft17 Spinnaker Ln, New Orleans, LA 70124For SaleMLS ID #2530699, Linda O'Neil, Compass Kenner. GSREIN
- $349,0003 bd2 ba1.3k sqft420 Metairie Hammond Hwy APT 312, Metairie, LA 70005For SaleMLS ID #2570238, Tangie Stephens, KELLER WILLIAMS REALTY 455-0100. GSREIN
- $595,0002 bd2 ba1.1k sqft8116 Breakwater Dr, New Orleans, LA 70124For SaleMLS ID #2534557, Eric Hernandez, NOLA Living Realty. GSREIN
- $479,0002 bd2 ba1.3k sqft801 Rue Dauphine Apt. 201, Metairie, LA 70005For SaleMLS ID #2548306, Debra Counce, Compass Garden District. GSREIN
- $479,0003 bd3 ba2.2k sqft216 Vine St, Metairie, LA 70005For SaleMLS ID #2564324, Callie Trahan, Realty One Group Immobilia. GSREIN
- $525,0003 bd3 ba2.5k sqft3621 Tolmas Dr, Metairie, LA 70002For SaleMLS ID #2564499, Erin Rotolo, RE/MAX Affiliates. GSREIN
- $449,0002 bd2 ba1.1k sqft400 Rye St, Metairie, LA 70002For SaleMLS ID #2571033, Amy Burke, KELLER WILLIAMS REALTY 455-0100. GSREIN
- $524,9004 bd2 ba2.3k sqft3709 Metairie Ct, Metairie, LA 70002For SaleMLS ID #2562267, Siobhan Michel, RE/MAX Affiliates. GSREIN
- $725,0002 bd2 ba1.7k sqft400 Metairie Hammond Hwy APT 5E, Metairie, LA 70005For SaleMLS ID #2564828, Maria Gonzalez, Compass Kenner. GSREIN
