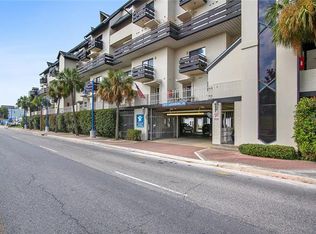
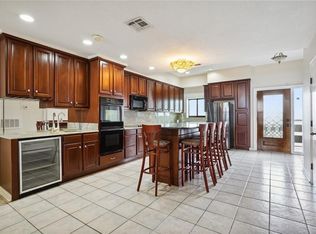
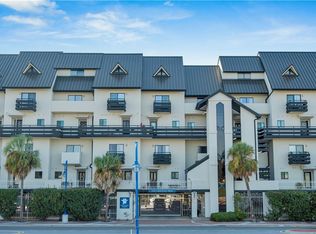
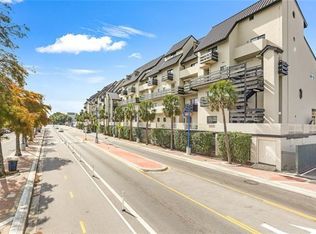
Beautifully Renovated Waterfront Jewel with Private Boat Slip! Experience the pinnacle of waterfront living in this stunning designer-renovated condominium. Located in a gated community, this home is a boater's dream and an entertainer's paradise. From the minute you step inside, the home's grand proportions captivate you, boasting high ceilings, rich hardwood floors, and bespoke custom molding throughout. Designed with a flawless open-concept flow, the spectacular kitchen - featuring updated stainless steel appliances, wine cooler, ice maker and a striking lighted center island - opens directly into a formal Dining Room. Positioned perfectly between the kitchen and the living room, the dining space creates a seamless transition for hosting dinner parties. Just beyond the living area, anchored by a cozy remote controlled electric fireplace flows effortlessly out to your patio deck overlooking the marina - the perfect backdrop for watching the sunset over Lake Pontchartrain. Interior elegance offers high ceilings, architectural moldings, and gorgeous hardwood floors throughout. Dual spacious bedroom suites where one features a luxurious tall walk-in spa tub designed for ultimate relaxation and the second bedroom features a marble and tile shower and walk-in closet. From the private boat slip, two assigned covered parking spots to the designer finishes, this property offers an unparalleled resort lifestyle. Schedule your private viewing today. (Special note large wine cooler does not stay)
Active
$600,000
7300 Lakeshore Dr APT 15, New Orleans, LA 70124
2beds
1,925sqft
:
Get pre-qualified$5,459/mo
Condominium
Built in 1983
-- sqft lot
$567,800 Zestimate®
$312/sqft
$1,480/mo HOA
What's special
Gated communityArchitectural moldingsStriking lighted center islandMarble and tile showerPrivate boat slipUpdated stainless steel appliancesIce maker
- 32 days |
- 123 |
- 8 |
Zillow last checked:
Listing updated:
Listed by:
Margaret Hughes 504-512-1086,
Compass Kenner 504-443-6464,
Linda Martin 504-669-1495,
Compass Kenner
Source: GSREIN,MLS#: 2566715
Facts & features
Interior
Bedrooms & bathrooms
- Bedrooms: 2
- Bathrooms: 3
- Full bathrooms: 2
- 1/2 bathrooms: 1
Primary bedroom
- Description: Flooring: Wood
- Level: Second
- Dimensions: 24.5x17.3
Bedroom
- Description: Flooring: Wood
- Level: Second
- Dimensions: 15.7x15.1
Dining room
- Description: Flooring: Wood
- Level: First
- Dimensions: 17x14.5
Kitchen
- Description: Flooring: Wood
- Level: First
- Dimensions: 17.3x10
Living room
- Description: Flooring: Wood
- Level: First
- Dimensions: 23x17.4
Heating
- Central, Multiple Heating Units
Cooling
- Central Air, 2 Units
Appliances
- Included: Dryer, Dishwasher, Disposal, Ice Maker, Microwave, Oven, Range, Refrigerator, Wine Cooler, Washer
- Laundry: In Unit, Washer Hookup, Dryer Hookup
Features
- Ceiling Fan(s), Elevator, Pantry, Stone Counters, Stainless Steel Appliances
- Has fireplace: Yes
- Fireplace features: Other
Interior area
- Total structure area: 1,925
- Total interior livable area: 1,925 sqft
Video & virtual tour
Property
Parking
- Total spaces: 2
- Parking features: Assigned, Covered, Parking Available, Two Spaces, Garage Door Opener
- Has garage: Yes
Features
- Levels: Two
- Stories: 2
- Patio & porch: Other, Balcony
- Exterior features: Balcony, Dock
- Pool features: Community
- Has spa: Yes
- On waterfront: Yes
- Waterfront features: Waterfront, Lake
Lot
- Features: City Lot
Details
- Parcel number: N/A
- Special conditions: None
Construction
Type & style
- Home type: Condo
- Architectural style: Other
- Property subtype: Condominium
Materials
- Concrete, Stucco
- Foundation: Raised
- Roof: Asphalt,Shingle
Condition
- Excellent
- Year built: 1983
Utilities & green energy
- Sewer: Public Sewer
- Water: Public
Community & HOA
Community
- Features: Elevator, Common Grounds/Area, Pool
- Security: Building Security, Smoke Detector(s)
HOA
- Has HOA: No
- Amenities included: Clubhouse
- Services included: Common Areas, Water
- HOA name: Lighthouse Harbor Cond
- Second HOA fee: $1,480 monthly
Location
- Region: New Orleans
Financial & listing details
- Price per square foot: $312/sqft
- Tax assessed value: $431,800
- Annual tax amount: $4,796
- Date on market: 7/10/2026
Estimated market value
$567,800
$539,000 - $596,000
$2,573/mo
Price history
| Date | Event | Price |
|---|---|---|
| 7/10/2026 | Listed for sale | $600,000+51.9%$312/sqft |
Source:  GSREIN #2566715 Report a problem GSREIN #2566715 Report a problem | ||
| 10/12/2022 | Sold | -- |
Source: Public Record Report a problem | ||
| 6/22/2018 | Sold | -- |
Source: GSREIN #2107253 Report a problem | ||
| 6/22/2018 | Listed for sale | $395,000$205/sqft |
Source: Burk Brokerage, LLC #2107253 Report a problem | ||
| 4/27/2018 | Pending sale | $395,000$205/sqft |
Source: Burk Brokerage, LLC #2107253 Report a problem | ||
| 1/16/2018 | Listed for sale | $395,000-4.8%$205/sqft |
Source: Burk Brokerage, LLC #2107253 Report a problem | ||
| 11/21/2017 | Listing removed | $415,000$216/sqft |
Source: Burk Brokerage, LLC #2107253 Report a problem | ||
| 11/21/2017 | Listed for sale | $415,000$216/sqft |
Source: Burk Brokerage, LLC #2107253 Report a problem | ||
| 11/4/2017 | Pending sale | $415,000$216/sqft |
Source: Burk Brokerage, LLC #2107253 Report a problem | ||
| 7/31/2017 | Price change | $415,000-5.5%$216/sqft |
Source: Burk Brokerage, LLC #2107253 Report a problem | ||
| 5/30/2017 | Price change | $439,000-2.2%$228/sqft |
Source: Burk Brokerage, LLC #2107253 Report a problem | ||
| 3/28/2017 | Listed for sale | $449,000$233/sqft |
Source: Burk Brokerage, LLC #2074417 Report a problem | ||
| 7/3/2012 | Sold | -- |
Source: GSREIN #891681 Report a problem | ||
Public tax history
| Year | Property taxes | Tax assessment |
|---|---|---|
| 2026 | $4,796 -4.7% | $43,180 -4% |
| 2025 | $5,033 -1.5% | $44,980 |
| 2024 | $5,108 -2.1% | $44,980 +11.1% |
| 2023 | $5,220 -4.7% | $40,500 +5.2% |
| 2022 | $5,479 -6% | $38,480 -5% |
| 2021 | $5,830 -1% | $40,500 |
| 2020 | $5,888 +12.7% | $40,500 +17.1% |
| 2019 | $5,224 | $34,580 |
| 2018 | $5,224 | $34,580 |
| 2017 | $5,224 -1.9% | $34,580 |
| 2016 | $5,328 +1.5% | $34,580 +11.4% |
| 2015 | $5,249 | $31,050 |
| 2014 | $5,249 +13.7% | $31,050 |
| 2013 | $4,616 | $31,050 |
| 2012 | -- | $31,050 -30.2% |
| 2011 | -- | $44,500 |
| 2010 | -- | $44,500 |
| 2009 | -- | $44,500 +109.5% |
| 2007 | -- | $21,240 |
| 2006 | -- | $21,240 |
| 2004 | -- | $21,240 |
| 2002 | -- | $21,240 -10% |
| 2001 | -- | $23,600 |
Find assessor info on the county website
Monthly payment
Est. payment
Payment breakdown
Explore the cost of this home by adjusting the details. Changes won't be saved.Climate risks
Neighborhood: Lake Shore-Lake Vista
Nearby schools
GreatSchools rating
- 8/10Mary McLeod Bethune Elementary School of Literature & TechnologyGrades: PK-8Distance: 4.1 mi
- NABenjamin Franklin High SchoolGrades: 9-12Distance: 2.6 mi
- 7/10Benjamin Franklin Elementary Math And ScienceGrades: PK-8Distance: 7.2 mi
- $567,8003 bd4 ba2.6k sqft7300 Lakeshore Dr APT 4, New Orleans, LA 70124Off Market
- $--3 bd4 ba2.8k sqft7300 Lakeshore Dr APT 30, New Orleans, LA 70124Sold
- $461,1004 bd2 ba2.4k sqft7300 Lakeshore Dr APT 38, New Orleans, LA 70124Off Market
- $347,8003 bd2 ba1.6k sqft7300 Lakeshore Dr APT 40, New Orleans, LA 70124Off Market
- $513,3003 bd4 ba2.2k sqft7300 Lakeshore Dr APT 22, New Orleans, LA 70124Off Market
- $400,9003 bd2 ba1.8k sqft7300 Lakeshore Dr APT 35, New Orleans, LA 70124Off Market
- $400,9003 bd2 ba1.8k sqft7300 Lakeshore Dr APT 37, New Orleans, LA 70124Off Market
- $428,0002 bd3 ba2.1k sqft7300 Lakeshore Dr APT 31, New Orleans, LA 70124Off Market
A local agent can set up tours, give advice and negotiate with sellers.
A local lender can help you make sure your offer is ready when you are.
Similar homes
- $615,0003 bd4 ba2.4k sqft7300 Lakeshore Dr APT 20, New Orleans, LA 70124For Sale
 MLS ID #2543996, Kayla Hansel, Compass Garden District. GSREIN
 - $475,0003 bd4 ba2.2k sqft7300 Lakeshore Dr APT 6, New Orleans, LA 70124For Sale
 MLS ID #2533240, Suzanne Kelly, Ricci Real Estate. GSREIN
 - $559,0003 bd3 ba1.9k sqft6955 Louisville St, New Orleans, LA 70124For Sale
 MLS ID #2562578, Billy Patout, FQR Realtors. GSREIN
 - $549,0002 bd2 ba2.4k sqft6415 Catina St, New Orleans, LA 70124For Sale
 MLS ID #2569630, Marissa Brown, Snap Realty. GSREIN
 - $550,0003 bd3 ba2.7k sqft6032 Pontchartrain Blvd, New Orleans, LA 70124For SaleMLS ID #2566535, Kristi Salvaggio, Sound Realty LLC. GSREIN
- $360,0002 bd3 ba1.9k sqft8654 Pontchartrain Blvd APT 18, New Orleans, LA 70124For SaleMLS ID #2521651, Effie Chaisson, Revolution Realty. GSREIN
- $549,0003 bd3 ba2.4k sqft6415-17 Catina St, New Orleans, LA 70124For SaleMLS ID #2569645, Marissa Brown, Snap Realty. GSREIN
- $529,0003 bd3 ba1.8k sqft341 12th St, New Orleans, LA 70124For SaleMLS ID #2565356, Katharine Breithaupt, Snap Realty. GSREIN
- $550,0003 bd2 ba1.6k sqft814 Florida Blvd, New Orleans, LA 70124For SaleMLS ID #2563276, Nathalie Dubois, Berkshire Hathaway HomeServices Preferred, REALTOR. GSREIN
- $699,0002 bd4 ba1.9k sqft1530 7th St #1530, New Orleans, LA 70115For SaleMLS ID #2571592, Kay Randels, Compass Uptown. GSREIN
- $419,0003 bd4 ba2.1k sqft6869 Colbert St, New Orleans, LA 70124For SaleMLS ID #2565821, Valerie Barrilleaux, Crescent Sotheby's International Realty. GSREIN
- $599,7502 bd2 ba1.9k sqft1436 Jackson Ave #5A, New Orleans, LA 70130For SaleMLS ID #2560997, Ninh Tran, Crescent Sotheby's International Realty. GSREIN
- $579,9002 bd3 ba1.7k sqft1805 Coliseum St APT 1, New Orleans, LA 70130For SaleMLS ID #2565657, Chris Smith, Keller Williams Realty New Orleans. GSREIN
- $625,0003 bd3 ba2k sqft13 Central Dr, Metairie, LA 70005For SaleMLS ID #2566739, Sarah Martzolf, McEnery Residential, LLC. GSREIN
- $599,0004 bd3 ba2.8k sqft1713 S Norman C Francis Pkwy, New Orleans, LA 70125For SaleMLS ID #2566273, Lauren Collignon, REVE, REALTORS. GSREIN
- $639,0004 bd3 ba2.4k sqft868 Rosa Ave, Metairie, LA 70005For SaleMLS ID #2566942, Blake Quinlivan, NOLA Living Realty. GSREIN
- $849,9003 bd5 ba2.8k sqft7930 Breakwater Dr #52&53, New Orleans, LA 70124For SaleMLS ID #2556256, Eric Hernandez, NOLA Living Realty. GSREIN
- $449,0002 bd2 ba1.2k sqft6073 Memphis St, New Orleans, LA 70124For SaleMLS ID #2565279, David Claus, Century 21 J. Carter & Company. GSREIN
- $585,0003 bd2 ba2.1k sqft330 Dahlia St, Metairie, LA 70005For SaleMLS ID #2564308, Stella Del Bianco, KELLER WILLIAMS REALTY 455-0100. GSREIN
- $635,0003 bd3 ba2.6k sqft3725 N Hullen St, Metairie, LA 70002For SaleMLS ID #2567189, Christie Kennedy, Homesmart Realty South. GSREIN
