Luxury Garden District Townhouse! 2 PARKING SPACES! BALCONY! This unique townhouse is one of only 2 townhouse style condominiums at The Charles House. Enjoy life as part of a well established complex while living in a unit that functions like a stand alone home! Easy access with electric gated parking under your carport and direct entrance to your unit. Gorgeous details include Travertine floors on the lower level, crown molding, spacious living and dining rooms with lovely view of and direct access to your private patio and the pool. The den with pretty built-in display cabinet could also serve as a 3rd bedroom as there is a vestibule area to a closet and a full bath. Impeccably maintained unit includes a new roof and whole house generator. The 2 upstairs bedrooms are both en suite with generous closets. Laundry closet with side by side washer and dryer is situated in the upstairs hall. Great storage throughout the unit includes a fully floored attic. Fun balcony off of the front bedroom lets you peek at St. Charles Ave to know when the parade has begun! Great for entertaining inside and out. The rooftop common area with grill, tables and chairs is nearby. Simply move your car for a fun Mardi Gras party or crawfish boil under the carport! Walk to the St. Charles Streetcar, Commander's Palace, The Rink and more! Come see this beautiful unit and it's inviting Big Easy lifestyle!
Active
$750,000
1530 7th St #1530, New Orleans, LA 70115
2beds
1,993sqft
:
Get pre-qualified$6,338/mo
Townhouse, Condominium
Built in 1981
-- sqft lot
$-- Zestimate®
$376/sqft
$1,363/mo HOA
What's special
Tables and chairsPrivate patioBuilt-in display cabinetGenerous closetsLaundry closetCrown moldingTravertine floors
- 324 days |
- 364 |
- 9 |
Zillow last checked:
Listing updated:
Listed by:
Kay Randels 504-451-8537,
Compass Uptown 504-866-2785
Source: GSREIN,MLS#: 2521477
Facts & features
Interior
Bedrooms & bathrooms
- Bedrooms: 2
- Bathrooms: 4
- Full bathrooms: 3
- 1/2 bathrooms: 1
Primary bedroom
- Description: Flooring: Carpet
- Level: Second
- Dimensions: 12 x 21.1
Bedroom
- Description: Flooring: Carpet
- Level: Second
- Dimensions: 18.4 x 17
Primary bathroom
- Description: Flooring: Stone
- Level: Second
- Dimensions: 13.1 x 8.11
Den
- Description: Flooring: Stone
- Level: First
- Dimensions: 14 x 12.2
Dining room
- Description: Flooring: Stone
- Level: First
- Dimensions: 11.4 x 12.2
Foyer
- Description: Flooring: Stone
- Level: First
- Dimensions: 19.8 x 4.1
Kitchen
- Description: Flooring: Stone
- Level: First
- Dimensions: 11 x 8.2
Living room
- Description: Flooring: Stone
- Level: First
- Dimensions: 14 x 22.5
Heating
- Central, Multiple Heating Units
Cooling
- Central Air, 2 Units
Appliances
- Included: Cooktop, Dryer, Dishwasher, Disposal, Oven, Washer
- Laundry: In Unit
Features
- Attic, Carbon Monoxide Detector, Granite Counters, Pull Down Attic Stairs, Stainless Steel Appliances
- Attic: Pull Down Stairs
- Has fireplace: No
- Fireplace features: None
Interior area
- Total structure area: 2,200
- Total interior livable area: 1,993 sqft
Property
Parking
- Total spaces: 2
- Parking features: Assigned, Carport, Parking Available, Two Spaces
- Has carport: Yes
Features
- Levels: Two
- Stories: 2
- Patio & porch: Brick, Other, Balcony
- Exterior features: Balcony, Fence
- Pool features: Community, In Ground
Lot
- Size: 1,968 Square Feet
- Features: City Lot
Details
- Parcel number: 412104566
- Special conditions: None
Construction
Type & style
- Home type: Condo
- Property subtype: Townhouse, Condominium
Materials
- Stucco
- Foundation: Slab
- Roof: Flat,Slate
Condition
- Very Good Condition
- Year built: 1981
Utilities & green energy
- Electric: Generator
- Sewer: Public Sewer
- Water: Public
Community & HOA
Community
- Features: Common Grounds/Area, Pool, Public Transportation
- Security: Building Security, Security System, Smoke Detector(s)
HOA
- Has HOA: No
- Services included: Common Areas, Water
- HOA fee: $1,363 monthly
Location
- Region: New Orleans
Financial & listing details
- Price per square foot: $376/sqft
- Date on market: 9/13/2025
Estimated market value
Not available
Estimated sales range
Not available
Not available
Price history
| Date | Event | Price |
|---|---|---|
| 6/23/2026 | Listed for sale | $750,000$376/sqft |
Source:  GSREIN #2521477 Report a problem GSREIN #2521477 Report a problem | ||
| 4/3/2026 | Pending sale | $750,000$376/sqft |
Source: Latter and Blum #2521477 Report a problem | ||
| 4/3/2026 | Contingent | $750,000$376/sqft |
Source: GSREIN #2521477 Report a problem | ||
| 1/8/2026 | Price change | $750,000-4.9%$376/sqft |
Source: GSREIN #2521477 Report a problem | ||
| 9/13/2025 | Listed for sale | $789,000$396/sqft |
Source: GSREIN #2521477 Report a problem | ||
Public tax history
Tax history is unavailable.
Monthly payment
Est. payment
Payment breakdown
Explore the cost of this home by adjusting the details. Changes won't be saved.Climate risks
Neighborhood: Central City
Nearby schools
GreatSchools rating
- 7/10Benjamin Franklin Elementary Math And ScienceGrades: PK-8Distance: 1.6 mi
- 2/10Rooted SchoolGrades: 9-10Distance: 0.8 mi
- 8/10Mary McLeod Bethune Elementary School of Literature & TechnologyGrades: PK-8Distance: 4.8 mi
- $--1 bd2 ba902 sqft3000 Saint Charles Ave APT 213, New Orleans, LA 70115Sold

- $575,5002 bd3 ba1.8k sqft3000 Saint Charles Ave APT 415, New Orleans, LA 70115Off Market
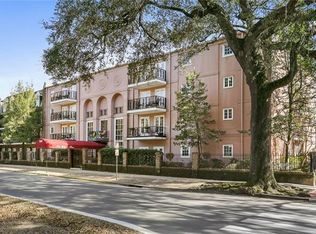
- $626,6002 bd2 ba1.6k sqft3000 Saint Charles Ave APT 102, New Orleans, LA 70115Off Market
- $219,2001 bd1 ba820 sqft3000 St Charles Ave APT 106, New Orleans, LA 70115Off Market
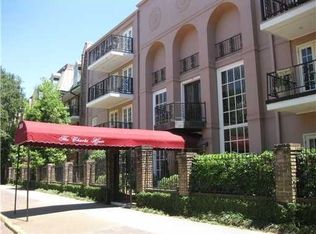
- $--2 bd2 ba1.3k sqft3000 Saint Charles Ave APT 211, New Orleans, LA 70115Sold
- $472,6002 bd2 ba1.3k sqft3000 Saint Charles Ave APT 216, New Orleans, LA 70115Off Market
- $279,6001 bd2 ba815 sqft3000 Saint Charles Ave APT 304, New Orleans, LA 70115Off Market
- $454,0002 bd2 ba1.3k sqft3000 Saint Charles Ave APT 416, New Orleans, LA 70115Off Market
A local agent can set up tours, give advice and negotiate with sellers.
A local lender can help you make sure your offer is ready when you are.
Similar homes
- $675,0003 bd3 ba2.2k sqft2508 Marengo St, New Orleans, LA 70115For Sale

 MLS ID #2570219, Cory Cheramie, Generations Realty Group, LLC. GSREIN
 - $625,0002 bd3 ba2k sqft1831 Bordeaux St #1831, New Orleans, LA 70115For Sale
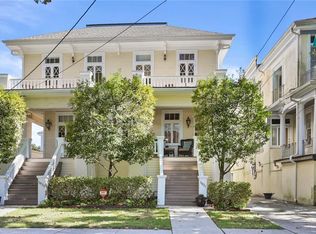 MLS ID #2552312, Sarah Ackerman, REMAX N.O. Properties. GSREIN
 - $725,0003 bd3 ba1.9k sqft725 Robert St, New Orleans, LA 70115For Sale
 MLS ID #2565493, Joseph Robert, REVE, REALTORS. GSREIN
 - $725,0002 bd3 ba1.7k sqft801 Saint Joseph St APT 18, New Orleans, LA 70113For Sale
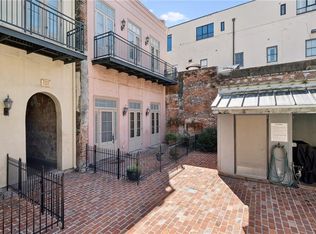 MLS ID #2547480, Neil Maki, McEnery Residential, LLC. GSREIN
 - $747,0002 bd3 ba1.6k sqft627 Ursulines Ave APT 6, New Orleans, LA 70116For SaleMLS ID #2533120, Leo Lalla, LALLA Real Estate, LLC. GSREIN
- $545,0002 bd2 ba1.8k sqft2726 Prytania St APT 9, New Orleans, LA 70130For SaleMLS ID #2560953, William King, Satsuma Real Estate LLC. GSREIN
- $679,0003 bd2 ba2.4k sqft5416 La Salle St, New Orleans, LA 70115For SaleMLS ID #2564386, Dawn Talbot, Talbot Realty Group. GSREIN
- $725,0002 bd2 ba1.4k sqft829 Ursulines Ave APT 7, New Orleans, LA 70116For SaleMLS ID #2557485, Kara Breithaupt, Snap Realty. GSREIN
- $599,7502 bd2 ba1.9k sqft1436 Jackson Ave #5A, New Orleans, LA 70130For SaleMLS ID #2560997, Ninh Tran, Crescent Sotheby's International Realty. GSREIN
- $795,0002 bd3 ba1.5k sqft1201 Chartres St APT 19, New Orleans, LA 70116For SaleMLS ID #2563146, Steve Richards, Ricci Real Estate. GSREIN
- $525,0003 bd2 ba1.3k sqft711 Upperline St, New Orleans, LA 70115For SaleMLS ID #2567813, Tracey Moore, REVE, REALTORS. GSREIN
- $799,0002 bd2 ba1.4k sqft620 Decatur St APT F, New Orleans, LA 70130For SaleMLS ID #2550723, Eric Wilkinson, FQR Realtors. GSREIN
- $579,9002 bd3 ba1.7k sqft1805 Coliseum St APT 1, New Orleans, LA 70130For SaleMLS ID #2565657, Chris Smith, Keller Williams Realty New Orleans. GSREIN
- $615,0002 bd3 ba1.3k sqft5940 Magazine St APT 204, New Orleans, LA 70115For SaleMLS ID #2553582, Peggy Bruce, McCarthy Group REALTORS. GSREIN
- $499,0003 bd3 ba2k sqft2416 Amelia St, New Orleans, LA 70115For SaleMLS ID #2565922, Lana Hunt, Keller Williams Realty New Orleans. GSREIN
- $775,0002 bd2 ba1.4k sqft760 Magazine St APT Penthouse, New Orleans, LA 70130For SaleMLS ID #2546755, Timothy Armstrong, REVE, REALTORS. GSREIN
- $725,0002 bd2 ba1k sqft731 Saint Charles Ave Unit 413, New Orleans, LA 70130For SaleMLS ID #2551381, Darla Fisackerly, Compass Garden District. GSREIN
- $649,0004 bd4 ba2.3k sqft321 Newman Ave, Jefferson, LA 70121For SaleMLS ID #2570597, Chris Smith, Keller Williams Realty New Orleans. GSREIN
- $550,0002 bd3 ba1.9k sqft330 Morgan St APT 606, New Orleans, LA 70114For SaleMLS ID #2550615, Glennda Bach, Compass Uptown. GSREIN
- $766,0005 bd4 ba2.5k sqft1312 Short St, New Orleans, LA 70118For SaleMLS ID #2561063, Zachary Russell, REVE, REALTORS. GSREIN
