A truly rare opportunity to experience elevated penthouse living, extraordinary riverfront views & the distinctive charm of one of New Orleans' most treasured neighborhoods.
Perched atop a well-maintained, secure building in historic Algiers Point, this spacious top-floor penthouse offers a rare opportunity to enjoy breathtaking 270-degree panoramic views of the New Orleans skyline, the mighty Mississippi River, & historic Algiers Point. Designed to embrace its remarkable setting, the residence features a bright, open-concept living & dining area with an abundance of natural light and an inviting flow ideal for both everyday living & entertaining.
Step onto your private balcony and take in the ever-changing riverfront scenery—from passing ships and ferry traffic to spectacular sunsets and the sparkling lights of downtown New Orleans after dark. These extraordinary views provide a beautiful backdrop to everyday living and make this residence truly special.
This home features multiple walk-in closets, high-end GE profile appliances, kitchen cabinet rollout organizers, a generous pantry, wet bar, a wine chiller with wine storage, & space saving pocket doors throughout.
The secure, well-maintained building offers an impressive collection of amenities, including gated entry, elevator service, one assigned gated off-street parking space, additional guest parking, and a private storage unit. Residents also enjoy access to a shared fitness room & a rooftop entertainment area complete with a bar, bathroom, & sweeping panoramic views of the city and river.
Ideally situated in the heart of historic Algiers Point, a safe, family-friendly community, this residence is just steps from the Mississippi River levee's scenic walking & biking path and moments from the Algiers Ferry, providing quick and convenient access to downtown New Orleans & the French Quarter. Enjoy the charm of a walkable neighborhood with its popular restaurants all within a peaceful residential setting.
For sale
$550,000
330 Morgan St APT 606, New Orleans, LA 70114
2beds
1,950sqft
Condominium
Built in 1988
-- sqft lot
$548,000 Zestimate®
$282/sqft
$1,083/mo HOA
What's special
Gated entryWell-maintained secure buildingExtraordinary riverfront viewsAdditional guest parkingGenerous pantryElevated penthouse livingSpacious top-floor penthouse
- 2 days
- 174
- 6
Zillow last checked:
Listing updated:
Listed by:
Glennda Bach,
Compass Uptown 504-866-2785
Source: ROAM MLS,MLS#: 000ABV
Facts & features
Interior
Bedrooms & bathrooms
- Bedrooms: 2
- Bathrooms: 3
- Full bathrooms: 2
- 1/2 bathrooms: 1
Primary bedroom
- Level: First
- Area: 221.01 Square Feet
- Dimensions: 15.9 x 13.9
Bedroom
- Level: First
- Area: 205.67 Square Feet
- Dimensions: 15.7 x 13.1
Breakfast
- Level: First
- Area: 182.23 Square Feet
- Dimensions: 13.11 x 13.9
Dining room
- Level: First
- Area: 233.81 Square Feet
- Dimensions: 22.7 x 10.3
Kitchen
- Features: Kitchen Island
- Level: First
- Area: 268.65 Square Feet
- Dimensions: 19.9 x 13.5
Library
- Level: First
- Area: 264.6 Square Feet
- Dimensions: 19.6 x 13.5
Living room
- Level: First
- Area: 451.53 Square Feet
- Dimensions: 26.1 x 17.3
Heating
- Central
Cooling
- Central Air
Appliances
- Included: Dishwasher, Electric Oven, Wine Refrigerator, Stainless Steel Appliance(s), Cooktop, Oven
- Laundry: Electric Dryer Hookup, Washer Hookup
Features
- Kitchen Island
- Flooring: Ceramic Tile, Wood
- Has fireplace: No
Interior area
- Total structure area: 2,400
- Total interior livable area: 1,950 sqft
Video & virtual tour
Property
Parking
- Total spaces: 1
- Parking features: Additional Parking, Assigned, Off Street
- Has carport: Yes
Features
- Levels: One
- Stories: 1
- Exterior features: Storage
- Has view: Yes
- View description: City, Panoramic, Skyline, Water, Bridge(s), Downtown, River
- Has water view: Yes
- Water view: River
- Waterfront features: River Front
Lot
- Features: Level
Details
- Parcel number: 330MORGANST606
Construction
Type & style
- Home type: Condo
- Architectural style: Traditional
- Property subtype: Condominium
- Attached to another structure: Yes
Materials
- Concrete, Stucco
- Foundation: Slab
- Roof: Flat
Condition
- Year built: 1988
- Major remodel year: 2013
Utilities & green energy
- Electric: Net Meter
- Sewer: Public Sewer
- Water: Public
- Utilities for property: Cable Connected, Electricity Connected, Sewer Connected, Water Connected, Internet Connected
Community & HOA
Community
- Features: Fitness Center, Gated
- Security: Gated Community, Security Gate
- Subdivision: Algiers Point
HOA
- Has HOA: Yes
- Services included: Gas, Insurance, Sewer, Water, Common Area, Common Area Maintenance
- HOA fee: $1,083 monthly
- HOA name: Algiers Point Homeowners Assocation
Location
- Region: New Orleans
Financial & listing details
- Price per square foot: $282/sqft
- Tax assessed value: $496,100
- Annual tax amount: $5,645
- Date on market: 11/17/2026
- Road surface type: Concrete
Estimated market value
$548,000
$521,000 - $575,000
$2,122/mo
Price history
| Date | Event | Price |
|---|---|---|
| 11/17/2026 | Listed for sale | $550,000$282/sqft |
Source:  ROAM MLS #000ABV Report a problem | ||
| 10/14/2026 | Listing removed | $550,000$282/sqft |
Source:  GSREIN #2550615 Report a problem | ||
| 4/13/2026 | Listed for sale | $550,000$282/sqft |
Source: GSREIN #2550615 Report a problem | ||
| 8/31/2009 | Sold | -- |
Source: ROAM MLS #786228 Report a problem | ||
| 7/26/1999 | Sold | -- |
Source: ROAM MLS #399784 Report a problem | ||
Public tax history
| Year | Property taxes | Tax assessment |
|---|---|---|
| 2026 | $5,645 -4.6% | $49,610 -4% |
| 2025 | $5,919 -1.5% | $51,680 |
| 2024 | $6,007 -1.3% | $51,680 +3.9% |
| 2023 | $6,085 -9.3% | $49,730 +5.1% |
| 2022 | $6,707 -7% | $47,300 -4.9% |
| 2021 | $7,212 -1% | $49,730 |
| 2020 | $7,283 +24.2% | $49,730 +28.4% |
| 2019 | $5,864 +21.5% | $38,740 |
| 2018 | $4,826 | $38,740 |
| 2017 | $4,826 -1.9% | $38,740 +13.9% |
| 2016 | $4,919 +24.9% | $34,000 |
| 2015 | $3,940 | $34,000 |
| 2014 | $3,940 -2.5% | $34,000 -8.3% |
| 2013 | $4,042 | $37,080 |
| 2012 | -- | $37,080 -1.1% |
| 2011 | -- | $37,500 +136% |
| 2006 | -- | $15,890 |
| 2004 | -- | $15,890 -1.9% |
| 2002 | -- | $16,200 |
| 2001 | -- | $16,200 |
Find assessor info on the county website
Monthly payment
Est. payment
Payment breakdown
Explore the cost of this home by adjusting the details. Changes won't be saved.Climate risks
Neighborhood: Algiers Point
- $475,0001 bd3 ba1.4k sqft330 Morgan St APT 501, New Orleans, LA 70114For Sale
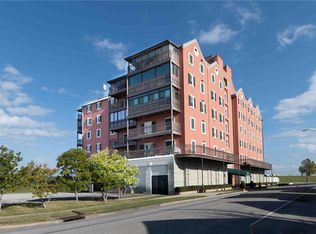
- $351,3002 bd2 ba1.3k sqft330 Morgan St APT 402, New Orleans, LA 70114Off Market
- $455,9002 bd3 ba1.6k sqft330 Morgan St APT 305, New Orleans, LA 70114Off Market

- $496,1002 bd2 ba1.9k sqft330 Morgan St APT 306, New Orleans, LA 70114Off Market
Similar homes
- $575,0002 bd3 ba2.1k sqft2 Neron Pl, New Orleans, LA 70118For Sale
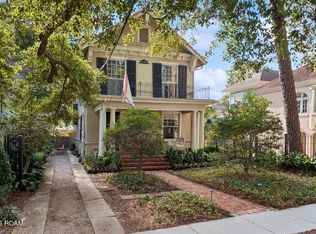
 MLS ID #200XCN, Katie A Witry, Witry Collective, L.L.C.. ROAM MLS
- $500,0002 bd2 ba1.1k sqft412 Dauphine St APT 1B, New Orleans, LA 70112For Sale
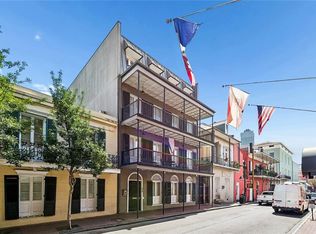 MLS ID #2540866, Andrew C Grafe, FQR Realtors. ROAM MLS
- $559,0002 bd3 ba1.7k sqft1805 Coliseum St APT 1, New Orleans, LA 70130For Sale
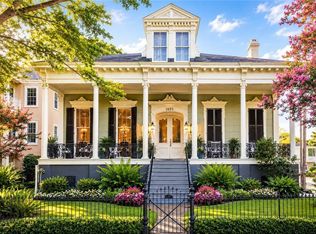 MLS ID #2565657, Chris M Smith, Keller Williams Realty NO. ROAM MLS
- $545,0002 bd2 ba1.8k sqft2726 Prytania St APT 9, New Orleans, LA 70130For Sale
 MLS ID #2560953, William M King, Satsuma Real Estate LLC. ROAM MLS
- $499,0003 bd2 ba2k sqft1750 Saint Charles Ave APT 506, New Orleans, LA 70130For SaleMLS ID #2578557, Rebecca Stahr, Compass Garden District. ROAM MLS
- $515,0004 bd3 ba2.1k sqft3924 State Street Dr, New Orleans, LA 70125For SaleMLS ID #200UNH, Rosy E Wilson, The McEnery Company. ROAM MLS
- $564,0003 bd3 ba1.8k sqft3238 Banks St, New Orleans, LA 70119For SaleMLS ID #2561054, Mary T Dodart, Compass Uptown. ROAM MLS
- $472,5002 bd2 ba1.1k sqft1550 2nd St APT 5A, New Orleans, LA 70130For SaleMLS ID #2577040, Brett A Rector, Witry Collective, L.L.C.. ROAM MLS
- $350,0003 bd3 ba1.7k sqft839 Belleville St, New Orleans, LA 70114For SaleMLS ID #2579706, Heather L Shields, Crescent City Living, LLC. ROAM MLS
- $549,5004 bd4 ba2.2k sqft3408 Nashville Ave, New Orleans, LA 70125For SaleMLS ID #2529059, John Rodney Nugent, REVE, REALTORS. ROAM MLS
- $600,0002 bd3 ba1.9k sqft7300 Lakeshore Dr APT 15, New Orleans, LA 70124For SaleMLS ID #2566715, Margarita Sune Hughes, Compass Kenner. ROAM MLS
- $575,0002 bd2 ba1.7k sqft801 Rue Burgundy APT 319, Metairie, LA 70005For SaleMLS ID #2579441, Ingrid V Garvey, Homesmart Realty South - Metairie. ROAM MLS
- $420,0002 bd2 ba1.4k sqft1750 Saint Charles Ave APT 505, New Orleans, LA 70130For SaleMLS ID #2543900, Rebecca Stahr, Compass Garden District. ROAM MLS
- $379,0002 bd2 ba1.2k sqft1252 Esplanade Ave APT 5, New Orleans, LA 70116For SaleMLS ID #2559340, Jennifer Blanchard, KELLER WILLIAMS REALTY 4550100. ROAM MLS
- $515,0003 bd2 ba1.8k sqft2425 Audubon St, New Orleans, LA 70125For SaleMLS ID #2572313, Tracey W Moore, REVE, REALTORS. ROAM MLS
- $349,0002 bd2 ba1.1k sqft2331 N Rampart St APT E, New Orleans, LA 70117For SaleMLS ID #2576011, Katherine Harrell, Jon Huffman Real Estate. ROAM MLS
- $549,5003 bd3 ba2.6k sqft753 Fairfield Ave, Gretna, LA 70056For SaleMLS ID #2577813, Elisabeth L Baer, Crescent Sotheby's International. ROAM MLS
- $545,0003 bd3 ba2.5k sqft319 Sharon Dr, New Orleans, LA 70124For SaleMLS ID #2569101, Jack Kinler, Burk Brokerage, LLC. ROAM MLS
- $540,0003 bd3 ba2.7k sqft141 Meadowbrook St, Gretna, LA 70056For SaleMLS ID #2561291, Tiffany L Riddle, TCK Realty LLC. ROAM MLS
