A rare Mid-Century Modern gem in desirable Timberlane Estates! Privately tucked behind impressive gates and surrounded by lush landscaping, this well-maintained home sits on an oversized 90' x 150' lot and offers a true resort-style setting. Step inside to a spacious open-concept den and dining area filled with natural light and designed for effortless entertaining. The updated kitchen features commercial-grade appliances, abundant workspace, and modern finishes that blend seamlessly with the home's timeless architectural character. Offering 3 bedrooms and 3 full baths, this unique residence combines style, comfort, and functionality. Outside, enjoy your own private oasis with a resurfaced swimming pool, covered patio, and expansive yard space great for relaxing or hosting guests. Additional highlights include an attached garage and a newer roof installed in 2021. From its distinctive design to its exceptional upkeep, this one-of-a-kind property is a must-see for buyers seeking something truly special!
Active
$540,000
141 Meadowbrook St, Gretna, LA 70056
3beds
2,746sqft
Single Family Residence
Built in 1963
0.31 Acres Lot
$514,200 Zestimate®
$197/sqft
$15/mo HOA
What's special
Attached garageAbundant workspaceSurrounded by lush landscapingCovered patioUpdated kitchenCommercial-grade appliancesModern finishes
- 138 days
- 219
- 19
Zillow last checked:
Listing updated:
Listed by:
Tiffany Riddle 504-289-4696,
TCK Realty LLC 504-613-6560,
Courtney Kattengell 504-214-9830,
TCK Realty LLC
Source: GSREIN,MLS#: 2561291
Facts & features
Interior
Bedrooms & bathrooms
- Bedrooms: 3
- Bathrooms: 3
- Full bathrooms: 3
Primary bedroom
- Level: Lower
- Dimensions: 21.3X14.7
Bedroom
- Level: Lower
- Dimensions: 13.1X14.6
Bedroom
- Level: Lower
- Dimensions: 16.1X12.1
Dining room
- Level: Lower
- Dimensions: 13.1X18
Foyer
- Level: Lower
- Dimensions: 13.2X5.6
Kitchen
- Level: Lower
- Dimensions: 13.9X17.2
Living room
- Level: Lower
- Dimensions: 18.1X22.4
Office
- Level: Lower
- Dimensions: 13.1X13.4
Heating
- Central, Multiple Heating Units
Cooling
- Central Air, 2 Units
Appliances
- Included: Dishwasher, Oven, Range, Wine Cooler
- Laundry: Washer Hookup, Dryer Hookup
Features
- Ceiling Fan(s), Carbon Monoxide Detector, Stone Counters, Stainless Steel Appliances
- Has fireplace: Yes
- Fireplace features: Wood Burning
Interior area
- Total structure area: 3,668
- Total interior livable area: 2,746 sqft
Property
Parking
- Total spaces: 3
- Parking features: Attached, Garage, Three or more Spaces
- Has attached garage: Yes
Features
- Levels: One
- Stories: 1
- Patio & porch: Covered, Other
- Exterior features: Fence
- Pool features: In Ground
Lot
- Size: 0.31 Acres
- Dimensions: 90 x 150
- Features: City Lot, Rectangular Lot
Details
- Parcel number: 0200009256
- Special conditions: None
Construction
Type & style
- Home type: SingleFamily
- Architectural style: Mid-Century Modern
- Property subtype: Single Family Residence
Materials
- Brick
- Foundation: Slab
- Roof: Shingle
Condition
- Excellent
- Year built: 1963
Utilities & green energy
- Sewer: Public Sewer
- Water: Public
Community & HOA
Community
- Security: Smoke Detector(s)
- Subdivision: Timberlane
HOA
- Has HOA: Yes
- Amenities included: Clubhouse
- HOA fee: $175 annually
Location
- Region: Gretna
Financial & listing details
- Price per square foot: $197/sqft
- Date on market: 6/5/2026
Estimated market value
$514,200
$488,000 - $540,000
$2,411/mo
Price history
| Date | Event | Price |
|---|---|---|
| 6/5/2026 | Listed for sale | $540,000$197/sqft |
Source:  GSREIN #2561291 Report a problem GSREIN #2561291 Report a problem | ||
Public tax history
Tax history is unavailable.
Monthly payment
Est. payment
Payment breakdown
Explore the cost of this home by adjusting the details. Changes won't be saved.Climate risks
Neighborhood: 70056
Similar homes
- $525,0003 bd3 ba2.8k sqft820 Fairfield Ave, Terrytown, LA 70056For Sale

 MLS ID #2577063, Kelly Marbry, Engel & Völkers New Orleans. GSREIN
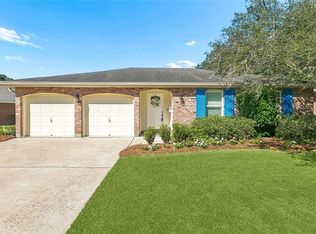
 - $304,9003 bd2 ba2.1k sqft828 Honeysuckle St, Gretna, LA 70056For Sale
 MLS ID #2581767, Robin Lamarque, Lamarque Realty LLC. GSREIN
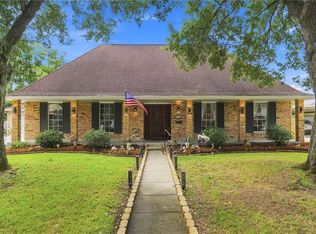
 - $399,9004 bd3 ba3.1k sqft932 Christana Pl, Gretna, LA 70056For Sale
 MLS ID #2576098, Tiffany Riddle, TCK Realty LLC. GSREIN
 - $279,0004 bd3 ba2.2k sqft801 Ginette Dr, Gretna, LA 70056For Sale
 MLS ID #2562887, Tina Nata, Engel & Volkers Slidell - Mandeville. GSREIN
 - $539,0003 bd4 ba2.7k sqft270 Riverbend Dr, Belle Chasse, LA 70037For SaleMLS ID #2577068, Jennifer Shelley, Homesmart Realty South. GSREIN
- $525,0003 bd3 ba3k sqft2334 Leon C Simon Dr, New Orleans, LA 70122For SaleMLS ID #2575783, Aaron Dare, Crane Realtors. GSREIN
- $545,0003 bd3 ba2.5k sqft319 Sharon Dr, New Orleans, LA 70124For SaleMLS ID #2569101, Jack Kinler, Burk Brokerage, LLC. GSREIN
- $460,0004 bd3 ba3.2k sqft4 Yellowstone Ct, New Orleans, LA 70131For SaleMLS ID #2514247, Christine Lampard, KELLER WILLIAMS REALTY 455-0100. GSREIN
- $550,0005 bd5 ba3.1k sqft7000 General Haig St, New Orleans, LA 70124For SaleMLS ID #2579881, Erin Rotolo, RE/MAX Affiliates. GSREIN
- $585,0003 bd4 ba2.9k sqft5451 Canal Blvd, New Orleans, LA 70124For SaleMLS ID #2571043, Lisa Shedlock, FQR Realtors. GSREIN
- $575,0006 bd5 ba3.3k sqft6204 Louis Xiv St, New Orleans, LA 70124For SaleMLS ID #2581125, David McElveen, Compass Uptown-Maple St. GSREIN
- $373,5004 bd3 ba2.9k sqft41 Kings Canyon Dr, New Orleans, LA 70131For SaleMLS ID #2567773, Betsy Wilson, Compass Westbank. GSREIN
- $493,0004 bd3 ba2.2k sqft4315 S Rocheblave St, New Orleans, LA 70125For SaleMLS ID #2543657, Ellen Boykin, NOLA Property Collective, LLC. GSREIN
- $529,0004 bd5 ba3.6k sqft5033 Paris Ave, New Orleans, LA 70122For SaleMLS ID #2559380, Dominique Dennoun, Homesmart Realty South. GSREIN
- $510,0005 bd5 ba3.8k sqft70 Carolyn Ct, Arabi, LA 70032For SaleMLS ID #2575797, Michael Fernandez, Arpent Realty and Property Man. GSREIN
- $585,0004 bd3 ba3.1k sqft5843 Vicksburg St, New Orleans, LA 70124For SaleMLS ID #2571011, Jacques Alfonso, REVE, REALTORS. GSREIN
- $499,0004 bd4 ba2.9k sqft4100 Transcontinental Dr, Metairie, LA 70006For SaleMLS ID #2578961, Tina Coulon, KELLER WILLIAMS REALTY 455-0100. GSREIN
- $475,0003 bd3 ba2k sqft2416 Amelia St, New Orleans, LA 70115For SaleMLS ID #2565922, Lana Hunt, Keller Williams Realty New Orleans. GSREIN
- $356,9004 bd3 ba2.7k sqft1321 Avenue A, Marrero, LA 70072For SaleMLS ID #2551327, Sandra Rousselle, 1 Percent Lists. GSREIN
