Back active after buyer contingency fell through! Welcome to Carolyn Court! This stunner is in one of Arabi’s most established neighborhoods. Just a short walk to Carolyn Park and a quick bike ride to the brand-new St. Bernard Parish Bike Path- and only 15 minutes from downtown NOLA.
Situated on an oversized 107 x 125 lot, this home was designed for everyday living and entertaining. Inside, you’ll find an open-concept layout with tons of natural light connecting the living, kitchen, and dining areas seamlessly. The kitchen features upgraded finishes, stainless steel appliances, and plenty of space to gather.
With 5 bedrooms PLUS a large office, there’s plenty of space for a large family- whether you need space to work from home, host guests, or grow into. The primary suite is spacious and private, while the kids’ rooms include oversized bonus areas perfect for a playroom, extra storage, or creative space.
Outside is where the property really shines. You’ll find over 1,300 square feet of patio space, ideal for entertaining, relaxing by the inground pool, or storing boats and vehicles. Rear yard access, covered parking, and a 22x24 garage/workshop with electricity and A/C make this setup incredibly functional.
Additional highlights include a new roof (2020), abundant parking, and a layout that truly works for both entertaining and day-to-day life.
If you’ve been looking for space, flexibility, and a backyard built for Louisiana summers, this one checks all the boxes.
Active
$510,000
70 Carolyn Ct, Arabi, LA 70032
5beds
3,804sqft
Single Family Residence
Built in 2015
8,712 Square Feet Lot
$494,500 Zestimate®
$134/sqft
$-- HOA
What's special
Inground poolRear yard accessCovered parkingAbundant parkingStainless steel appliancesKitchen features upgraded finishes
- 46 days
- 152
- 20
Zillow last checked:
Listing updated:
Listed by:
Michael Fernandez 504-220-2777,
Arpent Realty and Property Man 504-356-3897
Source: GSREIN,MLS#: 2575797
Facts & features
Interior
Bedrooms & bathrooms
- Bedrooms: 5
- Bathrooms: 5
- Full bathrooms: 5
Primary bedroom
- Description: Flooring: Wood
- Level: Second
- Dimensions: 13.9x22.6
Bedroom
- Description: Flooring: Wood
- Level: Second
- Dimensions: 14x17.25
Bedroom
- Description: Flooring: Tile
- Level: First
- Dimensions: 13.5x11.75
Bedroom
- Description: Flooring: Wood
- Level: Second
- Dimensions: 17.75x12
Bedroom
- Description: Flooring: Wood
- Level: Second
- Dimensions: 10.5x13.75
Dining room
- Description: Flooring: Marble
- Level: First
- Dimensions: 15.1x26
Kitchen
- Description: Flooring: Marble
- Level: First
- Dimensions: 24x12.5
Laundry
- Description: Flooring: Tile
- Level: First
- Dimensions: 8.1x9
Living room
- Description: Flooring: Marble
- Level: First
- Dimensions: 13.6x26.3
Heating
- Central, Multiple Heating Units
Cooling
- Central Air, 2 Units
Appliances
- Laundry: Washer Hookup, Dryer Hookup
Features
- Attic, Wet Bar, Ceiling Fan(s), Granite Counters, Pull Down Attic Stairs, Stainless Steel Appliances
- Attic: Pull Down Stairs
- Has fireplace: No
- Fireplace features: None
Interior area
- Total structure area: 5,889
- Total interior livable area: 3,804 sqft
Property
Parking
- Total spaces: 3
- Parking features: Driveway, Three or more Spaces
- Has uncovered spaces: Yes
Features
- Levels: Two
- Stories: 2
- Patio & porch: Covered, Other, Patio, Porch
- Exterior features: Courtyard, Fence, Outdoor Shower, Porch, Patio
- Pool features: In Ground
Lot
- Size: 8,712 Square Feet
- Dimensions: 107 x 125
- Features: City Lot, Oversized Lot
Details
- Additional structures: Shed(s), Workshop
- Parcel number: 200622CA1329
- Special conditions: None
Construction
Type & style
- Home type: SingleFamily
- Architectural style: Traditional
- Property subtype: Single Family Residence
Materials
- Brick
- Foundation: Slab
- Roof: Shingle
Condition
- Excellent
- Year built: 2015
Utilities & green energy
- Sewer: Public Sewer
- Water: Public
Community & HOA
Community
- Security: Smoke Detector(s)
HOA
- Has HOA: No
Location
- Region: Arabi
Financial & listing details
- Price per square foot: $134/sqft
- Tax assessed value: $271,800
- Annual tax amount: $2,993
- Date on market: 9/3/2026
Estimated market value
$494,500
$470,000 - $519,000
$6,739/mo
Price history
| Date | Event | Price |
|---|---|---|
| 9/4/2026 | Listed for sale | $510,000$134/sqft |
Source:  GSREIN #2575797 Report a problem GSREIN #2575797 Report a problem | ||
| 9/3/2026 | Listing removed | $510,000$134/sqft |
Source: GSREIN #2545452 Report a problem | ||
| 8/12/2026 | Price change | $510,000-2.7%$134/sqft |
Source: GSREIN #2545452 Report a problem | ||
| 7/21/2026 | Listed for sale | $524,000$138/sqft |
Source: GSREIN #2545452 Report a problem | ||
| 4/29/2026 | Contingent | $524,000$138/sqft |
Source: GSREIN #2545452 Report a problem | ||
| 4/1/2026 | Listed for sale | $524,000$138/sqft |
Source: GSREIN #2545452 Report a problem | ||
| 3/6/2017 | Sold | -- |
Source: GSREIN #2070689 Report a problem | ||
| 6/20/2014 | Sold | -- |
Source: GSREIN #970980 Report a problem | ||
Public tax history
| Year | Property taxes | Tax assessment |
|---|---|---|
| 2025 | $2,993 | $27,180 |
| 2024 | $2,993 -0.7% | $27,180 |
| 2023 | $3,013 +8.5% | $27,180 |
| 2021 | $2,777 +2.4% | $27,180 |
| 2020 | $2,711 | $27,180 -12% |
| 2019 | $2,711 -18.9% | $30,875 |
| 2018 | $3,344 | $30,875 |
| 2017 | $3,344 | $30,875 +42.8% |
| 2016 | $3,344 +19.5% | $21,622 +8.7% |
| 2015 | $2,798 +184.3% | $19,900 +184.3% |
| 2014 | $984 +28.3% | $7,000 +0.3% |
| 2012 | $767 -0.2% | $6,981 |
| 2011 | $769 | $6,981 |
Find assessor info on the county website
Monthly payment
Est. payment
Payment breakdown
Explore the cost of this home by adjusting the details. Changes won't be saved.Climate risks
Neighborhood: 70032

Similar homes
- $559,0004 bd3 ba2.5k sqft115 Ginger Ct, Belle Chasse, LA 70037For Sale
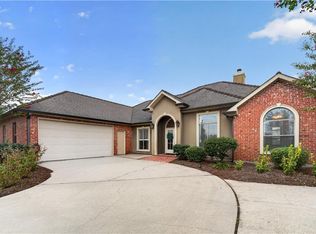
 MLS ID #2577086, Nycholl Miller, NOLA Living Realty. GSREIN
 - $415,0004 bd3 ba2.8k sqft3816 Jean Lafitte Pkwy, Chalmette, LA 70043For Sale
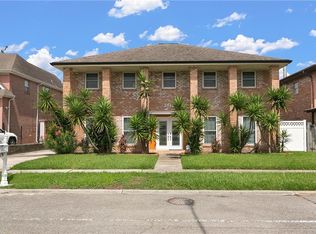 MLS ID #2571447, Tiffany Tucker, McCarthy Group REALTORS. GSREIN
 - $559,9004 bd4 ba4k sqft110 Noble Dr, Belle Chasse, LA 70037For Sale
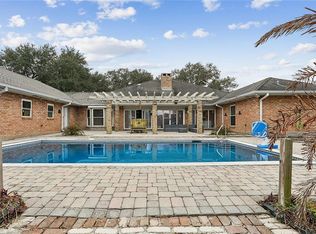 MLS ID #2543694, Stacey Perreira, NOLA's Essential Property, L.L.C.. GSREIN
 - $529,0004 bd5 ba3.6k sqft5033 Paris Ave, New Orleans, LA 70122For Sale
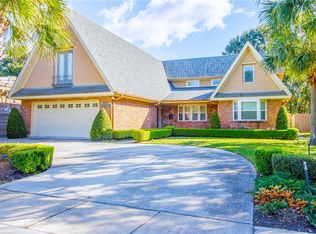 MLS ID #2559380, Dominique Dennoun, Homesmart Realty South. GSREIN
 - $499,0005 bd5 ba3.3k sqft1436 Allen Toussaint Blvd, New Orleans, LA 70122For SaleMLS ID #2566243, Stacie Carubba, Crescent Sotheby's International Realty. GSREIN
- $550,0005 bd5 ba3.1k sqft7000 General Haig St, New Orleans, LA 70124For SaleMLS ID #2579881, Erin Rotolo, RE/MAX Affiliates. GSREIN
- $325,0005 bd5 ba3.1k sqft45 E Carmack Dr, Chalmette, LA 70043For SaleMLS ID #2577035, Kasi Champagne, eXp Realty, LLC. GSREIN
- $320,0004 bd2 ba2.2k sqft1532 Steeple Chase Ln, New Orleans, LA 70131For SaleMLS ID #2581554, Louis Caston, REMAX ALLIANCE. GSREIN
- $274,0004 bd4 ba4.6k sqft5630 Samovar Dr, New Orleans, LA 70126For SaleMLS ID #2582370, Angel Flores, NOLA Living Realty. GSREIN
- $545,0004 bd5 ba4.4k sqft181 Latigue Rd, Waggaman, LA 70094For SaleMLS ID #2568719, Tessa Dempster, 1 Percent Lists United. GSREIN
- $410,0005 bd4 ba3.4k sqft2905 Debouchel Blvd, Meraux, LA 70075For SaleMLS ID #2576691, Sandra Bondi, NOLA Real Estate 4-U, LLC. GSREIN
- $525,0003 bd3 ba3k sqft2334 Leon C Simon Dr, New Orleans, LA 70122For SaleMLS ID #2575783, Aaron Dare, Crane Realtors. GSREIN
- $475,0004 bd3 ba2.3k sqft6143 Charlotte Dr, New Orleans, LA 70122For SaleMLS ID #2579782, Helga Eisele, Coldwell Banker TEC MAGAZINE. GSREIN
- $484,0004 bd3 ba2.6k sqft10141 Chenevert Rd, Waggaman, LA 70094For SaleMLS ID #2565355, Michelle Cormier, Compass Westbank. GSREIN
- $269,9004 bd3 ba2.3k sqft8412 Colonel Dr, Chalmette, LA 70043For SaleMLS ID #2575623, Meshelle Koch, Engel & Volkers Slidell - Mandeville. GSREIN
- $570,0005 bd3 ba3.4k sqft5120 E Easterlyn Cir, New Orleans, LA 70128For SaleMLS ID #2564598, Diana Parsons, United Real Estate Partners LLC. GSREIN
- $539,0003 bd4 ba2.7k sqft270 Riverbend Dr, Belle Chasse, LA 70037For SaleMLS ID #2577068, Jennifer Shelley, Homesmart Realty South. GSREIN
- $540,0003 bd3 ba2.7k sqft141 Meadowbrook St, Gretna, LA 70056For SaleMLS ID #2561291, Tiffany Riddle, TCK Realty LLC. GSREIN
- $450,0004 bd3 ba2.1k sqft180 Pelican Pl, Belle Chasse, LA 70037For SaleMLS ID #2561434, Lindsi Nihart Godfrey, Coastal Realty and Appraisals of River Ridge LLC. GSREIN
- $549,0006 bd5 ba3.4k sqft1918 Houma Blvd, Metairie, LA 70001For SaleMLS ID #2578184, Anthony Ruiz, NOLA Living Realty. GSREIN
