Over 4,600 square feet of craftsman quality living space featuring electronic metal hurricane shutters, 4 full bathrooms, multiple living areas, and room for everyone—all for under $280K! Opportunities like this are a rare find in New Orleans.
This spacious two-story brick home offers size, flexibility, and security at a value most only dream of finding. Whether you’re accommodating a growing family, hosting for Mardi Gras, working from home, or simply looking for more room to spread out, this property delivers.
The expansive floor plan features a large open living and dining area and well-appointed kitchen; complete with solid wood cabinetry, black granite countertops, built-in appliances, two ovens, a bay window breakfast nook, and a large walk-in pantry. A private downstairs suite with a spa-like bath is ideal for guests or a home office, with an additional den hidden behind French doors provides a large versatile flexible space.
Upstairs, the oversized primary suite includes an elevated seating area, private balcony, separate his-and-hers bathrooms, and multiple closets including a massive walk-in closet. Additional bedrooms offer generous dimensions, walk-in closets, and built-in storage. All with easy access to the second-floor laundry room, and the large shared bathroom featuring dual sink vanities, built-in shelving and separate shower room.
Outside, enjoy a private terrace, raised garden bed, and a powered workshop perfect for hobbies, storage, or small business use.
Additional highlights include a 2-car garage, 2 HVAC systems, 3 water heaters, and an X Flood Zone location. Owner financing available, feel free to reach out for more info!
Homes offering this much space and versatility at this price don't happen often. Schedule your private showing today!
Active
$274,000
5630 Samovar Dr, New Orleans, LA 70126
4beds
4,614sqft
Single Family Residence
Built in 1984
5,501 Square Feet Lot
$-- Zestimate®
$59/sqft
$-- HOA
What's special
Built-in storageSpacious two-story brick homeBuilt-in shelvingOversized primary suiteSolid wood cabinetryBlack granite countertopsPrivate balcony
- 50 days
- 356
- 44
Zillow last checked:
Listing updated:
Listed by:
Angel Flores 504-323-5520,
NOLA Living Realty 504-301-9757
Source: GSREIN,MLS#: 2568646
Facts & features
Interior
Bedrooms & bathrooms
- Bedrooms: 4
- Bathrooms: 4
- Full bathrooms: 4
Bedroom
- Description: Flooring: Carpet
- Level: Second
- Dimensions: 12.5x15
Bedroom
- Description: Flooring: Carpet
- Level: Second
- Dimensions: 15.3x16.6
Bedroom
- Description: Flooring: Carpet
- Level: Second
- Dimensions: 16x16.2`
Bedroom
- Description: Flooring: Carpet
- Level: Second
- Dimensions: 19.4x28.5
Den
- Description: Flooring: Tile
- Level: First
- Dimensions: 15x15
Dining room
- Description: Flooring: Tile
- Level: First
- Dimensions: 11x12.5
Dining room
- Description: Flooring: Tile
- Level: First
- Dimensions: 11x20
Kitchen
- Description: Flooring: Tile
- Level: First
- Dimensions: 17.8x11.9
Laundry
- Description: Flooring: Tile
- Level: Second
- Dimensions: 5.3x5.7
Living room
- Description: Flooring: Tile
- Level: First
- Dimensions: 18x26
Office
- Description: Flooring: Carpet
- Level: Second
- Dimensions: 5.6x5.6
Sitting room
- Description: Flooring: Concrete,Painted/Stained
- Level: First
- Dimensions: 16x12
Heating
- Central, Multiple Heating Units
Cooling
- Central Air, 2 Units
Appliances
- Included: Double Oven, Dishwasher, Disposal, Microwave, Oven, Range
- Laundry: Washer Hookup, Dryer Hookup
Features
- Attic, Ceiling Fan(s), Jetted Tub, Pantry, Pull Down Attic Stairs
- Windows: Storm Window(s)
- Attic: Pull Down Stairs
- Has fireplace: No
- Fireplace features: None
Interior area
- Total structure area: 5,500
- Total interior livable area: 4,614 sqft
Property
Parking
- Total spaces: 3
- Parking features: Garage, Off Street, Three or more Spaces, Garage Door Opener
- Has garage: Yes
Features
- Levels: Two
- Stories: 2
- Patio & porch: Brick, Concrete, Balcony
- Exterior features: Balcony, Fence
- Has spa: Yes
Lot
- Size: 5,501 Square Feet
- Dimensions: 50 x 110
- Features: City Lot, Rectangular Lot
Details
- Additional structures: Workshop
- Parcel number: 39W070202
- Special conditions: None
Construction
Type & style
- Home type: SingleFamily
- Architectural style: Traditional
- Property subtype: Single Family Residence
Materials
- Brick
- Foundation: Slab
- Roof: Shingle
Condition
- Excellent
- Year built: 1984
Utilities & green energy
- Sewer: Public Sewer
- Water: Public
Green energy
- Energy efficient items: Insulation, Lighting
Community & HOA
Community
- Security: Smoke Detector(s)
HOA
- Has HOA: No
Location
- Region: New Orleans
Financial & listing details
- Price per square foot: $59/sqft
- Tax assessed value: $319,500
- Annual tax amount: $1,785
- Date on market: 7/20/2026
Estimated market value
Not available
Estimated sales range
Not available
Not available
Price history
| Date | Event | Price |
|---|---|---|
| 7/21/2026 | Listed for sale | $274,000$59/sqft |
Source:  GSREIN #2568646 Report a problem GSREIN #2568646 Report a problem | ||
| 7/18/2026 | Listing removed | $274,000$59/sqft |
Source: GSREIN #2563735 Report a problem | ||
| 6/20/2026 | Listed for sale | $274,000-1.8%$59/sqft |
Source: GSREIN #2563735 Report a problem | ||
| 6/20/2026 | Listing removed | $279,000$60/sqft |
Source: GSREIN #2556498 Report a problem | ||
| 5/5/2026 | Listed for sale | $279,000-0.4%$60/sqft |
Source: GSREIN #2556498 Report a problem | ||
| 5/5/2026 | Listing removed | $279,999$61/sqft |
Source: GSREIN #2547732 Report a problem | ||
| 3/26/2026 | Listed for sale | $279,999-6.4%$61/sqft |
Source: GSREIN #2547732 Report a problem | ||
| 6/14/2023 | Listing removed | -- |
Source: GSREIN #2376346 Report a problem | ||
| 1/9/2023 | Listed for sale | $299,000$65/sqft |
Source: GSREIN #2376346 Report a problem | ||
| 1/6/2023 | Listing removed | -- |
Source: GSREIN #2366538 Report a problem | ||
| 10/24/2022 | Price change | $299,000-6.3%$65/sqft |
Source: GSREIN #2366538 Report a problem | ||
| 10/5/2022 | Listed for sale | $319,000-14.9%$69/sqft |
Source: GSREIN #2366538 Report a problem | ||
| 8/27/2022 | Listing removed | -- |
Source: GSREIN #2347722 Report a problem | ||
| 8/6/2022 | Price change | $375,000-3.8%$81/sqft |
Source: GSREIN #2347722 Report a problem | ||
| 6/10/2022 | Listed for sale | $390,000$85/sqft |
Source: GSREIN #2347722 Report a problem | ||
Public tax history
| Year | Property taxes | Tax assessment |
|---|---|---|
| 2026 | $1,785 | $20,370 |
| 2025 | $1,785 -1.4% | $20,370 |
| 2024 | $1,811 -8.2% | $20,370 |
| 2023 | $1,973 -27.8% | $20,370 +4.9% |
| 2022 | $2,731 -6.9% | $19,410 -4.7% |
| 2021 | $2,932 | $20,370 |
| 2020 | -- | $20,370 |
| 2019 | $3,078 +50.7% | $20,370 |
| 2018 | $2,042 | $20,370 |
| 2017 | $2,042 -1.9% | $20,370 |
| 2016 | $2,080 +2.4% | $20,370 +15% |
| 2015 | $2,032 | $17,720 |
| 2014 | $2,032 +27.2% | $17,720 |
| 2013 | $1,598 | $17,720 |
| 2012 | -- | $17,720 +61.1% |
| 2011 | -- | $11,000 |
| 2010 | -- | $11,000 +292.9% |
| 2009 | -- | $2,800 |
| 2007 | -- | $2,800 -69.9% |
| 2006 | -- | $9,300 |
| 2004 | -- | $9,300 -4.5% |
| 2002 | -- | $9,740 |
| 2001 | -- | $9,740 |
| 2000 | -- | $9,740 |
Find assessor info on the county website
Monthly payment
Est. payment
Payment breakdown
Explore the cost of this home by adjusting the details. Changes won't be saved.Climate risks
Neighborhood: West Lake Forest


Similar homes
- $269,0004 bd2 ba2.7k sqft7631 Springlake Dr, New Orleans, LA 70126For Sale

 MLS ID #2574073, Dalyz Melgarejo, Paul Gilmore & Associates, Inc.. GSREIN
 - $299,0004 bd4 ba2.5k sqft140 Pinehurst Ct, New Orleans, LA 70128For Sale
 MLS ID #2576106, T Jones, TJones & Co, LLC. GSREIN
 - $265,0007 bd4 ba3.1k sqft6427 Pines Blvd, New Orleans, LA 70126For Sale
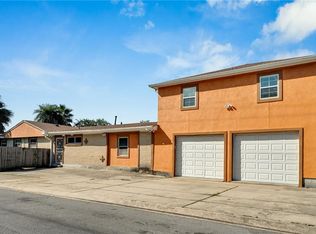 MLS ID #2540268, Shantell Wynder, TJones & Co, LLC. GSREIN
 - $279,0003 bd3 ba2.9k sqft7744 Unity Dr, New Orleans, LA 70128For Sale
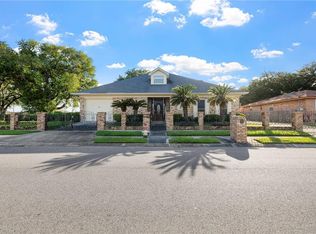 MLS ID #2552394, Nadine Couture, REMAX ALLIANCE. GSREIN
 - $269,9004 bd3 ba2.3k sqft8412 Colonel Dr, Chalmette, LA 70043For SaleMLS ID #2575623, Meshelle Koch, Engel & Volkers Slidell - Mandeville. GSREIN
- $305,0003 bd3 ba2.4k sqft5160 Metropolitan Dr, New Orleans, LA 70126For SaleMLS ID #2555225, Erica Williams, Keller Williams Realty New Orleans. GSREIN
- $229,9003 bd2 ba2.4k sqft11611 N Adams Ct, New Orleans, LA 70128For SaleMLS ID #2575286, Javon Jones, Compass Uptown. GSREIN
- $399,0004 bd5 ba2.7k sqft5116 Franklin Ave, New Orleans, LA 70122For SaleMLS ID #2576438, Myrna Keys, RE/MAX Affiliates. GSREIN
- $299,5004 bd3 ba2.3k sqft1486 Mirabeau Ave, New Orleans, LA 70122For SaleMLS ID #2560592, Sandy Duplessis, KELLER WILLIAMS REALTY 455-0100. GSREIN
- $270,0004 bd3 ba2.3k sqft3570 Plymouth Pl, New Orleans, LA 70131For SaleMLS ID #2556186, Fadra Ussery, Homesmart Realty South. GSREIN
- $210,0005 bd2 ba2.4k sqft4791 Lancelot Dr, New Orleans, LA 70127For SaleMLS ID #2569281, Ashley Callahan, 1 Percent Lists Gulf South. GSREIN
- $285,0004 bd4 ba2.5k sqft8336 Sabre Dr, Chalmette, LA 70043For SaleMLS ID #2506014, Andrea Tyler, AT Home Realty Group. GSREIN
- $265,0004 bd4 ba2.6k sqft2450-52 Copernicus St, New Orleans, LA 70114For SaleMLS ID #2569253, Christian Galvin, Christian Shane Properties. GSREIN
- $275,0004 bd3 ba2.5k sqft4455 San Marco Rd, New Orleans, LA 70129For SaleMLS ID #2538062, Melinda Dahmer, Compass Covington (COMP27). GSREIN
- $295,0004 bd3 ba3.3k sqft300 Chinchilla Dr, Arabi, LA 70032For SaleMLS ID #2560485, Herbert Kaufman, Galiano Realty. GSREIN
- $317,5004 bd4 ba2.6k sqft3700 Magellan St, New Orleans, LA 70114For SaleMLS ID #2558135, Erika Luengo-Buxton, NOLA Living Realty. GSREIN
- $289,0004 bd3 ba2.5k sqft3762 Red Cypress Dr, New Orleans, LA 70131For SaleMLS ID #2513412, Nycholl Miller, NOLA Living Realty. GSREIN
- $259,0004 bd3 ba3.7k sqft20737 Old Spanish Trl, New Orleans, LA 70129For SaleMLS ID #2561871, Wendy Maloney, Homesmart Realty South. GSREIN
- $275,0004 bd3 ba2.6k sqft1403 Calder St, Gretna, LA 70053For SaleMLS ID #2570198, Kent Larrimer, RE/MAX Professional. GSREIN
- $245,0004 bd2 ba2.9k sqft6000-02 Spain St, New Orleans, LA 70122For SaleMLS ID #2551538, Frank Williams, eXp Realty, LLC. GSREIN
