Welcome to this beautifully renovated, well-built waterfront home offering exceptional comfort, style, and spacious living! In excellent, move-in-ready condition, this stunning residence features an inviting open floor plan, generous living areas, and a beautifully updated kitchen, perfect for everyday living and entertaining family and friends. Thoughtfully renovated with modern finishes throughout, this home offers the perfect combination of elegance, comfort, and functionality. Enjoy beautiful waterfront views, a peaceful atmosphere, and wonderful indoor and outdoor spaces ideal for gatherings and relaxation. Whether entertaining guests or simply enjoying the waterfront lifestyle, this home is truly move-in-ready-just unpack, settle in and start enjoying! A must-see property!
For sale
Price cut: $10K (11/13)
$265,000
4455 San Marco Rd, New Orleans, LA 70129
4beds
2,528sqft
Single Family Residence
Built in 2000
0.28 Acres Lot
$254,000 Zestimate®
$105/sqft
$-- HOA
What's special
Beautiful waterfront viewsInviting open floor planBeautifully renovatedExceptional comfortBeautifully updated kitchenSpacious livingModern finishes throughout
- 12 days
- 1,037
- 128
Likely to sell faster than
Zillow last checked:
Listing updated:
Listed by:
Hien Chau,
Prestige Properties of Louisia 985-778-2344
Source: ROAM MLS,MLS#: 200OFX
Facts & features
Interior
Bedrooms & bathrooms
- Bedrooms: 4
- Bathrooms: 3
- Full bathrooms: 3
Primary bedroom
- Level: First
- Area: 216.09 Square Feet
- Dimensions: 14.7 x 14.7
Bedroom
- Level: First
- Area: 159.84 Square Feet
- Dimensions: 14.4 x 11.1
Bedroom
- Level: First
- Area: 174.24 Square Feet
- Dimensions: 14.4 x 12.1
Bedroom
- Level: First
- Area: 203.04 Square Feet
- Dimensions: 14.4 x 14.10
Dining room
- Level: First
- Area: 218.01 Square Feet
- Dimensions: 12.9 x 16.9
Kitchen
- Level: First
- Area: 342.7 Square Feet
- Dimensions: 14.9 x 23
Living room
- Level: First
- Area: 601.92 Square Feet
- Dimensions: 19.8 x 30.4
Heating
- Central
Cooling
- Central Air
Appliances
- Included: Dryer, Disposal, Dishwasher, Microwave, Refrigerator, Washer, Range
- Laundry: Laundry Closet, Main Level
Features
- Eat-in Kitchen, No Interior Steps, Open Floorplan, Walk-In Closet(s), Tray Ceiling(s), Crown Molding, Shower/Tub Combo
- Flooring: Ceramic Tile, Engineered Hardwood
- Has fireplace: No
Interior area
- Total structure area: 3,110
- Total interior livable area: 2,528 sqft
Video & virtual tour
Property
Parking
- Total spaces: 27
- Parking features: Concrete, Driveway, Off Street, No Covered Parking
- Has uncovered spaces: Yes
Features
- Levels: One
- Stories: 1
- Fencing: None
- Has view: Yes
- View description: Water
- Has water view: Yes
- Waterfront features: Bayou Access
Lot
- Size: 0.28 Acres
- Dimensions: 70 x 172
- Features: Back Yard
Details
- Additional parcels included: No
- Parcel number: 4455SANMARCORD
- Zoning: S-RS-Single-Family
Construction
Type & style
- Home type: SingleFamily
- Architectural style: Traditional
- Property subtype: Single Family Residence
Materials
- Brick
- Foundation: Pillar/Post/Pier
- Roof: Shingle
Condition
- Year built: 2000
Utilities & green energy
- Electric: Circuit Breakers
- Sewer: Public Sewer
- Water: Public
- Utilities for property: Cable Available, Cable Connected, Electricity Available, Sewer Available, Sewer Connected, Water Available, Water Connected, Internet Available, Phone Available
Community & HOA
Community
- Features: Water Access
- Security: Fire Alarm, Smoke Detector(s)
- Subdivision: Venetian Isles
HOA
- Has HOA: No
Location
- Region: New Orleans
Financial & listing details
- Price per square foot: $105/sqft
- Tax assessed value: $286,500
- Annual tax amount: $3,782
- Date on market: 11/5/2026
- Listing terms: Cash,Conventional,Bond for Deed
- Road surface type: Asphalt
Estimated market value
$254,000
$241,000 - $267,000
$2,467/mo
Price history
| Date | Event | Price |
|---|---|---|
| 11/13/2026 | Price change | $265,000-3.6%$105/sqft |
Source:  ROAM MLS #200OFX Report a problem | ||
| 11/5/2026 | Listed for sale | $275,000$109/sqft |
Source: ROAM MLS #200OFX Report a problem | ||
| 10/9/2026 | Listing removed | $275,000$109/sqft |
Source:  GSREIN #2538062 Report a problem | ||
| 7/8/2026 | Price change | $275,000-8.3%$109/sqft |
Source: GSREIN #2538062 Report a problem | ||
| 4/10/2026 | Price change | $300,000-4.8%$119/sqft |
Source: GSREIN #2538062 Report a problem | ||
| 1/16/2026 | Listed for sale | $315,000-1.6%$125/sqft |
Source: GSREIN #2538062 Report a problem | ||
| 11/21/2025 | Listing removed | $320,000$127/sqft |
Source: GSREIN #2513756 Report a problem | ||
| 10/13/2025 | Price change | $320,000-1.5%$127/sqft |
Source: GSREIN #2513756 Report a problem | ||
| 7/28/2025 | Listed for sale | $325,000-9.7%$129/sqft |
Source: GSREIN #2513756 Report a problem | ||
| 6/28/2025 | Listing removed | $360,000$142/sqft |
Source: GSREIN #2501562 Report a problem | ||
| 5/14/2025 | Listed for sale | $360,000$142/sqft |
Source: GSREIN #2501562 Report a problem | ||
| 6/24/2022 | Sold | -- |
Source: Public Record Report a problem | ||
| 9/13/2019 | Sold | -- |
Source: Public Record Report a problem | ||
| 7/10/2001 | Sold | -- |
Source: ROAM MLS #445618 Report a problem | ||
| 7/10/1998 | Sold | -- |
Source: ROAM MLS #343810 Report a problem | ||
Public tax history
| Year | Property taxes | Tax assessment |
|---|---|---|
| 2026 | $3,782 | $28,650 |
| 2025 | $3,782 -1.5% | $28,650 |
| 2024 | $3,839 +3.5% | $28,650 +12.5% |
| 2023 | $3,710 +67.5% | $25,460 +61.8% |
| 2022 | $2,215 -6.1% | $15,740 -3.9% |
| 2021 | $2,358 | $16,380 |
| 2020 | -- | $16,380 +3% |
| 2019 | $2,402 | $15,900 |
| 2018 | $2,402 | $15,900 |
| 2017 | $2,402 -1.9% | $15,900 |
| 2016 | $2,450 +1.5% | $15,900 |
| 2015 | $2,413 | $15,900 |
| 2014 | $2,413 +2.1% | $15,900 |
| 2013 | $2,364 | $15,900 |
| 2012 | -- | $15,900 +3513.6% |
| 2011 | -- | $440 |
| 2010 | -- | $440 |
| 2009 | -- | $440 |
| 2007 | -- | $440 -97.2% |
| 2006 | -- | $15,900 |
| 2004 | -- | $15,900 |
| 2002 | -- | $15,900 +7.4% |
| 2001 | -- | $14,800 |
| 2000 | -- | $14,800 |
Find assessor info on the county website
Monthly payment
Est. payment
Payment breakdown
Explore the cost of this home by adjusting the details. Changes won't be saved.Climate risks
Neighborhood: Lake Catherine
Nearby schools
Schools provided by the listing agent
- Elementary: Sherwood Forest
- Middle: Fannie C. Williams
Source: ROAM MLS. This data may not be complete. We recommend contacting the local school district to confirm school assignments for this home.


Similar homes
- $325,0004 bd2 ba1.7k sqft4320 Alba Rd, New Orleans, LA 70129For Sale
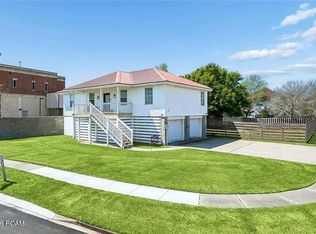
 MLS ID #000ACA, Laura P Province, 1 Percent Lists Gulf South. ROAM MLS
- $250,0004 bd3 ba2.3k sqft12310 Carmel Pl, New Orleans, LA 70128For Sale
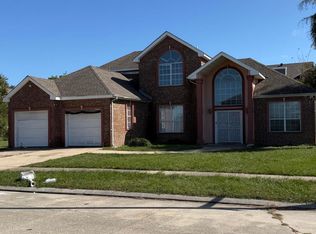 MLS ID #200EKC, Renee Ponds, Ponds Properties. ROAM MLS
- $260,0003 bd2 ba2k sqft7171 Wayside Dr, New Orleans, LA 70128For Sale
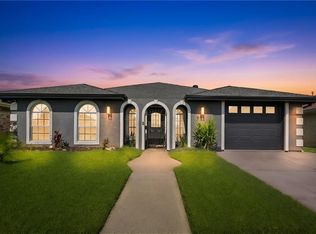 MLS ID #2572043, Jason D Gale, Redfin. ROAM MLS
- $259,9003 bd2 ba1.6k sqft207 Amanda Dr, Slidell, LA 70458For Sale
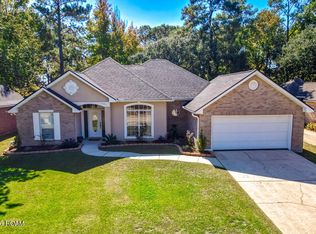 MLS ID #200HSD, Kristen L Young-Boyd, Boyd Realtors, LLC. ROAM MLS
- $269,0004 bd3 ba2.1k sqft5700 Albany Ct, New Orleans, LA 70131For SaleMLS ID #200MFH, Arnold Yoo, McEnery Residential, LLC (MCEN02). ROAM MLS
- $270,0004 bd3 ba2.1k sqft3237 Hyman Pl, New Orleans, LA 70131For SaleMLS ID #200JFY, Andre N Cardinale, eXp Realty, LLC. ROAM MLS
- $260,0004 bd2 ba2.3k sqft3118 Plymouth Pl, New Orleans, LA 70131For SaleMLS ID #200OBS, Colleen E Amedio, Hospitality Realty. ROAM MLS
- $279,9005 bd4 ba2.5k sqft9600 Carter St, New Orleans, LA 70127For SaleMLS ID #2558052, Lisa T Videau, Inwood Realty, LLC. ROAM MLS
- $249,0004 bd2 ba1.7k sqft7031 Manchester St, New Orleans, LA 70126For SaleMLS ID #200OMH, Rhonda Wise Maestri, Homesmart Realty South - Metairie. ROAM MLS
- $229,0004 bd3 ba2.2k sqft4662 Perrault Walk, New Orleans, LA 70127For SaleMLS ID #2582767, Tiffany R Tucker, McCarthy Group REALTORS. ROAM MLS
- $199,0004 bd2 ba1.7k sqft13166 Chateau Ct, New Orleans, LA 70129For SaleMLS ID #2580914, Princilla H Donate, Boyd Realtors, LLC. ROAM MLS
- $269,9004 bd2 ba2.1k sqft600 E Josephine St, Chalmette, LA 70043For SaleMLS ID #200MBN, Trey Miley, 1 Percent Lists Legacy. ROAM MLS
- $215,0004 bd3 ba2.5k sqft10711 Guildford Rd, New Orleans, LA 70127For SaleMLS ID #2579345, Monique M Marshall, Key Turner Realty LLC. ROAM MLS
- $279,0004 bd2 ba2.4k sqft3743 Tall Pines Dr, New Orleans, LA 70131For SaleMLS ID #200IGK, Billy Ray McKenna, REVE, REALTORS. ROAM MLS
- $245,0004 bd3 ba2.6k sqft2457 Prancer St, New Orleans, LA 70131For SaleMLS ID #200MQS, Anielka M Rodriguez, Coldwell Banker TEC Metairie. ROAM MLS
- $255,9004 bd3 ba1.8k sqft2121 Margaret Ln, Meraux, LA 70075For SaleMLS ID #2572265, Roberto Tonge, eXp Realty, LLC. ROAM MLS
- $295,0003 bd3 ba2.8k sqft56 Oak Tree Dr, Slidell, LA 70458For SaleMLS ID #2506610, Kenneth P Golden, 1 Percent Lists. ROAM MLS
- $269,9005 bd3 ba2.1k sqft311 River Oaks Dr, New Orleans, LA 70131For SaleMLS ID #2574618, Nakia M Rawles, MA Maison Realty, LLC. ROAM MLS
- $269,0003 bd2 ba1.5k sqft5923 Franklin Ave, New Orleans, LA 70122For SaleMLS ID #2572778, Renae C Berthelot, Satsuma Property Management. ROAM MLS
- $236,5003 bd2 ba1.7k sqft4563 Louisa St, New Orleans, LA 70126For SaleMLS ID #200OBH, Bonnie Buras, Commercial Banker TEC Belle Chasse. ROAM MLS
