This stunning home checks all the boxes! Featuring a spacious, open-concept floor plan accented by elegant marble flooring, it is perfect for both daily living and entertaining. The gourmet kitchen offers granite countertops, stainless steel appliances, and an abundance of cabinet storage. Unwind in luxury with a dedicated game room and private jacuzzi tubs in every bathroom. Outside, enjoy a fully fenced backyard boasting rear-yard access and a beautiful deck ideal for outdoor gatherings.
Active
$199,000
13166 Chateau Ct, New Orleans, LA 70129
4beds
1,776sqft
:
Get pre-qualified$1,333/mo
Single Family Residence
Built in 1973
8,848 Square Feet Lot
$189,400 Zestimate®
$112/sqft
$-- HOA
What's special
Fully fenced backyardGourmet kitchenElegant marble flooringRear-yard accessStainless steel appliancesGranite countertopsSpacious open-concept floor plan
- 112 days |
- 187 |
- 15 |
Zillow last checked:
Listing updated:
Listed by:
Princilla Donate 504-638-7260,
Boyd Realtors, LLC 504-533-8701
Source: GSREIN,MLS#: 2548093
Facts & features
Interior
Bedrooms & bathrooms
- Bedrooms: 4
- Bathrooms: 2
- Full bathrooms: 2
Primary bedroom
- Description: Flooring: Laminate,Simulated Wood
- Level: Lower
- Dimensions: 15 X 15
Bedroom
- Description: Flooring: Laminate,Simulated Wood
- Level: Lower
- Dimensions: 12 X 9
Bedroom
- Description: Flooring: Laminate,Simulated Wood
- Level: Lower
- Dimensions: 12 X 9
Bedroom
- Description: Flooring: Laminate,Simulated Wood
- Level: Lower
- Dimensions: 20 X 9
Primary bathroom
- Description: Flooring: Marble
- Level: Lower
- Dimensions: 10 X5
Bathroom
- Description: Flooring: Marble
- Level: Lower
- Dimensions: 8 X 5
Dining room
- Description: Flooring: Marble
- Level: Lower
- Dimensions: 13 X 10
Kitchen
- Description: Flooring: Marble
- Level: Lower
- Dimensions: 20 X 11
Laundry
- Description: Flooring: Tile
- Level: Lower
- Dimensions: 9 X 7
Living room
- Description: Flooring: Marble
- Level: Lower
- Dimensions: 20 X 12
Sunroom
- Description: Flooring: Vinyl
- Level: Lower
- Dimensions: 21 X12
Heating
- Central
Cooling
- Central Air
Appliances
- Laundry: Washer Hookup, Dryer Hookup
Features
- Tray Ceiling(s), Ceiling Fan(s), Granite Counters
- Has fireplace: No
- Fireplace features: None
Interior area
- Total structure area: 1,776
- Total interior livable area: 1,776 sqft
Property
Parking
- Parking features: Driveway
- Has uncovered spaces: Yes
Features
- Levels: One
- Stories: 1
- Exterior features: Fence
- Pool features: None
- Has spa: Yes
Lot
- Size: 8,848 Square Feet
- Dimensions: 79 x 112
- Features: Corner Lot, City Lot
Details
- Additional structures: Shed(s)
- Parcel number: 13166CHATEAU
- Special conditions: None
Construction
Type & style
- Home type: SingleFamily
- Architectural style: Traditional
- Property subtype: Single Family Residence
Materials
- Brick, Stucco, Vinyl Siding
- Foundation: Slab
- Roof: Asphalt,Shingle
Condition
- Excellent
- Year built: 1973
Utilities & green energy
- Sewer: Public Sewer
- Water: Public
Community & HOA
HOA
- Has HOA: No
Location
- Region: New Orleans
Financial & listing details
- Price per square foot: $112/sqft
- Tax assessed value: $139,100
- Annual tax amount: $932
- Date on market: 3/17/2026

Princilla Donate
(504) 638-7260
By pressing Contact Agent, you agree that the real estate professional identified above may call/text you about your search, which may involve use of automated means and pre-recorded/artificial voices. You don't need to consent as a condition of buying any property, goods, or services. Message/data rates may apply. You also agree to our Terms of Use. Zillow does not endorse any real estate professionals. We may share information about your recent and future site activity with your agent to help them understand what you're looking for in a home.
Estimated market value
$189,400
$180,000 - $199,000
$1,980/mo
Price history
| Date | Event | Price |
|---|---|---|
| 4/8/2026 | Listed for sale | $199,000+37.3%$112/sqft |
Source:  GSREIN #2548093 Report a problem GSREIN #2548093 Report a problem | ||
| 7/16/2009 | Sold | -- |
Source: Public Record Report a problem | ||
| 3/28/2009 | Listing removed | $144,900$82/sqft |
Source: Prudential Gardner, Realtors #N755762 Report a problem | ||
| 1/24/2009 | Price change | $144,900-3.3%$82/sqft |
Source: Prudential Gardner, Realtors #N755762 Report a problem | ||
| 8/12/2008 | Listed for sale | $149,900$84/sqft |
Source: Prudential Gardner, Realtors #N755762 Report a problem | ||
Public tax history
| Year | Property taxes | Tax assessment |
|---|---|---|
| 2026 | $932 -7.6% | $13,910 -4% |
| 2025 | $1,009 -1.4% | $14,490 |
| 2024 | $1,023 +89.9% | $14,490 +37.6% |
| 2023 | $539 -62.1% | $10,530 +4.4% |
| 2022 | $1,420 -6.3% | $10,090 -4.2% |
| 2021 | $1,516 | $10,530 |
| 2020 | -- | $10,530 |
| 2019 | $1,591 | $10,530 |
| 2018 | $1,591 | $10,530 |
| 2017 | $1,591 -1.9% | $10,530 |
| 2016 | $1,622 +1.5% | $10,530 -9.1% |
| 2015 | $1,598 | $11,590 |
| 2014 | $1,598 -7.2% | $11,590 |
| 2013 | $1,723 | $11,590 -20% |
| 2012 | -- | $14,490 |
| 2011 | -- | $14,490 |
| 2010 | -- | $14,490 +104.4% |
| 2009 | -- | $7,090 |
| 2007 | -- | $7,090 +18.2% |
| 2006 | -- | $6,000 |
| 2004 | -- | $6,000 |
| 2002 | -- | $6,000 |
| 2001 | -- | $6,000 |
| 2000 | -- | $6,000 |
Find assessor info on the county website
Monthly payment
Est. payment
Payment breakdown
Explore the cost of this home by adjusting the details. Changes won't be saved.Climate risks
Neighborhood: Village De L'Est
Nearby schools
GreatSchools rating
- 8/10Mary McLeod Bethune Elementary School of Literature & TechnologyGrades: PK-8Distance: 8 mi
- NAEinstein Charter High School at Sarah Towles ReedGrades: 9Distance: 0.2 mi
- 7/10Benjamin Franklin Elementary Math And ScienceGrades: PK-8Distance: 13.6 mi
- $138,7004 bd2 ba2.3k sqft13158 Chateau Ct, New Orleans, LA 70129Off Market
- $--7,700 Square Feet13000 Chateau Ct, New Orleans, LA 70129Sold

- $--3 bd3 ba2.1k sqft13010 Chateau Ct, New Orleans, LA 70129Sold
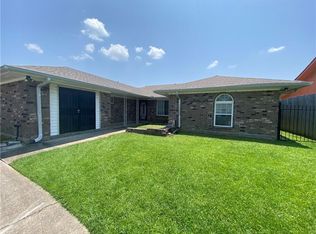
- $--7,480 Square Feet13150 Chateau Ct, New Orleans, LA 70129Sold
- $133,9004 bd2 ba1.1k sqft5111 Beaucaire St, New Orleans, LA 70129Off Market
- $161,7003 bd2 ba2.3k sqft5101 Beaucaire St, New Orleans, LA 70129Off Market
- $138,0004 bd2 ba2.3k sqft13175 Chateau Ct, New Orleans, LA 70129Off Market
- $700-- bd-- ba-- sqft13175 Chateau Ct, New orleans, LA 70129Off Market
Similar homes
- $219,0004 bd2 ba1.7k sqft11030 Willowbrae Dr, New Orleans, LA 70127For Sale
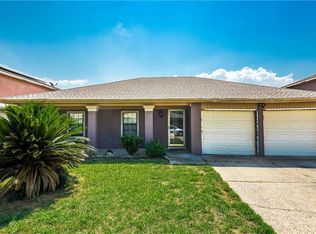
 MLS ID #2551969, Rishawn Perkins, Service 1st Real Estate. GSREIN
 - $219,0004 bd2 ba1.6k sqft4818 Stemway Dr, New Orleans, LA 70126For Sale
 MLS ID #2556223, Renee Ponds, Ponds Properties. GSREIN
 - $219,9004 bd3 ba2.5k sqft4419 Knight Dr, New Orleans, LA 70127For Sale
 MLS ID #2551388, Candice Calamari, Calamari Realty. GSREIN
 - $205,0004 bd2 ba1.4k sqft2736 Lavender St, New Orleans, LA 70122For Sale
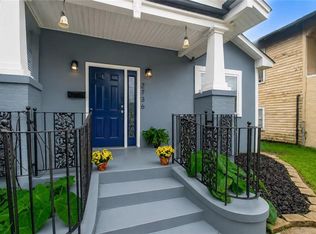 MLS ID #2560835, Sonya Encalade-Jones, Haus Nola Realty Group, LLC. GSREIN
 - $225,0003 bd2 ba1.9k sqft12961 Parlange Ct, New Orleans, LA 70128For SaleMLS ID #2541625, Joyce Guidroz, KELLER WILLIAMS REALTY 455-0100. GSREIN
- $199,0004 bd2 ba2.6k sqft5217 Chamberlain Dr, New Orleans, LA 70122For Sale
 MLS ID #2026010109, Teresa Jennings, eXp Realty, LLC. ROAM MLS
 - $169,9004 bd3 ba2k sqft4925 Rhodes Dr, New Orleans, LA 70126For SaleMLS ID #2542989, Marlene Bercy, ZMD Realty. GSREIN
- $199,0002 bd2 ba1.4k sqft1610 Sere St, New Orleans, LA 70122For SaleMLS ID #2558262, Deidra Williams, Homesmart Realty South. GSREIN
- $149,0004 bd2 ba1.1k sqft7678 Shorewood Blvd, New Orleans, LA 70128For SaleMLS ID #2548786, Gregg Tepper, Keller Williams Realty Services. GSREIN
- $237,0003 bd2 ba1.9k sqft4701 Donna Dr, New Orleans, LA 70127For SaleMLS ID #2550514, Nicole Flot, Universal Care Realty. GSREIN
- $160,0004 bd2 ba1.7k sqft4323 Dreux Ave, New Orleans, LA 70126For SaleMLS ID #2562891, Danielle Franklin, United Real Estate Partners LLC. GSREIN
- $219,0003 bd3 ba1.4k sqft2259 Humanity St, New Orleans, LA 70122For SaleMLS ID #2568451, Patrick Knudsen, Keller Williams Realty New Orleans. GSREIN
- $215,0004 bd2 ba1.5k sqft2400 Volpe Dr, Chalmette, LA 70043For SaleMLS ID #2562257, Karen Velandia Salcedo, eXp Realty, LLC. GSREIN
- $214,9995 bd2 ba2.1k sqft4715-17 Lynhuber St, New Orleans, LA 70126For SaleMLS ID #2548236, Nicole Pellerin, The Pellerin Group NOLA LLC. GSREIN
- $159,0003 bd2 ba1.1k sqft4844 Cardenas Dr, New Orleans, LA 70127For SaleMLS ID #2546267, Ashley Callahan, 1 Percent Lists Gulf South. GSREIN
- $215,0003 bd4 ba1.8k sqft1010 Lamanche St, New Orleans, LA 70117For SaleMLS ID #2542029, Amanda Broussard, Broussard Realty Pros. GSREIN
- $240,0003 bd2 ba1.2k sqft1840 Tricou St, New Orleans, LA 70117For SaleMLS ID #2547230, April Brown, Hospitality Realty. GSREIN
- $184,0003 bd2 ba1.7k sqft1615 Bodenger Blvd, New Orleans, LA 70114For SaleMLS ID #2559995, Nicole Pellerin, The Pellerin Group NOLA LLC. GSREIN
- $239,0003 bd2 ba1.6k sqft4036 Buick St, New Orleans, LA 70126For SaleMLS ID #2553748, Angel Shulterbrandt, Dreux Perry & CO, LLC. GSREIN
- $259,9004 bd3 ba2.1k sqft6113 Victorian Dr, Marrero, LA 70072For SaleMLS ID #2569704, Karen Calamia, Homesmart Realty South. GSREIN
