Experience effortless elegance in this beautifully maintained 4-bedroom, 2-bath residence offering timeless Ranch style charm and modern comfort. Nestled in a quiet, well-established neighborhood, this home welcomes you with a graceful façade, double-car garage, and manicured landscaping. Step inside to discover spacious living areas filled with natural light, a thoughtfully designed for relaxation and entertaining, and a kitchen that flows seamlessly into the dining and family spaces. The primary suite provides a peaceful retreat with a private bath, while the generous backyard and covered patio create the perfect setting for outdoor dining or weekend gatherings.
Discover the comfort and style you deserve.
Active
$219,000
11030 Willowbrae Dr, New Orleans, LA 70127
4beds
1,741sqft
:
Get pre-qualified$1,468/mo
Single Family Residence
Built in 1974
6,120 Square Feet Lot
$214,400 Zestimate®
$126/sqft
$-- HOA
What's special
Double-car garageTimeless ranch style charmGenerous backyardManicured landscaping
- 123 days |
- 243 |
- 17 |
Zillow last checked:
Listing updated:
Listed by:
Rishawn Perkins 504-635-5239,
Service 1st Real Estate 225-503-2525
Source: GSREIN,MLS#: 2551969
Facts & features
Interior
Bedrooms & bathrooms
- Bedrooms: 4
- Bathrooms: 2
- Full bathrooms: 2
Primary bedroom
- Description: Flooring: Tile
- Level: Lower
- Dimensions: 13.1x17.9
Bedroom
- Description: Flooring: Tile
- Level: Lower
- Dimensions: 9.7x10.10
Bedroom
- Description: Flooring: Tile
- Level: Lower
- Dimensions: 9.11x11.6
Bedroom
- Description: Flooring: Tile
- Level: Lower
- Dimensions: 9.11x12.1
Primary bathroom
- Description: Flooring: Tile
- Level: Lower
- Dimensions: 9.11x5.1
Bathroom
- Description: Flooring: Tile
- Level: Lower
- Dimensions: 7.10x5.0
Den
- Description: Flooring: Tile
- Level: Lower
- Dimensions: 15.3x15.7
Dining room
- Description: Flooring: Tile
- Level: Lower
- Dimensions: 22.3x12.3
Garage
- Description: Flooring: Tile
- Level: Lower
- Dimensions: 23.6x20.6
Kitchen
- Description: Flooring: Tile
- Level: Lower
- Dimensions: 8.7x20.8
Living room
- Description: Flooring: Tile
- Level: Lower
- Dimensions: 14.11x15.7
Patio
- Description: Flooring: Stone
- Level: Lower
- Dimensions: 13.5x13.8
Heating
- Central
Cooling
- 1 Unit
Appliances
- Included: Dishwasher, Microwave, Oven, Range
- Laundry: Washer Hookup, Dryer Hookup
Features
- Tray Ceiling(s), Stone Counters, Stainless Steel Appliances
- Has fireplace: No
- Fireplace features: None
Interior area
- Total structure area: 6,120
- Total interior livable area: 1,741 sqft
Property
Parking
- Total spaces: 2
- Parking features: Two Spaces, Garage Door Opener
- Has garage: Yes
Features
- Levels: One
- Stories: 1
- Patio & porch: Concrete
- Exterior features: Fence
Lot
- Size: 6,120 Square Feet
- Dimensions: 60 x 102
- Features: 1 to 5 Acres, City Lot
Details
- Parcel number: 39W053402
- Special conditions: None
Construction
Type & style
- Home type: SingleFamily
- Architectural style: Ranch
- Property subtype: Single Family Residence
Materials
- Brick, Stucco
- Foundation: Slab
- Roof: Shingle
Condition
- Very Good Condition
- Year built: 1974
Utilities & green energy
- Sewer: Public Sewer
- Water: Public
Green energy
- Energy efficient items: Water Heater, Windows
Community & HOA
Community
- Security: Smoke Detector(s)
HOA
- Has HOA: No
Location
- Region: New Orleans
Financial & listing details
- Price per square foot: $126/sqft
- Tax assessed value: $166,500
- Annual tax amount: $1,294
- Date on market: 4/8/2026
Estimated market value
$214,400
$204,000 - $225,000
$1,927/mo
Price history
| Date | Event | Price |
|---|---|---|
| 4/8/2026 | Listed for sale | $219,000-0.5%$126/sqft |
Source:  GSREIN #2551969 Report a problem GSREIN #2551969 Report a problem | ||
| 2/14/2026 | Listing removed | $220,000$126/sqft |
Source: GSREIN #2526566 Report a problem | ||
| 10/16/2025 | Listed for sale | $220,000$126/sqft |
Source: GSREIN #2526566 Report a problem | ||
| 10/2/2014 | Sold | -- |
Source: GSREIN #998064 Report a problem | ||
| 12/10/2013 | Sold | -- |
Source: Public Record Report a problem | ||
| 1/28/2008 | Sold | -- |
Source: Public Record Report a problem | ||
Public tax history
| Year | Property taxes | Tax assessment |
|---|---|---|
| 2026 | $1,294 -6.6% | $16,650 -4% |
| 2025 | $1,385 -1.4% | $17,340 |
| 2024 | $1,405 +18.9% | $17,340 +16.1% |
| 2023 | $1,181 -41.1% | $14,940 +4.8% |
| 2022 | $2,005 -6.8% | $14,250 -4.6% |
| 2021 | $2,151 | $14,940 |
| 2020 | -- | $14,940 |
| 2019 | $2,257 +84.8% | $14,940 |
| 2018 | $1,221 | $14,940 |
| 2017 | $1,221 -1.8% | $14,940 |
| 2016 | $1,244 +3% | $14,940 +71.7% |
| 2015 | $1,208 | $8,700 |
| 2014 | $1,208 | $8,700 |
| 2010 | -- | $8,700 |
| 2009 | -- | $8,700 +162.8% |
| 2007 | -- | $3,310 -61.3% |
| 2006 | -- | $8,550 |
| 2004 | -- | $8,550 |
| 2002 | -- | $8,550 |
| 2001 | -- | $8,550 |
| 2000 | -- | $8,550 |
Find assessor info on the county website
Monthly payment
Est. payment
Payment breakdown
Explore the cost of this home by adjusting the details. Changes won't be saved.Climate risks
Neighborhood: Little Woods
Nearby schools
GreatSchools rating
- 8/10Mary McLeod Bethune Elementary School of Literature & TechnologyGrades: PK-8Distance: 6.1 mi
- NAEinstein Charter High School at Sarah Towles ReedGrades: 9Distance: 2.4 mi
- 7/10Benjamin Franklin Elementary Math And ScienceGrades: PK-8Distance: 12 mi
Schools provided by the listing agent
- Elementary: Lake Forest
- High: Abramson Sci
Source: GSREIN. This data may not be complete. We recommend contacting the local school district to confirm school assignments for this home.
- $173,1003 bd2 ba2.4k sqft11020 Willowbrae Dr, New Orleans, LA 70127Off Market
- $169,9003 bd2 ba1.4k sqft11040 Willowbrae Dr, New Orleans, LA 70127Off Market
- $233,2004 bd3 ba2.2k sqft11031 Kinneil Rd, New Orleans, LA 70127Off Market

- $209,8003 bd2 ba2k sqft11041 Kinneil Rd, New Orleans, LA 70127Off Market
- $158,3003 bd2 ba1.9k sqft11010 Willowbrae Dr, New Orleans, LA 70127Off Market
- $205,9004 bd3 ba2.5k sqft11021 Kinneil Rd, New Orleans, LA 70127Off Market
- $150,5004 bd2 ba1.4k sqft11031 Willowbrae Dr, New Orleans, LA 70127Off Market
- $--4 bd3 ba2.7k sqft11021 Willowbrae Dr, New Orleans, LA 70127Sold
A local agent can set up tours, give advice and negotiate with sellers.
A local lender can help you make sure your offer is ready when you are.
Similar homes
- $200,0003 bd2 ba1.4k sqft10915 Curran Blvd, New Orleans, LA 70127For Sale

 MLS ID #2545786, Louis Williams, Keller Williams Realty Services. GSREIN
 - $215,0002 bd2 ba2.1k sqft8400 Aberdeen Rd, New Orleans, LA 70127For Sale
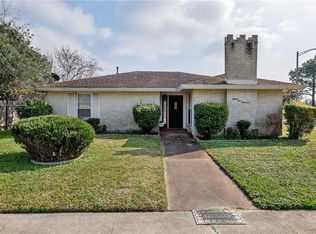 MLS ID #2567931, Elizabeth D'Orville, Meghan Mercadel, Broker. GSREIN
 - $208,0004 bd2 ba2.1k sqft7341 Edward St, New Orleans, LA 70126For Sale
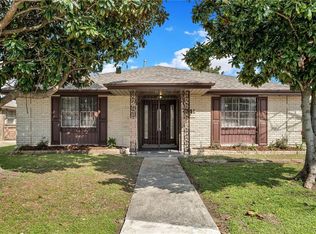 MLS ID #2547734, Hilda Venson, Compass Historic (LATT09). GSREIN
 - $198,0003 bd2 ba1.7k sqft8010 Sandpiper Dr, New Orleans, LA 70128For Sale
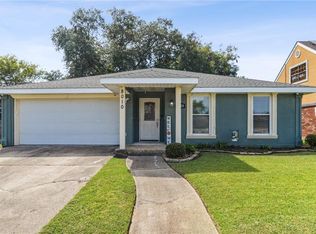 MLS ID #2566576, Gilbert Battiste, Compass Historic (LATT09). GSREIN
 - $259,9003 bd3 ba2.4k sqft7030 Lake Barrington Dr, New Orleans, LA 70128For SaleMLS ID #2542631, Amanda Miller, Amanda Miller Realty, LLC. GSREIN
- $250,0004 bd2 ba2.2k sqft7301 Newcastle St, New Orleans, LA 70126For SaleMLS ID #2547460, Adonica Davis, Keller Williams Realty New Orleans. GSREIN
- $245,0003 bd3 ba1.9k sqft7331 Fieldston Rd, New Orleans, LA 70126For SaleMLS ID #2547534, Natashia Kennison, eXp Realty, LLC. GSREIN
- $239,9004 bd3 ba1.6k sqft4742 Virgilian St, New Orleans, LA 70126For SaleMLS ID #2508438, Diana Parsons, United Real Estate Partners LLC. GSREIN
- $189,9003 bd3 ba1.9k sqft13160 Maple Wood Dr, New Orleans, LA 70129For SaleMLS ID #2560876, Ariell Galle, Keller Williams Realty Services. GSREIN
- $190,0003 bd2 ba1.6k sqft7031 Morrison Rd, New Orleans, LA 70126For SaleMLS ID #2546700, Donketha Fields, Essential Living Realty LLC. GSREIN
- $169,9004 bd3 ba2k sqft4925 Rhodes Dr, New Orleans, LA 70126For SaleMLS ID #2542989, Marlene Bercy, ZMD Realty. GSREIN
- $180,0003 bd2 ba1.2k sqft5219 Beaucaire St, New Orleans, LA 70129For SaleMLS ID #2568677, Mabel Perdomo, Realty One Group Immobilia. GSREIN
- $245,0004 bd2 ba2k sqft1919 Beck St, New Orleans, LA 70131For SaleMLS ID #2567789, Xanthippia Wright, eXp Realty, LLC. GSREIN
- $235,0004 bd2 ba1.9k sqft2433 Congressman Hebert Dr, Chalmette, LA 70043For SaleMLS ID #2546263, Chantell Clair, Homesmart Realty South. GSREIN
- $300,0004 bd4 ba2.5k sqft140 Pinehurst Ct, New Orleans, LA 70128For SaleMLS ID #2546019, T Jones, TJones & Co, LLC. GSREIN
- $275,9004 bd2 ba1.7k sqft6400 Painters St, New Orleans, LA 70122For SaleMLS ID #2558746, Michael Freeland, KELLER WILLIAMS REALTY 455-0100. GSREIN
- $218,0004 bd2 ba1.7k sqft1841 Burnley Dr, Marrero, LA 70072For SaleMLS ID #2569324, Catrina Coleman, Realty One Group Immobilia. GSREIN
- $244,5003 bd2 ba1.8k sqft1612 Abadie Ave, Metairie, LA 70003For SaleMLS ID #2570317, Jennifer Russell, Mirambell Realty. GSREIN
- $149,0004 bd2 ba1.7k sqft13125 Calais St, New Orleans, LA 70129For SaleMLS ID #2520785, Theresa Francois, Key Turner Realty LLC. GSREIN
- $249,9993 bd2 ba1.5k sqft6217 Kawanee Ave, Metairie, LA 70003For SaleMLS ID #2571024, William Stall, Amplified Realty Group, Inc.. GSREIN
