You have been renting long enough. This is the one that makes it real.
Tucked in Maple Ridge in New Orleans East, this two-story home feels like a place you actually want to come home to. Low-maintenance laminate flooring, a wood-burning fireplace, and a layout that gives everyone their own space without feeling disconnected. The kitchen is made for cooking and conversation, with a center island, plenty of cabinet space, and a layout that makes weeknight dinners and Sunday gatherings feel equally at home.
The primary suite upstairs is your retreat. The kind of bathroom that makes you forget you have somewhere to be in the morning.
The ground level den opens through French doors to the backyard, giving you a flexible space that works as a home office, playroom, or whatever you need it to be. Step outside to a fully fenced backyard with trees and a concrete patio built for summer nights.
The roof was replaced in 2022, so you are not walking into any surprises, and Flood Zone X means no federal flood insurance requirement.
Five minutes to Dong Phuong Bakery and Banh Mi Cali, and about 20 minutes from both Downtown New Orleans and Slidell, so you are never far from where you need to be.
This property qualifies for the City of New Orleans Soft Second Program and Louisiana Housing Corporation assistance. Your down payment and closing costs just got a lot more manageable.
The only question left is when you want to move in. Schedule a tour today!
Active
Price cut: $6.6K (7/30)
$189,900
13160 Maple Wood Dr, New Orleans, LA 70129
3beds
1,977sqft
:
Get pre-qualified$1,273/mo
Single Family Residence
Built in 1989
5,000 Square Feet Lot
$186,100 Zestimate®
$96/sqft
$-- HOA
What's special
Low-maintenance laminate flooringPrimary suite upstairsCenter islandWood-burning fireplacePlenty of cabinet space
- 65 days |
- 485 |
- 61 |
Zillow last checked:
Listing updated:
Listed by:
Ariell Galle 504-235-9388,
Keller Williams Realty Services 985-727-7000
Source: GSREIN,MLS#: 2560876
Facts & features
Interior
Bedrooms & bathrooms
- Bedrooms: 3
- Bathrooms: 3
- Full bathrooms: 2
- 1/2 bathrooms: 1
Primary bedroom
- Description: Flooring: Laminate,Simulated Wood
- Level: Second
- Dimensions: 11.9 x 17.3
Bedroom
- Description: Flooring: Laminate,Simulated Wood
- Level: First
- Dimensions: 11.7 x 9.9
Bedroom
- Description: Flooring: Plank,Simulated Wood
- Level: First
- Dimensions: 11.8 x 10.4
Breakfast room nook
- Description: Flooring: Tile
- Level: Second
- Dimensions: 7.4 x 9.5
Den
- Description: Flooring: Tile
- Level: First
- Dimensions: 17.7 x 15.4
Dining room
- Description: Flooring: Laminate,Simulated Wood
- Level: Second
- Dimensions: 11.8 x 7.8
Kitchen
- Description: Flooring: Tile
- Level: Second
- Dimensions: 12 x 11.7
Living room
- Description: Flooring: Laminate,Simulated Wood
- Level: Second
- Dimensions: 17.5 x 17.3
Heating
- Central, Multiple Heating Units
Cooling
- Central Air, 2 Units
Appliances
- Included: Dishwasher, Disposal
- Laundry: Washer Hookup, Dryer Hookup
Features
- Ceiling Fan(s), Pantry
- Has fireplace: Yes
- Fireplace features: Wood Burning
Interior area
- Total structure area: 2,358
- Total interior livable area: 1,977 sqft
Property
Parking
- Total spaces: 2
- Parking features: Attached, Garage, Two Spaces
- Has attached garage: Yes
Features
- Levels: Two
- Stories: 2
- Patio & porch: Concrete, Porch
- Exterior features: Fence, Porch
- Pool features: None
Lot
- Size: 5,000 Square Feet
- Dimensions: 50 x 100
- Features: City Lot, Rectangular Lot
Details
- Parcel number: 39W979714
- Special conditions: None
Construction
Type & style
- Home type: SingleFamily
- Architectural style: Contemporary
- Property subtype: Single Family Residence
Materials
- Stucco
- Foundation: Slab
- Roof: Shingle
Condition
- Very Good Condition
- Year built: 1989
Utilities & green energy
- Sewer: Public Sewer
- Water: Public
Community & HOA
Community
- Security: Security System, Smoke Detector(s)
HOA
- Has HOA: No
Location
- Region: New Orleans
Financial & listing details
- Price per square foot: $96/sqft
- Tax assessed value: $145,700
- Annual tax amount: $1,923
- Date on market: 6/2/2026

Ariell Galle
(504) 235-9388
By pressing Contact Agent, you agree that the real estate professional identified above may call/text you about your search, which may involve use of automated means and pre-recorded/artificial voices. You don't need to consent as a condition of buying any property, goods, or services. Message/data rates may apply. You also agree to our Terms of Use. Zillow does not endorse any real estate professionals. We may share information about your recent and future site activity with your agent to help them understand what you're looking for in a home.
Estimated market value
$186,100
$177,000 - $195,000
$2,101/mo
Price history
| Date | Event | Price |
|---|---|---|
| 7/30/2026 | Price change | $189,900-3.4%$96/sqft |
Source:  GSREIN #2560876 Report a problem GSREIN #2560876 Report a problem | ||
| 6/12/2026 | Listed for sale | $196,500$99/sqft |
Source: GSREIN #2560876 Report a problem | ||
| 6/8/2026 | Contingent | $196,500$99/sqft |
Source: GSREIN #2560876 Report a problem | ||
| 6/3/2026 | Listed for sale | $196,500+31.4%$99/sqft |
Source: GSREIN #2560876 Report a problem | ||
| 1/15/2023 | Listing removed | -- |
Source: Zillow Rentals Report a problem | ||
| 11/16/2022 | Listed for rent | $2,500$1/sqft |
Source: Zillow Rental Manager Report a problem | ||
| 1/5/2015 | Sold | -- |
Source: GSREIN #1010595 Report a problem | ||
| 10/30/2014 | Listed for sale | $149,500$76/sqft |
Source: RE/MAX N.O. Properties #1010595 Report a problem | ||
| 12/30/2002 | Sold | -- |
Source: Public Record Report a problem | ||
Public tax history
| Year | Property taxes | Tax assessment |
|---|---|---|
| 2026 | $1,923 | $14,570 |
| 2025 | $1,923 +86.1% | $14,570 |
| 2024 | $1,034 +8% | $14,570 +8.7% |
| 2023 | $957 -46.9% | $13,400 +4.6% |
| 2022 | $1,803 -6.6% | $12,810 -4.4% |
| 2021 | $1,929 | $13,400 |
| 2020 | -- | $13,400 |
| 2019 | $2,024 +104.8% | $13,400 |
| 2018 | $989 | $13,400 |
| 2017 | $989 -1.8% | $13,400 |
| 2016 | $1,006 +3.3% | $13,400 +27.1% |
| 2015 | $974 | $10,540 |
| 2014 | $974 +83.6% | $10,540 |
| 2013 | $530 | $10,540 -15.7% |
| 2012 | -- | $12,500 |
| 2011 | -- | $12,500 +76.1% |
| 2010 | -- | $7,100 |
| 2009 | -- | $7,100 |
| 2007 | -- | $7,100 -25.3% |
| 2006 | -- | $9,500 |
| 2004 | -- | $9,500 +4.2% |
| 2002 | -- | $9,120 +16.5% |
| 2001 | -- | $7,830 |
| 2000 | -- | $7,830 |
Find assessor info on the county website
Monthly payment
Est. payment
Payment breakdown
Explore the cost of this home by adjusting the details. Changes won't be saved.Climate risks
Neighborhood: Village De L'Est
Nearby schools
GreatSchools rating
- 8/10Mary McLeod Bethune Elementary School of Literature & TechnologyGrades: PK-8Distance: 8.1 mi
- NAEinstein Charter High School at Sarah Towles ReedGrades: 9Distance: 0.1 mi
- 7/10Benjamin Franklin Elementary Math And ScienceGrades: PK-8Distance: 13.7 mi
- $147,7004 bd2 ba2.6k sqft13150 Maple Wood Dr, New Orleans, LA 70129Off Market
- $138,0003 bd2 ba1.9k sqft13170 Maple Wood Dr, New Orleans, LA 70129Off Market
- $160,1003 bd2 ba2.6k sqft13140 Maple Wood Dr, New Orleans, LA 70129Off Market
- $137,8004 bd2 ba2.7k sqft13180 Maple Wood Dr, New Orleans, LA 70129Off Market
- $170,8004 bd2 ba2.4k sqft5530 Willow Ridge Dr, New Orleans, LA 70129Off Market
- $--5,000 sqft13130 Maple Wood Dr, New Orleans, LA 70129Sold
- $144,1004 bd2 ba2 sqft13190 Maple Wood Dr, New Orleans, LA 70129Off Market
- $121,6003 bd2 ba1.3k sqft5531 Willow Ridge Dr, New Orleans, LA 70129Off Market
Similar homes
- $198,0003 bd2 ba1.7k sqft8010 Sandpiper Dr, New Orleans, LA 70128For Sale
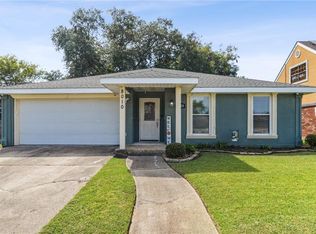
 MLS ID #2566576, Gilbert Battiste, Compass Historic (LATT09). GSREIN
 - $185,0003 bd2 ba1.4k sqft7425 Burke Rd, New Orleans, LA 70127For Sale
 MLS ID #2566839, Alicia Lagarde, ALC REALTY. GSREIN
 - $189,9993 bd2 ba1.4k sqft2416 Piety St, New Orleans, LA 70117For Sale
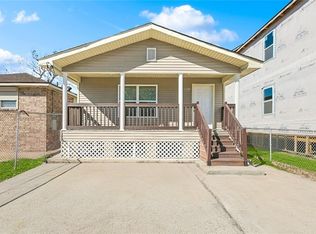 MLS ID #2570978, Betsy Birdsong, eXp Realty, LLC. GSREIN
 - $200,0003 bd2 ba1.4k sqft10915 Curran Blvd, New Orleans, LA 70127For Sale
 MLS ID #2545786, Louis Williams, Keller Williams Realty Services. GSREIN
 - $190,0003 bd2 ba1.6k sqft7031 Morrison Rd, New Orleans, LA 70126For SaleMLS ID #2546700, Donketha Fields, Essential Living Realty LLC. GSREIN
- $169,9003 bd2 ba1k sqft7350 Hansbrough Ave, New Orleans, LA 70127For SaleMLS ID #2562325, Jennifer Johnson, Engel & Volkers Slidell - Mandeville. GSREIN
- $150,0003 bd2 ba1.3k sqft14706 Emory Rd, New Orleans, LA 70128For SaleMLS ID #2561387, Edward Thompson, Redfin Corporation. GSREIN
- $189,0003 bd2 ba1.3k sqft3313 Decomine Dr, Chalmette, LA 70043For SaleMLS ID #2569740, Macy Nation, Nation Realty LLC. GSREIN
- $159,9004 bd2 ba1.4k sqft7651 Brevard Ave, New Orleans, LA 70127For SaleMLS ID #2565172, Cynthia Wilson, Restoration Realty, LLC. GSREIN
- $179,9003 bd1 ba1.3k sqft2104 Lena Dr, Chalmette, LA 70043For SaleMLS ID #2570640, Amanda Miller, Amanda Miller Realty, LLC. GSREIN
- $230,0003 bd2 ba2.4k sqft11611 N Adams Ct, New Orleans, LA 70128For SaleMLS ID #2551666, Javon Jones, Compass Uptown. GSREIN
- $199,0003 bd2 ba1.2k sqft1221 Lamanche St, New Orleans, LA 70117For SaleMLS ID #2570038, Edward Shedlock, FQR Realtors. GSREIN
- $249,0003 bd2 ba1.7k sqft10887 Morrison Rd, New Orleans, LA 70127For SaleMLS ID #2564507, Catherine Tramuta, Compass Metro. GSREIN
- $195,0003 bd2 ba1.3k sqft6703 Patterson Dr, New Orleans, LA 70131For SaleMLS ID #2564721, Helga Eisele, Coldwell Banker TEC MAGAZINE. GSREIN
- $196,0003 bd1 ba1.5k sqft2316 Fazzio Rd, Chalmette, LA 70043For SaleMLS ID #2570067, Kara Breithaupt, Snap Realty. GSREIN
- $210,0003 bd2 ba1.4k sqft1521 Harcourt Dr, New Orleans, LA 70122For SaleMLS ID #2555734, Ashley Callahan, 1 Percent Lists Gulf South. GSREIN
- $189,5004 bd2 ba1.5k sqft2920 Philip St, New Orleans, LA 70113For SaleMLS ID #2566731, Luan Vo, Century 21 J. Carter & Company. GSREIN
- $230,0005 bd3 ba2.5k sqft7050-52 Bunker Hill Rd, New Orleans, LA 70127For SaleMLS ID #2566878, Ayanna Fultz, Belle South Realty Group LLC. GSREIN
- $187,5003 bd2 ba1.4k sqft676 Wall Blvd, Gretna, LA 70056For SaleMLS ID #2567526, Fadra Ussery, Homesmart Realty South. GSREIN
- $185,0004 bd2 ba1.4k sqft2524 Cora Ann St, Violet, LA 70092For SaleMLS ID #2564989, Amanda Miller, Amanda Miller Realty, LLC. GSREIN
