Spacious all brick 3bd/2bth home in Paris Oaks - Bayou Vista! This Gentilly charmer is just 4 Mins to City Park and 6 Mins
to JazzFest and the Fairgrounds! Home features an expansive living room, cozy kitchen with solid wood cabinets, and large dining room. Spacious primary bedroom features a semi-open layout with a convenient vanity area in the bedroom and a private water closet behind a separate door for the tub/shower and toilet. Large secondary bedrooms. Guest bathroom features single vanity and tub/shower combo. Easy to maintain tile flooring throughout. Fully fenced rear yard. Slab from previous detached garage serves as a fabulous patio. Purchaser could remove fence and install gate for rear yard parking. Additional fenced yard. Flood zone X - no flood insurance required but sellers have an assumable policy at $902/yr if desired. This home qualifies for UP TO 100% FINANCING WITH NO PMI, AND UP TO $6000 IN GRANT FUNDS ASSITANCE through preferred lender program. A MUST SEE! Make it yours today!
Active
Price cut: $10K (6/16)
$210,000
1521 Harcourt Dr, New Orleans, LA 70122
3beds
1,444sqft
:
Get pre-qualified$1,407/mo
Single Family Residence
Built in 1985
3,898 Square Feet Lot
$204,600 Zestimate®
$145/sqft
$-- HOA
What's special
Fully fenced rear yardAdditional fenced yardSpacious primary bedroomLarge secondary bedroomsLarge dining room
- 93 days |
- 116 |
- 11 |
Zillow last checked:
Listing updated:
Listed by:
Ashley Callahan 985-705-5160,
1 Percent Lists Gulf South 985-778-1043
Source: GSREIN,MLS#: 2555734
Facts & features
Interior
Bedrooms & bathrooms
- Bedrooms: 3
- Bathrooms: 2
- Full bathrooms: 2
Primary bedroom
- Description: Flooring: Tile
- Level: Lower
- Dimensions: 13.9x14
Bedroom
- Description: Flooring: Tile
- Level: Lower
- Dimensions: 11x9.6
Bedroom
- Description: Flooring: Tile
- Level: Lower
- Dimensions: 10x11.6
Primary bathroom
- Description: Flooring: Tile
- Level: Lower
- Dimensions: 7.10x9.3
Bathroom
- Description: Flooring: Tile
- Level: Lower
- Dimensions: 11x7.1
Dining room
- Description: Flooring: Tile
- Level: Lower
- Dimensions: 12.5x10.5
Kitchen
- Description: Flooring: Tile
- Level: Lower
- Dimensions: 10.5x9
Laundry
- Description: Flooring: Tile
- Level: Lower
- Dimensions: 3.4x5.4
Living room
- Description: Flooring: Tile
- Level: Lower
- Dimensions: 23.10x14
Patio
- Level: Lower
- Dimensions: 20.4x19.11
Heating
- Central
Cooling
- Central Air, 1 Unit
Appliances
- Included: Oven, Range, Refrigerator
- Laundry: Washer Hookup, Dryer Hookup
Features
- Ceiling Fan(s), Pantry, Cable TV
- Has fireplace: No
- Fireplace features: None
Interior area
- Total structure area: 1,444
- Total interior livable area: 1,444 sqft
Property
Parking
- Total spaces: 2
- Parking features: Driveway, Off Street, Two Spaces
- Has uncovered spaces: Yes
Features
- Levels: One
- Stories: 1
- Patio & porch: Concrete, Porch
- Exterior features: Fence, Porch
- Pool features: None
Lot
- Size: 3,898 Square Feet
- Dimensions: 40 x 97
- Features: City Lot, Rectangular Lot
Details
- Parcel number: 37W533706
- Special conditions: None
Construction
Type & style
- Home type: SingleFamily
- Architectural style: Traditional
- Property subtype: Single Family Residence
Materials
- Brick
- Foundation: Slab
- Roof: Shingle
Condition
- Excellent
- Year built: 1985
Utilities & green energy
- Sewer: Public Sewer
- Water: Public
Community & HOA
Community
- Security: Smoke Detector(s)
HOA
- Has HOA: No
Location
- Region: New Orleans
Financial & listing details
- Price per square foot: $145/sqft
- Tax assessed value: $178,400
- Annual tax amount: $2,355
- Date on market: 4/30/2026
Estimated market value
$204,600
$194,000 - $215,000
$1,983/mo
Price history
| Date | Event | Price |
|---|---|---|
| 6/16/2026 | Price change | $210,000-4.5%$145/sqft |
Source:  GSREIN #2555734 Report a problem GSREIN #2555734 Report a problem | ||
| 4/30/2026 | Listed for sale | $220,000$152/sqft |
Source: GSREIN #2555734 Report a problem | ||
| 10/1/2012 | Sold | -- |
Source: GSREIN #910175 Report a problem | ||
Public tax history
| Year | Property taxes | Tax assessment |
|---|---|---|
| 2026 | $2,355 | $17,840 |
| 2025 | $2,355 -1.5% | $17,840 |
| 2024 | $2,390 +0.8% | $17,840 +9.6% |
| 2023 | $2,372 +8.5% | $16,280 +4.8% |
| 2022 | $2,187 -6.7% | $15,540 -4.5% |
| 2021 | $2,344 -1% | $16,280 |
| 2020 | $2,367 +30.7% | $16,280 +35.8% |
| 2019 | $1,811 | $11,990 |
| 2018 | $1,811 | $11,990 |
| 2017 | $1,811 -1.9% | $11,990 |
| 2016 | $1,847 +1.5% | $11,990 |
| 2015 | $1,820 | $11,990 |
| 2014 | $1,820 +2.1% | $11,990 |
| 2013 | $1,783 | $11,990 +26.2% |
| 2012 | -- | $9,500 |
| 2011 | -- | $9,500 |
| 2010 | -- | $9,500 +654% |
| 2009 | -- | $1,260 |
| 2007 | -- | $1,260 -76% |
| 2006 | -- | $5,250 |
| 2004 | -- | $5,250 |
| 2002 | -- | $5,250 |
| 2001 | -- | $5,250 |
| 2000 | -- | $5,250 |
Find assessor info on the county website
Monthly payment
Est. payment
Payment breakdown
Explore the cost of this home by adjusting the details. Changes won't be saved.Climate risks
Neighborhood: Fillmore
Nearby schools
GreatSchools rating
- 8/10Mary McLeod Bethune Elementary School of Literature & TechnologyGrades: PK-8Distance: 1.5 mi
- NAMcDonogh 35 College Preparatory SchoolGrades: 9-12Distance: 0.6 mi
- 7/10Benjamin Franklin Elementary Math And ScienceGrades: PK-8Distance: 6 mi
- $264,7003 bd2 ba1.4k sqft1525 Harcourt Dr, New Orleans, LA 70122Off Market

- $199,7003 bd2 ba1.6k sqft1517 Harcourt Dr, New Orleans, LA 70122Off Market
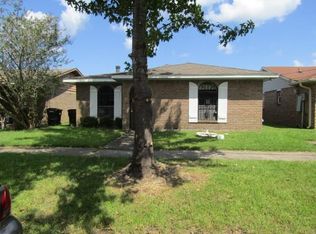
- $31,0003,880 Square Feet1529 Harcourt Dr, New Orleans, LA 70122Off Market
- $165,8003 bd2 ba1.4k sqft1513 Harcourt Dr, New Orleans, LA 70122Off Market
- $--4 bd2 ba1.4k sqft1520 Virginia Marie St, New Orleans, LA 70122Sold
- $176,3003 bd2 ba1.4k sqft1516 Virginia Marie St, New Orleans, LA 70122Off Market
- $134,9003 bd2 ba1.3k sqft1524 Virginia Marie St, New Orleans, LA 70122Off Market
- $219,5003 bd2 ba2.9k sqft1533 Harcourt Dr, New Orleans, LA 70122Off Market
A local agent can set up tours, give advice and negotiate with sellers.
A local lender can help you make sure your offer is ready when you are.
Similar homes
- $189,5003 bd2 ba1.5k sqft1528 Virginia Marie St, New Orleans, LA 70122For Sale
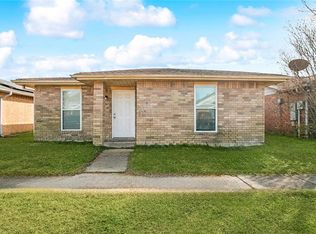
 MLS ID #2541751, Ashley Callahan, 1 Percent Lists Gulf South. GSREIN
 - $220,0004 bd3 ba1.6k sqft2654 Clover St, New Orleans, LA 70122For Sale
 MLS ID #2562344, Tiffany Tucker, KELLER WILLIAMS REALTY 455-0100. GSREIN
 - $200,0003 bd3 ba1.8k sqft507 Warrington Dr, New Orleans, LA 70122For Sale
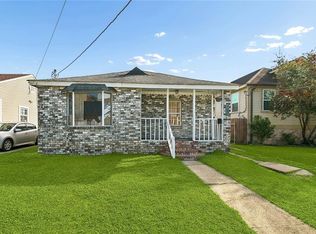 MLS ID #2547559, Brittny McKay, Brittny McKay Real Estate. GSREIN
 - $199,0003 bd2 ba1.2k sqft1221 Lamanche St, New Orleans, LA 70117For Sale
 MLS ID #2570038, Edward Shedlock, FQR Realtors. GSREIN
 - $290,0003 bd3 ba1.5k sqft1262 Harrison Ave, New Orleans, LA 70122For SaleMLS ID #2516938, Chareen Black, Compass Metro. GSREIN
- $249,0002 bd2 ba1.5k sqft3514 Piedmont Dr, New Orleans, LA 70122For SaleMLS ID #2532049, Lydia Dazet, Homesmart Realty South. GSREIN
- $189,5004 bd2 ba1.5k sqft2920 Philip St, New Orleans, LA 70113For SaleMLS ID #2566731, Luan Vo, Century 21 J. Carter & Company. GSREIN
- $192,5003 bd2 ba1.4k sqft2416 Piety St, New Orleans, LA 70117For SaleMLS ID #2539317, Betsy Birdsong, eXp Realty, LLC. GSREIN
- $195,0003 bd2 ba1.3k sqft6703 Patterson Dr, New Orleans, LA 70131For SaleMLS ID #2564721, Helga Eisele, Coldwell Banker TEC MAGAZINE. GSREIN
- $200,0003 bd2 ba1.4k sqft10915 Curran Blvd, New Orleans, LA 70127For SaleMLS ID #2545786, Louis Williams, Keller Williams Realty Services. GSREIN
- $198,0003 bd2 ba1.7k sqft8010 Sandpiper Dr, New Orleans, LA 70128For SaleMLS ID #2566576, Gilbert Battiste, Compass Historic (LATT09). GSREIN
- $250,0002 bd2 ba1k sqft2617 Danneel St, New Orleans, LA 70113For SaleMLS ID #2570335, Tracy Ball, REVE, REALTORS. GSREIN
- $185,0003 bd2 ba1.4k sqft7425 Burke Rd, New Orleans, LA 70127For SaleMLS ID #2566839, Alicia Lagarde, ALC REALTY. GSREIN
- $196,0003 bd1 ba1.5k sqft2316 Fazzio Rd, Chalmette, LA 70043For SaleMLS ID #2570067, Kara Breithaupt, Snap Realty. GSREIN
- $145,0003 bd2 ba1.4k sqft4627 Evangeline Dr, New Orleans, LA 70127For SaleMLS ID #2570286, Ashley Callahan, 1 Percent Lists Gulf South. GSREIN
- $189,0003 bd2 ba1.3k sqft3313 Decomine Dr, Chalmette, LA 70043For SaleMLS ID #2569740, Macy Nation, Nation Realty LLC. GSREIN
- $199,5006 bd2 ba2.1k sqft2338-40 Annette St, New Orleans, LA 70119For SaleMLS ID #2552876, Mark Palazzo, Red Door Realty, Inc.. GSREIN
- $199,7503 bd2 ba1.3k sqft2321 Congressman Hebert Dr, Chalmette, LA 70043For SaleMLS ID #2561207, Billy Ray McKenna, REVE, REALTORS. GSREIN
- $214,9004 bd2 ba1.6k sqft4021 Camphor St, Marrero, LA 70072For SaleMLS ID #2557581, Louis Williams, Keller Williams Realty Services. GSREIN
- $239,0003 bd2 ba1.6k sqft3016 Taft Park, Metairie, LA 70002For SaleMLS ID #2554262, Nina Loup, Compass Kenner. GSREIN
