Friends Welcome to refined Southern living in one of the area's most desirable gated communities. This beautifully designed luxury residence combines timeless charm with modern comfort, offering an open and inviting floor plan ideal for both everyday living and elegant entertaining.
At the heart of the home, the spacious living area features a warm wood-burning fireplace, creating the perfect gathering space for relaxing evenings. The open layout flows seamlessly into a well-appointed kitchen complete with granite countertops, generous workspace, and abundant cabinetry, making it both stylish and functional for any home chef.
Step outside to enjoy the home's distinctive architectural details, including a classic Victorian-style front porch—perfect for morning coffee or welcoming guests with true Southern charm. Upstairs, a private second-story balcony provides a peaceful retreat where you can unwind and enjoy the surrounding views.
Located within a secure gated neighborhood, this home offers privacy, elegance, and convenience all in one. With motivated sellers, this is a rare opportunity to own a luxurious property that blends character, comfort, and value.
Schedule your private showing today and experience everything this exceptional home has to offer.
Virtual tour available via IG @tjones.biz
Active
Price cut: $25K (5/26)
$300,000
140 Pinehurst Ct, New Orleans, LA 70128
4beds
2,524sqft
:
Get pre-qualified$2,128/mo
Single Family Residence
Built in 1998
7,967 Square Feet Lot
$-- Zestimate®
$119/sqft
$138/mo HOA
What's special
Classic victorian-style front porchDistinctive architectural detailsGenerous workspaceAbundant cabinetryPrivate second-story balconyGranite countertopsWell-appointed kitchen
- 147 days |
- 568 |
- 46 |
Zillow last checked:
Listing updated:
Listed by:
T Jones 504-430-4979,
TJones & Co, LLC 504-304-3688
Source: GSREIN,MLS#: 2546019
Facts & features
Interior
Bedrooms & bathrooms
- Bedrooms: 4
- Bathrooms: 4
- Full bathrooms: 3
- 1/2 bathrooms: 1
Primary bedroom
- Level: First
Bedroom
- Level: Second
- Dimensions: 13X10
Bedroom
- Level: Second
- Dimensions: 10X10
Bedroom
- Level: Second
- Dimensions: 13X10
Breakfast room nook
- Level: First
- Dimensions: 12X10
Dining room
- Level: First
- Dimensions: 13X10
Foyer
- Level: First
- Dimensions: 14X6
Kitchen
- Level: First
- Dimensions: 14X10
Living room
- Level: First
- Dimensions: 16X15
Loft
- Level: Second
- Dimensions: 10X7
Heating
- Central
Cooling
- Central Air
Features
- Butler's Pantry, Ceiling Fan(s), Carbon Monoxide Detector, Granite Counters, Cable TV
- Has fireplace: Yes
- Fireplace features: Gas
Interior area
- Total structure area: 3,180
- Total interior livable area: 2,524 sqft
Property
Parking
- Parking features: Attached
- Has attached garage: Yes
Features
- Levels: Two
- Stories: 2
- Patio & porch: Pavers, Balcony, Porch
- Exterior features: Balcony, Fence, Porch
- Pool features: None
- Has spa: Yes
- On waterfront: Yes
- Waterfront features: Waterfront
Lot
- Size: 7,967 Square Feet
- Dimensions: 67/70 x 110/115
- Features: City Lot, Rectangular Lot
Details
- Parcel number: 39W088610
- Special conditions: None
Construction
Type & style
- Home type: SingleFamily
- Architectural style: Creole,French Provincial
- Property subtype: Single Family Residence
Materials
- Foundation: Slab
- Roof: Shingle
Condition
- Excellent
- Year built: 1998
Utilities & green energy
- Sewer: Public Sewer
- Water: Public
Community & HOA
Community
- Subdivision: Eastover
HOA
- Has HOA: Yes
- HOA fee: $1,652 annually
Location
- Region: New Orleans
Financial & listing details
- Price per square foot: $119/sqft
- Tax assessed value: $278,100
- Annual tax amount: $2,767
- Date on market: 3/5/2026
Estimated market value
Not available
Estimated sales range
Not available
$3,068/mo
Price history
| Date | Event | Price |
|---|---|---|
| 5/26/2026 | Price change | $300,000-7.7%$119/sqft |
Source:  GSREIN #2546019 Report a problem GSREIN #2546019 Report a problem | ||
| 3/5/2026 | Listed for sale | $325,000+4.8%$129/sqft |
Source: GSREIN #2546019 Report a problem | ||
| 3/10/2022 | Sold | -- |
Source: SWLAR #SWL21003388 Report a problem | ||
| 2/17/2022 | Contingent | $310,000$123/sqft |
Source: Greater Southern MLS #SWL21003388 Report a problem | ||
| 2/17/2022 | Pending sale | $310,000$123/sqft |
Source: GSREIN #2303992 Report a problem | ||
| 2/4/2022 | Listed for sale | $310,000$123/sqft |
Source: GSREIN #2303992 Report a problem | ||
| 1/22/2022 | Contingent | $310,000$123/sqft |
Source: Greater Southern MLS #SWL21003388 Report a problem | ||
| 1/22/2022 | Pending sale | $310,000$123/sqft |
Source: GSREIN #2303992 Report a problem | ||
| 1/12/2022 | Price change | $310,000-6%$123/sqft |
Source: GSREIN #2303992 Report a problem | ||
| 1/1/2022 | Price change | $329,900-1.5%$131/sqft |
Source: GSREIN #2303992 Report a problem | ||
| 7/30/2021 | Pending sale | $335,000$133/sqft |
Source: GSREIN #2303992 Report a problem | ||
| 7/20/2021 | Price change | $335,000-4.3%$133/sqft |
Source: GSREIN #2303992 Report a problem | ||
| 7/13/2021 | Price change | $350,000-5.4%$139/sqft |
Source: GSREIN #2303992 Report a problem | ||
| 7/8/2021 | Pending sale | $369,900$147/sqft |
Source: GSREIN #2303992 Report a problem | ||
| 7/3/2021 | Price change | $369,900-1.4%$147/sqft |
Source: GSREIN #2303992 Report a problem | ||
| 6/22/2021 | Price change | $375,000-6%$149/sqft |
Source: GSREIN #2303992 Report a problem | ||
| 6/9/2021 | Listed for sale | $399,000+62.9%$158/sqft |
Source: GSREIN #2303992 Report a problem | ||
| 8/7/2019 | Listing removed | $245,000$97/sqft |
Source: Audubon Realty, LLC #2193558 Report a problem | ||
| 7/9/2019 | Price change | $245,000-3.9%$97/sqft |
Source: Audubon Realty, LLC #2193558 Report a problem | ||
| 6/5/2019 | Price change | $255,000-1.5%$101/sqft |
Source: Audubon Realty, LLC #2193558 Report a problem | ||
| 5/29/2019 | Listed for sale | $259,000$103/sqft |
Source: Audubon Realty, LLC #2193558 Report a problem | ||
| 3/15/2019 | Pending sale | $259,000$103/sqft |
Source: Audubon Realty, LLC #2193558 Report a problem | ||
| 3/6/2019 | Listed for sale | $259,000$103/sqft |
Source: Audubon Realty, LLC #2193558 Report a problem | ||
| 2/6/2019 | Sold | -- |
Source: Public Record Report a problem | ||
| 1/7/2004 | Sold | -- |
Source: Public Record Report a problem | ||
Public tax history
| Year | Property taxes | Tax assessment |
|---|---|---|
| 2026 | $2,767 -5.2% | $27,810 -4% |
| 2025 | $2,920 -1.4% | $28,970 |
| 2024 | $2,963 +22.1% | $28,970 +23.3% |
| 2023 | $2,427 -43.3% | $23,490 -22.7% |
| 2022 | $4,278 +26.5% | $30,400 +29.4% |
| 2021 | $3,381 | $23,490 |
| 2020 | -- | $23,490 |
| 2019 | $3,549 -14.8% | $23,490 |
| 2018 | $4,165 | $23,490 |
| 2017 | $4,165 -1.1% | $23,490 |
| 2016 | $4,213 +1.3% | $23,490 -10% |
| 2015 | $4,157 | $26,100 |
| 2014 | $4,157 -7.5% | $26,100 -15.3% |
| 2013 | $4,496 | $30,800 |
| 2012 | -- | $30,800 |
| 2011 | -- | $30,800 |
Find assessor info on the county website
Monthly payment
Est. payment
Payment breakdown
Explore the cost of this home by adjusting the details. Changes won't be saved.Climate risks
Neighborhood: Read Blvd. East
Nearby schools
GreatSchools rating
- 8/10Mary McLeod Bethune Elementary School of Literature & TechnologyGrades: PK-8Distance: 7.5 mi
- NAEinstein Charter High School at Sarah Towles ReedGrades: 9Distance: 0.8 mi
- 7/10Benjamin Franklin Elementary Math And ScienceGrades: PK-8Distance: 13.2 mi
Schools provided by the listing agent
- Elementary: Lake Forest C
- Middle: Lake Forest C
- High: Sci High
Source: GSREIN. This data may not be complete. We recommend contacting the local school district to confirm school assignments for this home.
- $332,8005 bd2 ba2.6k sqft130 Pinehurst Ct, New Orleans, LA 70128Off Market

- $548,9004 bd3 ba3.6k sqft150 Pinehurst Ct, New Orleans, LA 70128For Sale
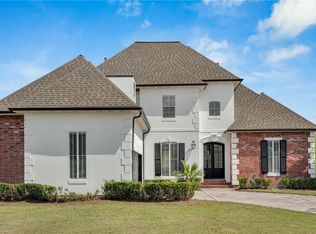
- $328,3004 bd3 ba2.9k sqft120 Pinehurst Ct, New Orleans, LA 70128Off Market
- $326,1004 bd3 ba3.4k sqft131 Pinehurst Ct, New Orleans, LA 70128Off Market
- $382,5003 bd2 ba2.9k sqft141 Pinehurst Ct, New Orleans, LA 70128Off Market
- $319,0004 bd3 ba3.7k sqft121 Pinehurst Ct, New Orleans, LA 70128Off Market
- $331,2005 bd2 ba2.8k sqft170 Pinehurst Ct, New Orleans, LA 70128Off Market
- $297,5004 bd2 ba2.4k sqft110 Pinehurst Ct, New Orleans, LA 70128Off Market
A local agent can set up tours, give advice and negotiate with sellers.
A local lender can help you make sure your offer is ready when you are.
Similar homes
- $330,0004 bd3 ba2.9k sqft11276 Fernley Dr, New Orleans, LA 70128For Sale

 MLS ID #2562514, Nia Johnson, KELLER WILLIAMS REALTY 455-0100. GSREIN
 - $289,9004 bd4 ba2.1k sqft3516 Pecan Dr, Chalmette, LA 70043For Sale
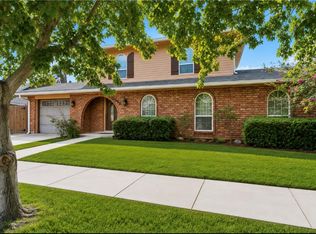 MLS ID #2566047, Coniece Allen-Brown, Homesmart Realty South. GSREIN
 - $256,0004 bd2 ba1.9k sqft7271 Voyageur Dr, New Orleans, LA 70129For Sale
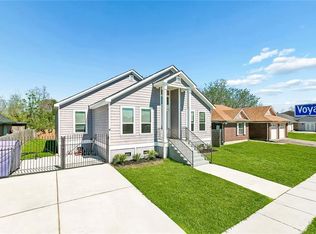 MLS ID #2547627, Melissa McClendon, Compass Uptown. GSREIN
 - $325,0004 bd2 ba1.8k sqft4320 Alba Rd, New Orleans, LA 70129For Sale
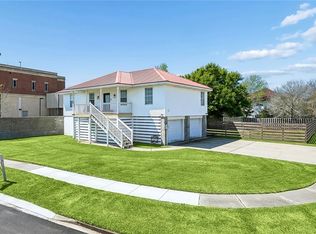 MLS ID #2549119, Katie Pellegrin, 1 Percent Lists Gulf South. GSREIN
 - $275,9004 bd2 ba1.7k sqft6400 Painters St, New Orleans, LA 70122For SaleMLS ID #2558746, Michael Freeland, KELLER WILLIAMS REALTY 455-0100. GSREIN
- $250,0004 bd2 ba2.2k sqft7301 Newcastle St, New Orleans, LA 70126For SaleMLS ID #2547460, Adonica Davis, Keller Williams Realty New Orleans. GSREIN
- $295,0003 bd3 ba2.1k sqft614 W Josephine St, Chalmette, LA 70043For SaleMLS ID #2551298, Lara Schultz, REVE, REALTORS. GSREIN
- $245,0003 bd3 ba1.9k sqft7331 Fieldston Rd, New Orleans, LA 70126For SaleMLS ID #2547534, Natashia Kennison, eXp Realty, LLC. GSREIN
- $325,0004 bd2 ba2.4k sqft4424 Genie St, Meraux, LA 70075For SaleMLS ID #2562266, Kameron Rome, Compass Kenner. GSREIN
- $275,0004 bd2 ba2.1k sqft600 E Josephine St, Chalmette, LA 70043For SaleMLS ID #2549836, Amanda Miller, Amanda Miller Realty, LLC. GSREIN
- $200,0003 bd2 ba1.4k sqft10915 Curran Blvd, New Orleans, LA 70127For SaleMLS ID #2545786, Louis Williams, Keller Williams Realty Services. GSREIN
- $305,0003 bd2 ba1.5k sqft1381 Harrison Ave, New Orleans, LA 70122For SaleMLS ID #2550965, Shaun McCarthy, McCarthy Group REALTORS. GSREIN
- $269,9004 bd3 ba2.3k sqft8412 Colonel Dr, Chalmette, LA 70043For SaleMLS ID #2542222, Meshelle Koch, Engel & Volkers Slidell - Mandeville. GSREIN
- $289,0004 bd3 ba2.5k sqft3762 Red Cypress Dr, New Orleans, LA 70131For SaleMLS ID #2513412, Nycholl Miller, NOLA Living Realty. GSREIN
- $359,9004 bd2 ba2k sqft3717 David Dr, Metairie, LA 70003For SaleMLS ID #2569789, Louis Williams, Keller Williams Realty Services. GSREIN
- $294,0004 bd3 ba2.1k sqft516 W Marlin Ct, Gretna, LA 70056For SaleMLS ID #2536106, Nycholl Miller, NOLA Living Realty. GSREIN
- $309,0004 bd2 ba2k sqft125 Kasey St, Slidell, LA 70458For SaleMLS ID #2561602, Ashley Glueck, eXp Realty, LLC. GSREIN
- $336,0003 bd2 ba1.9k sqft1571 Steeple Chase Ln, New Orleans, LA 70131For SaleMLS ID #2565680, Adam Auduong, Satsuma Real Estate LLC. GSREIN
- $314,9004 bd2 ba2.7k sqft780 Abney Dr, Slidell, LA 70458For SaleMLS ID #2564877, Heather Atwood, NOLA Real Estate 4-U, LLC. GSREIN
- $349,0004 bd3 ba2.7k sqft24 Yosemite Dr, New Orleans, LA 70131For SaleMLS ID #2555603, Wade Blondeau, Falaya. GSREIN
