Charming 4-bedroom, 3 full bath home located in the Castle Manor Extension neighborhood. This property offers a welcoming streetscape with beautiful canopy oak trees and a warm, inviting curb appeal. Recently updated with new flooring, fresh paint, select light fixtures, some plumbing fixtures, and updated countertops, the home blends classic charm with modern touches. Inside, you’ll find a functional layout with ample storage throughout. The home features comfortable living spaces and plenty of character, making it a great opportunity for a variety of buyers. Don’t miss your chance to own this charming property, schedule your private showing today!
Active
Price cut: $9K (7/29)
$219,900
4419 Knight Dr, New Orleans, LA 70127
4beds
2,556sqft
:
Get pre-qualified$1,473/mo
Single Family Residence
Built in 1966
5,758 Square Feet Lot
$219,200 Zestimate®
$86/sqft
$-- HOA
What's special
Plenty of characterWelcoming streetscapeBeautiful canopy oak treesFunctional layoutSelect light fixturesFresh paintNew flooring
- 114 days |
- 385 |
- 49 |
Zillow last checked:
Listing updated:
Listed by:
Candice Calamari 985-774-4589,
Calamari Realty 985-768-6222,
Luke Calamari 985-290-4196,
Calamari Realty
Source: GSREIN,MLS#: 2551388
Facts & features
Interior
Bedrooms & bathrooms
- Bedrooms: 4
- Bathrooms: 3
- Full bathrooms: 3
Bedroom
- Description: Flooring: Plank,Simulated Wood
- Level: First
- Dimensions: 13.9x15.9
Bedroom
- Description: Flooring: Plank,Simulated Wood
- Level: First
- Dimensions: 10.2x11.4
Bedroom
- Description: Flooring: Wood
- Level: Second
- Dimensions: 15x15.3
Bedroom
- Description: Flooring: Wood
- Level: Second
- Dimensions: 15.3x15.9
Dining room
- Description: Flooring: Plank,Simulated Wood
- Level: First
- Dimensions: 11x12.4
Kitchen
- Description: Flooring: Plank,Simulated Wood
- Level: First
- Dimensions: 15.4x15.9
Living room
- Description: Flooring: Plank,Simulated Wood
- Level: First
- Dimensions: 12x17.6
Living room
- Description: Flooring: Plank,Simulated Wood
- Level: First
- Dimensions: 14.8x16.5
Office
- Description: Flooring: Plank,Simulated Wood
- Level: First
- Dimensions: 5.4x6.5
Heating
- Central
Cooling
- Central Air, 1 Unit
Appliances
- Included: Cooktop, Dishwasher, Oven, Refrigerator
Features
- Wet Bar, Ceiling Fan(s), Carbon Monoxide Detector, Pantry
- Has fireplace: No
- Fireplace features: None
Interior area
- Total structure area: 2,938
- Total interior livable area: 2,556 sqft
Property
Parking
- Parking features: Driveway, Off Street
- Has uncovered spaces: Yes
Features
- Levels: Two
- Stories: 2
- Patio & porch: Concrete, Other
- Exterior features: Fence
- Pool features: None
Lot
- Size: 5,758 Square Feet
- Dimensions: 60 x 96
- Features: City Lot, Rectangular Lot
Details
- Parcel number: 39W950303
- Special conditions: None
Construction
Type & style
- Home type: SingleFamily
- Architectural style: Traditional
- Property subtype: Single Family Residence
Materials
- Brick
- Foundation: Slab
- Roof: Shingle
Condition
- Excellent
- Year built: 1966
Utilities & green energy
- Sewer: Public Sewer
- Water: Public
Community & HOA
Community
- Security: Smoke Detector(s)
- Subdivision: Castle Manor
HOA
- Has HOA: No
Location
- Region: New Orleans
Financial & listing details
- Price per square foot: $86/sqft
- Tax assessed value: $184,200
- Annual tax amount: $75
- Date on market: 4/7/2026
Estimated market value
$219,200
$208,000 - $230,000
$2,483/mo
Price history
| Date | Event | Price |
|---|---|---|
| 7/29/2026 | Price change | $219,900-3.9%$86/sqft |
Source:  GSREIN #2551388 Report a problem GSREIN #2551388 Report a problem | ||
| 7/10/2026 | Price change | $228,9000%$90/sqft |
Source: GSREIN #2551388 Report a problem | ||
| 5/27/2026 | Price change | $229,000-4.2%$90/sqft |
Source: GSREIN #2551388 Report a problem | ||
| 5/7/2026 | Price change | $239,000-4.4%$94/sqft |
Source: GSREIN #2551388 Report a problem | ||
| 4/7/2026 | Listed for sale | $249,900$98/sqft |
Source: GSREIN #2551388 Report a problem | ||
| 3/17/2026 | Sold | -- |
Source: Public Record Report a problem | ||
Public tax history
| Year | Property taxes | Tax assessment |
|---|---|---|
| 2026 | $75 | $6,500 |
| 2025 | $75 | $6,500 |
| 2024 | $75 -11.3% | $6,500 |
| 2023 | $84 -90.4% | $6,500 +4.3% |
| 2022 | $877 -6.3% | $6,230 -4.2% |
| 2021 | $936 | $6,500 |
| 2020 | -- | $6,500 |
| 2019 | $982 | $6,500 |
| 2018 | -- | $6,500 |
| 2017 | -- | $6,500 |
| 2016 | $84 +23.9% | $6,500 |
| 2015 | $68 | $6,500 |
| 2014 | $68 | $6,500 |
| 2013 | $68 | $6,500 -54.7% |
| 2012 | -- | $14,360 +655.8% |
| 2011 | -- | $1,900 |
| 2010 | -- | $1,900 |
| 2009 | -- | $1,900 |
| 2007 | -- | $1,900 -70.8% |
| 2006 | -- | $6,500 |
| 2004 | -- | $6,500 |
| 2002 | -- | $6,500 |
| 2001 | -- | $6,500 |
| 2000 | -- | $6,500 |
Find assessor info on the county website
Monthly payment
Est. payment
Payment breakdown
Explore the cost of this home by adjusting the details. Changes won't be saved.Climate risks
Neighborhood: Read Blvd. West
Nearby schools
GreatSchools rating
- 8/10Mary McLeod Bethune Elementary School of Literature & TechnologyGrades: PK-8Distance: 4.6 mi
- NAEinstein Charter High School at Sarah Towles ReedGrades: 9Distance: 3.5 mi
- 7/10Benjamin Franklin Elementary Math And ScienceGrades: PK-8Distance: 10.2 mi
- $142,5002 bd1 ba1.7k sqft4411 Knight Dr, New Orleans, LA 70127Off Market
- $170,8003 bd2 ba1.9k sqft4427 Knight Dr, New Orleans, LA 70127Off Market
- $165,2003 bd2 ba1.6k sqft4418 Camelot Dr, New Orleans, LA 70127Off Market
- $185,7003 bd2 ba1.9k sqft4410 Camelot Dr, New Orleans, LA 70127Off Market
- $135,8003 bd2 ba1.7k sqft4426 Camelot Dr, New Orleans, LA 70127Off Market
- $161,1003 bd2 ba1.8k sqft4435 Knight Dr, New Orleans, LA 70127Off Market
- $177,2003 bd2 ba2.2k sqft4401 Knight Dr, Belle Chasse, LA 70127Off Market
- $600-- bd-- ba-- sqft4401 Knight Dr, New orleans, LA 70127Off Market
A local agent can set up tours, give advice and negotiate with sellers.
A local lender can help you make sure your offer is ready when you are.
Similar homes
- $219,0004 bd2 ba1.6k sqft4818 Stemway Dr, New Orleans, LA 70126For Sale

 MLS ID #2556223, Renee Ponds, Ponds Properties. GSREIN
 - $220,0005 bd3 ba2.2k sqft8021-23 Arcadia Ln, New Orleans, LA 70128For Sale
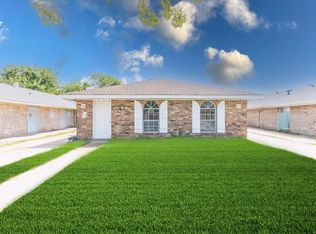 MLS ID #2568940, Rickey Bolton Jr., Service 1st Real Estate. GSREIN
 - $185,0003 bd2 ba1.4k sqft7425 Burke Rd, New Orleans, LA 70127For Sale
 MLS ID #2566839, Alicia Lagarde, ALC REALTY. GSREIN
 - $164,9004 bd2 ba1.8k sqft7432 Dartmoor Dr, New Orleans, LA 70127For Sale
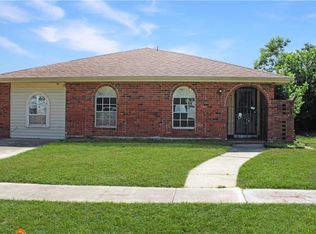 MLS ID #2552042, David Reso, Audubon Realty, LLC. GSREIN
 - $257,5004 bd3 ba2.3k sqft3690 Plymouth Pl, New Orleans, LA 70131For SaleMLS ID #2568445, Lito Dominguez, Compass Westbank. GSREIN
- $205,0004 bd2 ba1.8k sqft716-718 Delery St, New Orleans, LA 70117For SaleMLS ID #2569047, Inez Thibodeaux, Samantha Bush Real Estate Services LLC. GSREIN
- $265,9004 bd3 ba2.4k sqft3219 Huntlee Dr, New Orleans, LA 70131For SaleMLS ID #2564235, Raeschelle Dawson, Berkshire Hathaway HomeServices Preferred, REALTOR. GSREIN
- $199,0002 bd2 ba1.4k sqft1610 Sere St, New Orleans, LA 70122For SaleMLS ID #2558262, Deidra Williams, Homesmart Realty South. GSREIN
- $265,0004 bd4 ba2.6k sqft2450-52 Copernicus St, New Orleans, LA 70114For SaleMLS ID #2569253, Christian Galvin, Christian Shane Properties. GSREIN
- $169,0003 bd2 ba1.6k sqft4831 Piety Dr, New Orleans, LA 70126For SaleMLS ID #2556943, Tiffany Galland, Coldwell Banker TEC METAIRIE. GSREIN
- $235,0003 bd2 ba1.4k sqft3149 Saint Bernard Ave, New Orleans, LA 70119For SaleMLS ID #2554973, Rickey Bolton Jr., Service 1st Real Estate. GSREIN
- $240,0003 bd2 ba1.9k sqft266 Roselyn Park Pl, New Orleans, LA 70131For SaleMLS ID #2555858, John Davis, NOLA Living Realty. GSREIN
- $265,0003 bd2 ba1.8k sqft4563 Louisa Dr, New Orleans, LA 70126For SaleMLS ID #2565939, Bidney Davis, Keller Williams Realty New Orleans. GSREIN
- $199,0003 bd2 ba1.4k sqft6220 Kingston Ct, New Orleans, LA 70131For SaleMLS ID #2546233, Jacob Freedman, FQR Realtors. GSREIN
- $299,9005 bd3 ba2.5k sqft2610 Ramsey Dr, New Orleans, LA 70131For SaleMLS ID #2569333, Darius Washington, TJones & Co, LLC. GSREIN
- $259,9006 bd2 ba2k sqft6200 Stratford Pl, New Orleans, LA 70131For SaleMLS ID #2558645, Micah Loewenthal, Compass Historic (LATT09). GSREIN
- $265,0003 bd3 ba1.9k sqft2539 Ramsey Dr, New Orleans, LA 70131For SaleMLS ID #2559434, Ari'yana Gibson, Social Realty, LLC. GSREIN
- $216,8003 bd3 ba1.9k sqft224 Willow Dr, Gretna, LA 70053For SaleMLS ID #2554848, Beverly Rambo, Homesmart Realty South. GSREIN
- $199,9003 bd2 ba1.3k sqft2534 Music St, New Orleans, LA 70117For SaleMLS ID #2563158, John McCann, KELLER WILLIAMS REALTY 455-0100. GSREIN
- $265,0004 bd2 ba1.8k sqft3336 Marietta St, Chalmette, LA 70043For SaleMLS ID #2560810, Martha Stout, Engel & Völkers New Orleans. GSREIN
