Situated on a spacious corner lot, this 3-bedroom, 2.5-bath home offers generous living spaces, timeless character, and plenty of potential to make it your own. A flexible dining room or office space, breakfast nook, and some original features add warmth and charm throughout. The spacious living room is highlighted by a cozy wood-burning stove and flows into an attached sunroom overlooking the adorable rear yard. Brand-new flooring has been installed throughout the main living spaces, and the AC system was replaced approximately three years ago. Additional features include storm shutters, a double-car garage, extra parking, large bedrooms, and spacious closets. Located in a quiet, established neighborhood, this home offers incredible potential and will make the perfect long-term home. Conveniently located just minutes from Downtown New Orleans. Don't miss the opportunity to make this beautiful home your own!
Active
Price cut: $15K (7/30)
$250,000
2539 Ramsey Dr, New Orleans, LA 70131
3beds
1,964sqft
:
Get pre-qualified$1,642/mo
Single Family Residence
Built in 1968
8,293 Square Feet Lot
$244,400 Zestimate®
$127/sqft
$-- HOA
What's special
Double-car garageTimeless characterExtra parkingGenerous living spacesSpacious corner lotSpacious closetsLarge bedrooms
- 41 days |
- 210 |
- 7 |
Zillow last checked:
Listing updated:
Listed by:
Ari'yana Gibson 985-710-2707,
Social Realty, LLC 504-339-3136
Source: GSREIN,MLS#: 2559434
Facts & features
Interior
Bedrooms & bathrooms
- Bedrooms: 3
- Bathrooms: 3
- Full bathrooms: 2
- 1/2 bathrooms: 1
Primary bedroom
- Description: Flooring: Plank,Simulated Wood
- Level: Lower
- Dimensions: 23x12
Bedroom
- Description: Flooring: Plank,Simulated Wood
- Level: Lower
- Dimensions: 14x13
Bedroom
- Description: Flooring: Plank,Simulated Wood
- Level: Lower
- Dimensions: 10x14
Dining room
- Description: Flooring: Tile
- Level: Lower
- Dimensions: 10x10
Game room
- Description: Flooring: Plank,Simulated Wood
- Level: Lower
- Dimensions: 13x13
Kitchen
- Description: Flooring: Tile
- Level: Lower
- Dimensions: 11x15
Living room
- Description: Flooring: Plank,Simulated Wood
- Level: Lower
- Dimensions: 27x13
Heating
- Central
Cooling
- Central Air, 1 Unit
Appliances
- Included: Oven, Range
- Laundry: Washer Hookup, Dryer Hookup
Features
- Has fireplace: Yes
- Fireplace features: Wood Burning
Interior area
- Total structure area: 2,829
- Total interior livable area: 1,964 sqft
Property
Parking
- Total spaces: 3
- Parking features: Covered, Off Street, Three or more Spaces
Features
- Levels: One
- Stories: 1
- Patio & porch: Covered, Porch, Screened
- Exterior features: Enclosed Porch
- Pool features: None
Lot
- Size: 8,293 Square Feet
- Dimensions: 79 x 105
- Features: City Lot, Rectangular Lot
Details
- Additional structures: Shed(s)
- Parcel number: 513818201
- Special conditions: None
Construction
Type & style
- Home type: SingleFamily
- Architectural style: Ranch
- Property subtype: Single Family Residence
Materials
- Brick
- Foundation: Slab
- Roof: Shingle
Condition
- Very Good Condition
- Year built: 1968
Utilities & green energy
- Sewer: Public Sewer
- Water: Public
Community & HOA
HOA
- Has HOA: No
Location
- Region: New Orleans
Financial & listing details
- Price per square foot: $127/sqft
- Tax assessed value: $209,700
- Annual tax amount: $1,864
- Date on market: 6/28/2026
Estimated market value
$244,400
$232,000 - $257,000
$2,130/mo
Price history
| Date | Event | Price |
|---|---|---|
| 7/30/2026 | Price change | $250,000-5.7%$127/sqft |
Source:  GSREIN #2559434 Report a problem GSREIN #2559434 Report a problem | ||
| 6/28/2026 | Listed for sale | $265,000+12.8%$135/sqft |
Source: GSREIN #2559434 Report a problem | ||
| 7/20/2023 | Sold | -- |
Source: GSREIN #2382715 Report a problem | ||
| 6/27/2023 | Pending sale | $235,000$120/sqft |
Source:  Engel & Volkers #2382715 Report a problem Engel & Volkers #2382715 Report a problem | ||
| 6/26/2023 | Contingent | $235,000$120/sqft |
Source: GSREIN #2382715 Report a problem | ||
| 5/24/2023 | Price change | $235,000-7.8%$120/sqft |
Source: GSREIN #2382715 Report a problem | ||
| 5/4/2023 | Price change | $255,000-5.6%$130/sqft |
Source: GSREIN #2382715 Report a problem | ||
| 3/30/2023 | Price change | $270,000-3.6%$137/sqft |
Source: GSREIN #2382715 Report a problem | ||
| 2/28/2023 | Listed for sale | $280,000$143/sqft |
Source: GSREIN #2382715 Report a problem | ||
Public tax history
| Year | Property taxes | Tax assessment |
|---|---|---|
| 2026 | $1,864 | $20,970 |
| 2025 | $1,864 -33.7% | $20,970 |
| 2024 | $2,810 +770.9% | $20,970 +130.7% |
| 2023 | $323 -74.1% | $9,090 +3.6% |
| 2022 | $1,244 -5.7% | $8,770 -3.5% |
| 2021 | $1,318 -1% | $9,090 |
| 2020 | $1,331 -3.2% | $9,090 |
| 2019 | $1,376 | $9,090 |
| 2018 | -- | $9,090 |
| 2017 | -- | $9,090 |
| 2016 | $343 +10.5% | $9,090 |
| 2015 | $310 | $9,090 |
| 2014 | $310 -1.9% | $9,090 |
| 2013 | $316 | $9,090 |
| 2012 | -- | $9,090 |
| 2011 | -- | $9,090 |
| 2010 | -- | $9,090 |
| 2009 | -- | $9,090 |
| 2007 | -- | $9,090 |
| 2006 | -- | $9,090 |
| 2004 | -- | $9,090 |
| 2002 | -- | $9,090 |
| 2001 | -- | $9,090 |
| 2000 | -- | $9,090 |
Find assessor info on the county website
Monthly payment
Est. payment
Payment breakdown
Explore the cost of this home by adjusting the details. Changes won't be saved.Climate risks
Neighborhood: Old Aurora
Nearby schools
GreatSchools rating
- 8/10Mary McLeod Bethune Elementary School of Literature & TechnologyGrades: PK-8Distance: 5.5 mi
- 3/10The Delores Taylor Arthur School for Young MenGrades: 8-12Distance: 5.9 mi
- 7/10Benjamin Franklin Elementary Math And ScienceGrades: PK-8Distance: 6.9 mi
- $236,8004 bd2 ba2.2k sqft2529 Ramsey Dr, New Orleans, LA 70131Off Market

- $245,7003 bd2 ba1.5k sqft2536 Somerset Dr, New Orleans, LA 70131Off Market

- $180,1003 bd2 ba1.4k sqft2528 Somerset Dr, New Orleans, LA 70131Off Market
- $326,2003 bd2 ba2.2k sqft2601 Ramsey Dr, New Orleans, LA 70131Off Market

- $248,6004 bd2 ba1.9k sqft2521 Ramsey Dr, New Orleans, LA 70131Off Market
- $204,9003 bd2 ba1.9k sqft2538 Ramsey Dr, New Orleans, LA 70131Off Market
- $197,5003 bd2 ba1.2k sqft2518 Somerset Dr, New Orleans, LA 70131For Sale
- $227,4003 bd2 ba1.4k sqft2600 Somerset Dr, New Orleans, LA 70131Off Market
A local agent can set up tours, give advice and negotiate with sellers.
A local lender can help you make sure your offer is ready when you are.
Similar homes
- $261,9004 bd3 ba2.4k sqft3219 Huntlee Dr, New Orleans, LA 70131For Sale

 MLS ID #2564235, Raeschelle Dawson, Berkshire Hathaway HomeServices Preferred, REALTOR. GSREIN
 - $320,0003 bd2 ba2.4k sqft3511 Rue Mignon, New Orleans, LA 70131For Sale
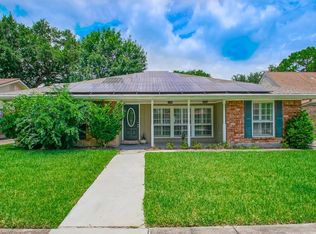 MLS ID #2559997, Damon Robinson, Change Realty LLC. GSREIN
 - $265,0004 bd4 ba2.6k sqft2450-52 Copernicus St, New Orleans, LA 70114For Sale
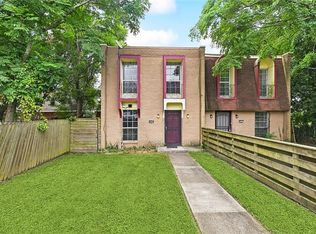 MLS ID #2569253, Christian Galvin, Christian Shane Properties. GSREIN
 - $249,9003 bd2 ba1.6k sqft203 Broad St, Belle Chasse, LA 70037For Sale
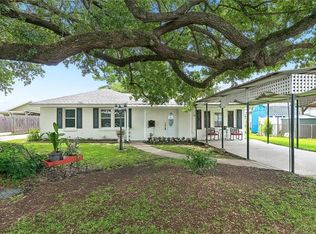 MLS ID #2562022, Amanda Miller, Amanda Miller Realty, LLC. GSREIN
 - $229,9003 bd2 ba1.7k sqft2204 Gallant Dr, Chalmette, LA 70043For SaleMLS ID #2560945, Kristy Franatovich, ABEK Real Estate. GSREIN
- $235,0004 bd3 ba1.9k sqft2005 Marietta St, Chalmette, LA 70043For SaleMLS ID #2564454, Amanda Miller, Amanda Miller Realty, LLC. GSREIN
- $257,0003 bd2 ba1.8k sqft2829 Elizabeth St, Marrero, LA 70072For SaleMLS ID #2571097, Monique Gros, Compass Destrehan. GSREIN
- $239,0003 bd3 ba2.1k sqft400 Westmeade Dr, Gretna, LA 70056For SaleMLS ID #2564074, Nicole Flot, Universal Care Realty. GSREIN
- $240,0004 bd2 ba1.5k sqft1524 Curtis St, Harvey, LA 70058For SaleMLS ID #2570952, Betsy Birdsong, eXp Realty, LLC. GSREIN
- $263,9003 bd3 ba2.1k sqft136 Linda Ct, Gretna, LA 70053For SaleMLS ID #2525395, Luke Jones, REMAX N.O. Properties. GSREIN
- $259,9004 bd3 ba2.1k sqft6113 Victorian Dr, Marrero, LA 70072For SaleMLS ID #2569704, Karen Calamia, Homesmart Realty South. GSREIN
- $275,0004 bd3 ba2.6k sqft1403 Calder St, Gretna, LA 70053For SaleMLS ID #2570198, Kent Larrimer, RE/MAX Professional. GSREIN
- $260,0003 bd3 ba2.5k sqft527 Avenue K, Marrero, LA 70072For SaleMLS ID #2557494, Amanda Hanemann, Coldwell Banker TEC METAIRIE. GSREIN
- $235,0003 bd2 ba1.4k sqft3149 Saint Bernard Ave, New Orleans, LA 70119For SaleMLS ID #2554973, Rickey Bolton Jr., Service 1st Real Estate. GSREIN
- $259,9003 bd3 ba2.4k sqft7030 Lake Barrington Dr, New Orleans, LA 70128For SaleMLS ID #2542631, Amanda Miller, Amanda Miller Realty, LLC. GSREIN
- $260,0004 bd2 ba2.3k sqft523 Romain St, Gretna, LA 70053For SaleMLS ID #2544255, Crystal Parker, Homesmart Realty South. GSREIN
- $249,0003 bd2 ba2.1k sqft3124 42nd St, Metairie, LA 70001For SaleMLS ID #2565560, Rebecca Waxman, McEnery Residential, LLC. GSREIN
- $209,0003 bd2 ba1.3k sqft553 Diplomat St, Gretna, LA 70056For SaleMLS ID #2561119, Louis Palmisano, Palmisano Property Group LLC. GSREIN
- $211,8003 bd3 ba1.9k sqft224 Willow Dr, Gretna, LA 70053For SaleMLS ID #2554848, Beverly Rambo, Homesmart Realty South. GSREIN
- $199,0003 bd2 ba1.5k sqft545 Esteban St, Arabi, LA 70032For SaleMLS ID #2552250, Tiffani Robin, Keller Williams Realty Services. GSREIN
