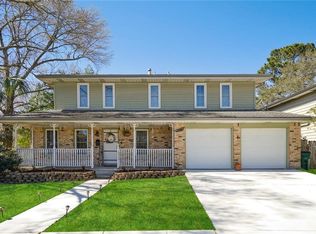
Charming corner lot beauty. 3-bedroom, 3 bathrooms home located in the desirable Bellemeade subdivision in Gretna, LA. This spacious home can easily be converted to a 4-bedroom home, utilizing the den as a large private guest suite that includes a shower. Enjoy the inviting dining area with a beamed ceiling, bar area and ceiling fans throughout for comfort. Step outside to a large backyard that is great for entertaining; the paved yard includes a gate for vehicle entry or a boat. A two-car garage adds to the home's charm. Make this Bellemeade beauty your own! Wonderful floorplan.
Active
Price cut: $10K (7/20)
$239,000
400 Westmeade Dr, Gretna, LA 70056
3beds
2,150sqft
:
Get pre-qualified$1,572/mo
Single Family Residence
Built in 1978
6,825 Square Feet Lot
$-- Zestimate®
$111/sqft
$-- HOA
What's special
Two-car garageWonderful floorplanSpacious homeCorner lotBar area
- 36 days |
- 1,324 |
- 113 |
Zillow last checked:
Listing updated:
Listed by:
Nicole Flot 504-312-1941,
Universal Care Realty 844-504-7653
Source: GSREIN,MLS#: 2564074
Facts & features
Interior
Bedrooms & bathrooms
- Bedrooms: 3
- Bathrooms: 3
- Full bathrooms: 3
Primary bedroom
- Description: Flooring: Carpet
- Level: Second
- Dimensions: 15 x 13
Bedroom
- Description: Flooring: Carpet
- Level: Second
- Dimensions: 16 x 12
Bedroom
- Description: Flooring: Carpet
- Level: Second
- Dimensions: 13 x 11
Den
- Description: Flooring: Plank,Simulated Wood
- Level: First
- Dimensions: 19 x 15
Dining room
- Description: Flooring: Plank,Simulated Wood
- Level: First
- Dimensions: 16.4 x 11
Kitchen
- Description: Flooring: Plank,Simulated Wood
- Level: First
- Dimensions: 11.5 x 11
Living room
- Description: Flooring: Plank,Simulated Wood
- Level: First
- Dimensions: 16.5 x 14
Heating
- Central
Cooling
- Central Air, 1 Unit
Appliances
- Included: Dishwasher, Microwave, Oven, Range
- Laundry: Washer Hookup, Dryer Hookup
Features
- Attic, Ceiling Fan(s), Cathedral Ceiling(s), Granite Counters, High Ceilings, Pantry, Pull Down Attic Stairs, Vaulted Ceiling(s)
- Attic: Pull Down Stairs
- Has fireplace: No
- Fireplace features: None
Interior area
- Total structure area: 2,550
- Total interior livable area: 2,150 sqft
Property
Parking
- Total spaces: 3
- Parking features: Garage, Three or more Spaces, Garage Door Opener
- Has garage: Yes
Features
- Levels: Two
- Stories: 2
- Patio & porch: Brick
- Exterior features: Fence
- Pool features: None
Lot
- Size: 6,825 Square Feet
- Dimensions: 65 x 105
- Features: Corner Lot, City Lot, Rectangular Lot
Details
- Parcel number: 0200002194
- Special conditions: None
Construction
Type & style
- Home type: SingleFamily
- Architectural style: Traditional
- Property subtype: Single Family Residence
Materials
- Brick
- Foundation: Slab
- Roof: Shingle
Condition
- Very Good Condition
- Year built: 1978
Utilities & green energy
- Sewer: Public Sewer
- Water: Public
Community & HOA
Community
- Security: Smoke Detector(s)
- Subdivision: Belle Meade
HOA
- Has HOA: No
Location
- Region: Gretna
Financial & listing details
- Price per square foot: $111/sqft
- Tax assessed value: $217,500
- Annual tax amount: $1,890
- Date on market: 6/22/2026
Estimated market value
Not available
Estimated sales range
Not available
$2,169/mo
Price history
| Date | Event | Price |
|---|---|---|
| 7/20/2026 | Price change | $239,000-4%$111/sqft |
Source:  GSREIN #2564074 Report a problem GSREIN #2564074 Report a problem | ||
| 7/8/2026 | Price change | $249,000-2.4%$116/sqft |
Source: GSREIN #2564074 Report a problem | ||
| 6/22/2026 | Listed for sale | $255,000+11.4%$119/sqft |
Source: GSREIN #2564074 Report a problem | ||
| 12/21/2018 | Sold | -- |
Source: GSREIN #2177971 Report a problem | ||
| 10/19/2018 | Listed for sale | $229,000+130.2%$107/sqft |
Source: Gulf South Real Estate Solutions, LLC #2177971 Report a problem | ||
| 7/26/2018 | Sold | -- |
Source: GSREIN #2155834 Report a problem | ||
| 7/10/2018 | Pending sale | $99,500$46/sqft |
Source: Brandon E. Breaux Real Estate #2155834 Report a problem | ||
| 7/9/2018 | Listed for sale | $99,500$46/sqft |
Source: Brandon E. Breaux Real Estate #2155834 Report a problem | ||
| 6/29/2018 | Pending sale | $99,500$46/sqft |
Source: Brandon E. Breaux Real Estate #2155834 Report a problem | ||
| 6/26/2018 | Listed for sale | $99,500$46/sqft |
Source: Brandon E. Breaux Real Estate #2155834 Report a problem | ||
| 6/20/2018 | Pending sale | $99,500$46/sqft |
Source: Brandon E. Breaux Real Estate #2155834 Report a problem | ||
| 6/15/2018 | Listed for sale | $99,500$46/sqft |
Source: Brandon E. Breaux Real Estate #2155834 Report a problem | ||
| 6/6/2018 | Pending sale | $99,500$46/sqft |
Source: Brandon E. Breaux Real Estate #2155834 Report a problem | ||
| 5/22/2018 | Listed for sale | $99,500$46/sqft |
Source: Brandon E. Breaux Real Estate #2155834 Report a problem | ||
| 1/5/2018 | Sold | -- |
Source: Public Record Report a problem | ||
| 12/15/2017 | Listed for sale | -- |
Source: Auction.com Report a problem | ||
Public tax history
| Year | Property taxes | Tax assessment |
|---|---|---|
| 2024 | $1,890 +1.5% | $21,750 |
| 2023 | $1,863 +2.6% | $21,750 |
| 2022 | $1,816 +6.1% | $21,750 |
| 2021 | $1,711 +0.7% | $21,750 |
| 2020 | $1,699 -2.5% | $21,750 |
| 2019 | $1,743 +10.5% | $21,750 +57.5% |
| 2018 | $1,578 | $13,810 |
| 2017 | $1,578 +128.4% | $13,810 |
| 2016 | $691 +6.6% | $13,810 +1% |
| 2015 | $648 | $13,680 |
| 2014 | $648 | $13,680 |
| 2013 | -- | $13,680 |
| 2012 | -- | $13,680 -0.7% |
| 2011 | -- | $13,780 |
| 2010 | -- | $13,780 |
| 2009 | -- | $13,780 |
| 2008 | -- | $13,780 +6% |
| 2007 | -- | $13,000 |
| 2006 | -- | -- |
| 2005 | -- | -- |
| 2004 | -- | -- |
| 2003 | -- | -- |
| 2002 | -- | -- |
| 2001 | -- | -- |
| 2000 | -- | -- |
Find assessor info on the county website
Monthly payment
Est. payment
Payment breakdown
Explore the cost of this home by adjusting the details. Changes won't be saved.Climate risks
Neighborhood: 70056
Nearby schools
GreatSchools rating
- 3/10George Cox Elementary SchoolGrades: PK-5Distance: 0.8 mi
- 3/10Livaudais Middle SchoolGrades: 6-8Distance: 0.8 mi
- 5/10West Jefferson High SchoolGrades: 9-12Distance: 2.4 mi
- $309,900-- bd-- ba-- sqft404 Westmeade Dr, Gretna, LA 70056Off Market
- $351,9004 bd3 ba2.4k sqft394 Westmeade Dr, Gretna, LA 70056Off Market
- $2,3004 bd2 ba1.9k sqft408 Westmeade Dr, Gretna, LA 70056For Rent
- $279,7003 bd3 ba2.1k sqft300 Woodmeade Ct, Gretna, LA 70056Off Market

- $245,0003 bd3 ba2k sqft392 Westmeade Dr, Gretna, LA 70056For Sale
- $273,100-- bd-- ba-- sqft412 Westmeade Dr, Gretna, LA 70056Off Market
- $263,600-- bd-- ba-- sqft399 Westmeade Dr, Gretna, LA 70056Off Market
- $285,000-- bd-- ba-- sqft304 Woodmeade Ct, Gretna, LA 70056Off Market
A local agent can set up tours, give advice and negotiate with sellers.
Similar homes
- $245,0003 bd3 ba2k sqft392 Westmeade Dr, Gretna, LA 70056For Sale

 MLS ID #2525559, Paulette Carter, C-21 Richard Berry & Assoc,Inc. GSREIN
 - $250,0004 bd3 ba1.7k sqft323 Terry Pkwy, Gretna, LA 70056For Sale
 MLS ID #2562008, Marlenia Miller, Inwood Realty, LLC. GSREIN
 - $239,9003 bd2 ba1.6k sqft570 Dover Ln, Gretna, LA 70056For Sale
 MLS ID #2563433, Regina LaCaze, Compass Westbank. GSREIN
 - $275,0004 bd2 ba1.7k sqft332 Westmeade Dr, Gretna, LA 70056For Sale
 MLS ID #2564485, Rickey Bolton Jr., Service 1st Real Estate. GSREIN
 - $295,0004 bd3 ba2.3k sqft408 Bellemeade Blvd, Gretna, LA 70056For SaleMLS ID #2564370, David Ernst, Keller Williams Realty New Orleans. GSREIN
- $239,0004 bd2 ba1.3k sqft134 Mason St, Gretna, LA 70053For SaleMLS ID #2547218, Shannon Chedville, Royal Krewe Realty. GSREIN
- $238,8004 bd2 ba1.3k sqft2026 Dartmouth St, Terrytown, LA 70056For SaleMLS ID #2555184, Beverly Rambo, Homesmart Realty South. GSREIN
- $275,0004 bd2 ba1.9k sqft748 Grinell Pl, Gretna, LA 70056For SaleMLS ID #2564835, John Hoa Nguyen, People's Realty, Inc.. GSREIN
- $240,0003 bd2 ba1.3k sqft1920 Hampton Dr, Harvey, LA 70058For SaleMLS ID #2561609, Kathryn Wilson, Snap Realty. GSREIN
- $216,8003 bd3 ba1.9k sqft224 Willow Dr, Gretna, LA 70053For SaleMLS ID #2554848, Beverly Rambo, Homesmart Realty South. GSREIN
- $263,9003 bd3 ba2.1k sqft136 Linda Ct, Gretna, LA 70053For SaleMLS ID #2525395, Luke Jones, REMAX N.O. Properties. GSREIN
- $257,5004 bd3 ba2.3k sqft3690 Plymouth Pl, New Orleans, LA 70131For SaleMLS ID #2568445, Lito Dominguez, Compass Westbank. GSREIN
- $250,0003 bd2 ba1.5k sqft2265 Killington Dr, Harvey, LA 70058For SaleMLS ID #2554030, Trang Nguyen, ARMSTRONG REALTY. GSREIN
- $240,0003 bd2 ba1.9k sqft266 Roselyn Park Pl, New Orleans, LA 70131For SaleMLS ID #2555858, John Davis, NOLA Living Realty. GSREIN
- $265,0003 bd3 ba1.9k sqft2539 Ramsey Dr, New Orleans, LA 70131For SaleMLS ID #2559434, Ari'yana Gibson, Social Realty, LLC. GSREIN
- $255,5003 bd2 ba1.9k sqft3849 Redbud Ln, Harvey, LA 70058For SaleMLS ID #2537101, John Hoa Nguyen, People's Realty, Inc.. GSREIN
- $260,0004 bd2 ba2.3k sqft523 Romain St, Gretna, LA 70053For SaleMLS ID #2544255, Crystal Parker, Homesmart Realty South. GSREIN
- $249,9003 bd2 ba1.6k sqft203 Broad St, Belle Chasse, LA 70037For SaleMLS ID #2562022, Amanda Miller, Amanda Miller Realty, LLC. GSREIN
- $265,9004 bd3 ba2.4k sqft3219 Huntlee Dr, New Orleans, LA 70131For SaleMLS ID #2564235, Raeschelle Dawson, Berkshire Hathaway HomeServices Preferred, REALTOR. GSREIN
- $250,0003 bd2 ba1.4k sqft3840 Clover Ln, Harvey, LA 70058For SaleMLS ID #2556944, Krystel Touchard, NOLA Living Realty. GSREIN
