Don't miss this completely renovated 4-bedroom, 2-bath gem in the heart of Gretna! Offering 1,391 square feet of beautifully updated living space, this move-in ready home has been taken down to the studs and brought back to life with fresh, modern finishes throughout.
The renovated kitchen shines with new cabinetry, countertops, and fixtures, while both bathrooms have been tastefully updated from top to bottom. Brand new flooring flows throughout the entire home, giving every room a clean, cohesive feel that buyers love. A new roof tops it all off, providing peace of mind from day one.
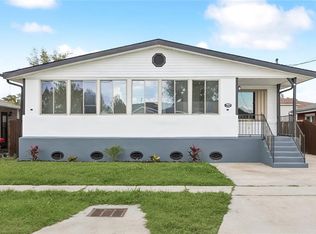
Outside, the classic brick exterior and manicured lawn deliver instant curb appeal, while the detached garage offers convenient off-street parking and additional storage.
Whether you're a first-time buyer, downsizer, or savvy investor, this one checks every box. Located just minutes from the Crescent City Connection with easy access to everything New Orleans and the Westbank have to offer. Renovated homes of this quality at this price point move fast — schedule your showing today!
Active
Price cut: $20K (7/27)
$239,000
134 Mason St, Gretna, LA 70053
4beds
1,391sqft
Single Family Residence
Built in 1990
5,000 Square Feet Lot
$237,300 Zestimate®
$172/sqft
$-- HOA
What's special
Detached garageAdditional storageClassic brick exteriorManicured lawnConvenient off-street parkingNew cabinetryNew roof
- 208 days
- 187
- 35
Zillow last checked:
Listing updated:
Listed by:
Shannon Chedville 504-329-7426,
Royal Krewe Realty 504-345-2597
Source: GSREIN,MLS#: 2547218
Facts & features
Interior
Bedrooms & bathrooms
- Bedrooms: 4
- Bathrooms: 2
- Full bathrooms: 2
Primary bedroom
- Description: Flooring: Tile
- Level: Lower
- Dimensions: 11'7x13'10
Bedroom
- Description: Flooring: Tile
- Level: Lower
- Dimensions: 11'3x20'1
Bedroom
- Description: Flooring: Tile
- Level: Lower
- Dimensions: 11'7x10'4
Bedroom
- Description: Flooring: Tile
- Level: Lower
- Dimensions: 11'7x10'7
Primary bathroom
- Description: Flooring: Tile
- Level: Lower
- Dimensions: 7x5
Bathroom
- Description: Flooring: Tile
- Level: Lower
- Dimensions: 4'2x9'4
Foyer
- Level: Lower
- Dimensions: 4x8'1
Kitchen
- Description: Flooring: Tile
- Level: Lower
- Dimensions: 15'7x11'11
Laundry
- Level: Lower
- Dimensions: 7x3'11
Living room
- Description: Flooring: Tile
- Level: Lower
- Dimensions: 11'10x11'11
Heating
- Central
Cooling
- Central Air, 1 Unit
Appliances
- Included: Dishwasher, Microwave, Oven, Range
Features
- Ceiling Fan(s), Carbon Monoxide Detector, Granite Counters, Stainless Steel Appliances
- Has fireplace: No
- Fireplace features: None
Interior area
- Total structure area: 1,411
- Total interior livable area: 1,391 sqft
Video & virtual tour
Property
Parking
- Parking features: Driveway
- Has uncovered spaces: Yes
Features
- Levels: One
- Stories: 1
- Patio & porch: Concrete
- Pool features: None
Lot
- Size: 5,000 Square Feet
- Dimensions: 50 x 125
- Features: City Lot, Rectangular Lot
Details
- Parcel number: 0100000365
- Special conditions: None
Construction
Type & style
- Home type: SingleFamily
- Architectural style: Traditional
- Property subtype: Single Family Residence
Materials
- Brick
- Foundation: Slab
- Roof: Shingle
Condition
- Excellent
- Year built: 1990
Utilities & green energy
- Sewer: Public Sewer
- Water: Public
Community & HOA
HOA
- Has HOA: No
Location
- Region: Gretna
Financial & listing details
- Price per square foot: $172/sqft
- Tax assessed value: $88,100
- Annual tax amount: $701
- Date on market: 3/16/2026
Estimated market value
$237,300
$225,000 - $249,000
$1,891/mo
Price history
| Date | Event | Price |
|---|---|---|
| 9/30/2026 | Listing removed | $2,000$1/sqft |
Source: GSREIN #2578363 Report a problem | ||
| 9/22/2026 | Listed for rent | $2,000$1/sqft |
Source: GSREIN #2578363 Report a problem | ||
| 8/22/2026 | Listed for sale | $239,000$172/sqft |
Source:  GSREIN #2547218 Report a problem GSREIN #2547218 Report a problem | ||
| 8/11/2026 | Pending sale | $239,000$172/sqft |
Source: RAA #NO2547218 Report a problem | ||
| 8/10/2026 | Contingent | $239,000$172/sqft |
Source: GSREIN #2547218 Report a problem | ||
| 7/27/2026 | Price change | $239,000-7.7%$172/sqft |
Source: GSREIN #2547218 Report a problem | ||
| 4/30/2026 | Price change | $259,000-4.1%$186/sqft |
Source: GSREIN #2547218 Report a problem | ||
| 3/16/2026 | Listed for sale | $270,000$194/sqft |
Source: GSREIN #2547218 Report a problem | ||
| 8/10/2023 | Sold | -- |
Source: Public Record Report a problem | ||
Public tax history
| Year | Property taxes | Tax assessment |
|---|---|---|
| 2025 | $701 -0.3% | $8,810 |
| 2024 | $703 +6.7% | $8,810 +10.7% |
| 2023 | $659 | $7,960 +31.1% |
| 2022 | -- | $6,070 |
| 2021 | $366 | $6,070 |
| 2020 | $366 -0.5% | $6,070 |
| 2019 | $367 | $6,070 |
| 2018 | -- | $6,070 |
| 2017 | -- | $6,070 |
| 2016 | -- | $6,070 |
| 2015 | -- | $6,070 |
| 2014 | -- | $6,070 |
| 2013 | -- | $6,070 |
| 2012 | -- | $6,070 |
| 2011 | -- | $6,070 |
| 2010 | -- | $6,070 |
| 2009 | -- | $6,070 |
| 2008 | -- | $6,070 +64.5% |
| 2007 | -- | $3,690 |
| 2006 | -- | -- |
| 2005 | -- | -- |
| 2004 | -- | -- |
| 2003 | -- | -- |
| 2002 | -- | -- |
| 2001 | -- | -- |
| 2000 | -- | -- |
Find assessor info on the county website
Monthly payment
Est. payment
Payment breakdown
Explore the cost of this home by adjusting the details. Changes won't be saved.Climate risks
Neighborhood: 70053

Similar homes
- $249,0004 bd2 ba1.3k sqft57 Mason St, Gretna, LA 70053For Sale

 MLS ID #2571886, Kaleb Avery, TCK Realty LLC. GSREIN
 - $234,0004 bd2 ba1.7k sqft3033 Hero Dr, Gretna, LA 70053For Sale
 MLS ID #2534899, Kokoa Brumfield, Key Turner Realty LLC. GSREIN
 - $249,0004 bd2 ba1.5k sqft223 Brett Dr, Terrytown, LA 70056For Sale
 MLS ID #2574193, Stephanie Henne, Crescent Sotheby's International Realty. GSREIN
 - $240,0004 bd2 ba1.8k sqft1813 Claire Ave, Gretna, LA 70053For Sale
 MLS ID #2559726, Felicia Lomonaco, Sissy Wood Realtors, LLC. GSREIN
 - $232,0003 bd2 ba1.1k sqft2208 Huey P Long Ave, Gretna, LA 70053For SaleMLS ID #2538110, Noah Thomas, KELLER WILLIAMS REALTY 455-0100. GSREIN
- $240,0004 bd2 ba1.5k sqft1524 Curtis St, Harvey, LA 70058For SaleMLS ID #2570952, Betsy Birdsong, eXp Realty, LLC. GSREIN
- $245,0003 bd2 ba1.4k sqft917 Ellen St, Gretna, LA 70056For SaleMLS ID #2574116, Erin Stopak, Keller Williams Realty New Orleans. GSREIN
- $269,0004 bd2 ba1.6k sqft564 Deerfield Rd, Gretna, LA 70056For SaleMLS ID #2575896, Joyce Guidroz, KELLER WILLIAMS REALTY 455-0100. GSREIN
- $210,0002 bd2 ba809 sqft1029 Kepler St, Gretna, LA 70053For SaleMLS ID #2577442, Danielle Korndorffer, NOLA Living Realty. GSREIN
- $244,5003 bd2 ba1.4k sqft3840 Clover Ln, Harvey, LA 70058For SaleMLS ID #2556944, Krystel Touchard, NOLA Living Realty. GSREIN
- $295,0004 bd2 ba1.7k sqft433 Monroe St, Gretna, LA 70053For SaleMLS ID #2572901, Jay Gallo, Mirambell Realty. GSREIN
- $235,0004 bd2 ba1.3k sqft3520 Bastian Dr, Marrero, LA 70072For SaleMLS ID #2571384, Jennifer Cuevas, Red Door Realty, Inc.. GSREIN
- $229,9003 bd2 ba1.1k sqft641 Red Allen Way, New Orleans, LA 70114For SaleMLS ID #2578526, Richard Miley, 1 Percent Lists Legacy. GSREIN
- $279,0003 bd2 ba1.4k sqft236 Willowbrook Dr, Gretna, LA 70056For SaleMLS ID #2563389, Muhammad Zughayer, Bilal A. Zughayer. GSREIN
- $262,0003 bd2 ba1.8k sqft4418 Macarthur Blvd, New Orleans, LA 70131For SaleMLS ID #2572388, Whitney Robiho Hodges, Whit Ownership. GSREIN
- $255,5003 bd2 ba1.9k sqft3849 Redbud Ln, Harvey, LA 70058For SaleMLS ID #2537101, John Hoa Nguyen, People's Realty, Inc.. GSREIN
- $195,0003 bd2 ba1.2k sqft110 Alpha St, Belle Chasse, LA 70037For SaleMLS ID #2578831, Louis Williams, Keller Williams Realty Services. GSREIN
- $239,0003 bd2 ba1.6k sqft206 Fairfax Pl, New Orleans, LA 70131For SaleMLS ID #2578854, Amberly Pierre, Boyd Realtors, LLC. GSREIN
- $179,9003 bd2 ba1.1k sqft6100 Stratford Pl, New Orleans, LA 70131For SaleMLS ID #2579953, Jan Mackie, Century 21 Investment Realty. GSREIN
- $259,0004 bd3 ba1.9k sqft1306 Pacific Ave, New Orleans, LA 70114For SaleMLS ID #2561102, Sophie Joseph, Compass Historic (LATT09). GSREIN
