Welcome to this beautifully renovated 3-bedroom, 2-bathroom home nestled in the heart of the sought-after Algiers Aurora neighborhood. Blending timeless character with stylish modern updates, this home offers the perfect balance of comfort and elegance.Step inside to discover an open-concept living space filled with natural light, complemented by sleek finishes, luxury vinyl plank flooring, and designer like lighting throughout. The thoughtfully updated kitchen boasts beautiful countertops, stainless steel appliances, custom cabinetry, and a stylish backsplash—for both everyday living and entertaining.The spacious primary suite features a walk-in closet and a well appointed bathroom. Two additional bedrooms and a fully updated second bathroom provide ample space for family, guests, or a home office.Enjoy outdoor living on the large backyard patio, whether relaxing or hosting gatherings. Additional features include a new roof, updated electrical and plumbing systems, energy-efficient windows, fenced yard, and off-street parking.Conveniently located just minutes from downtown New Orleans, parks, schools, and shopping, this move-in ready home is a must-see.
Active
Price cut: $6K (8/7)
$249,000
206 Fairfax Pl, New Orleans, LA 70131
3beds
1,610sqft
Single Family Residence
Built in 1988
0.26 Acres Lot
$-- Zestimate®
$155/sqft
$-- HOA
What's special
Fenced yardCustom cabinetryOpen-concept living spaceStainless steel appliancesStylish backsplashBeautiful countertopsUpdated kitchen
- 426 days
- 82
- 9
Zillow last checked:
Listing updated:
Listed by:
Amberly Pierre 504-416-5311,
Boyd Realtors, LLC 504-533-8701
Source: GSREIN,MLS#: 2510663
Facts & features
Interior
Bedrooms & bathrooms
- Bedrooms: 3
- Bathrooms: 2
- Full bathrooms: 2
Bedroom
- Description: Flooring: Vinyl
- Level: Lower
- Dimensions: 12X14
Bedroom
- Description: Flooring: Vinyl
- Level: Lower
- Dimensions: 10X12
Bedroom
- Description: Flooring: Vinyl
- Level: Lower
- Dimensions: 10X12
Kitchen
- Description: Flooring: Vinyl
- Level: Lower
- Dimensions: 16X9
Living room
- Description: Flooring: Vinyl
- Level: Lower
- Dimensions: 16X11
Heating
- Central
Cooling
- Central Air, 1 Unit
Appliances
- Included: Dishwasher, Microwave, Range, Refrigerator
Features
- Ceiling Fan(s)
- Has fireplace: No
- Fireplace features: None
Interior area
- Total structure area: 11,200
- Total interior livable area: 1,610 sqft
Property
Parking
- Parking features: Off Street, Driveway
- Has uncovered spaces: Yes
Features
- Levels: One
- Stories: 1
- Patio & porch: Porch
- Exterior features: Porch, Permeable Paving
Lot
- Size: 0.26 Acres
- Dimensions: 80 x 140
- Features: City Lot, Rectangular Lot
Details
- Parcel number: 513809904
- Special conditions: None
Construction
Type & style
- Home type: SingleFamily
- Architectural style: Traditional
- Property subtype: Single Family Residence
Materials
- Wood Siding
- Foundation: Slab
- Roof: Shingle
Condition
- Very Good Condition
- Year built: 1988
Utilities & green energy
- Sewer: Public Sewer
- Water: Public
Community & HOA
Community
- Features: Public Transportation
HOA
- Has HOA: No
Location
- Region: New Orleans
Financial & listing details
- Price per square foot: $155/sqft
- Tax assessed value: $116,200
- Annual tax amount: $1,534
- Date on market: 7/9/2025
Estimated market value
Not available
Estimated sales range
Not available
Not available
Price history
| Date | Event | Price |
|---|---|---|
| 8/7/2026 | Price change | $249,000-2.4%$155/sqft |
Source:  GSREIN #2510663 Report a problem GSREIN #2510663 Report a problem | ||
| 6/18/2026 | Price change | $255,000-1.5%$158/sqft |
Source: GSREIN #2510663 Report a problem | ||
| 3/22/2026 | Price change | $259,000-2.3%$161/sqft |
Source: GSREIN #2510663 Report a problem | ||
| 2/22/2026 | Price change | $265,000-1.1%$165/sqft |
Source: GSREIN #2510663 Report a problem | ||
| 11/22/2025 | Price change | $268,000-1.7%$166/sqft |
Source: GSREIN #2510663 Report a problem | ||
| 9/10/2025 | Price change | $272,500-0.9%$169/sqft |
Source: GSREIN #2510663 Report a problem | ||
| 7/24/2025 | Price change | $275,000-1.8%$171/sqft |
Source: GSREIN #2510663 Report a problem | ||
| 7/9/2025 | Listed for sale | $280,000$174/sqft |
Source: GSREIN #2510663 Report a problem | ||
| 5/5/2021 | Sold | -- |
Source: Public Record Report a problem | ||
Public tax history
| Year | Property taxes | Tax assessment |
|---|---|---|
| 2026 | $1,534 | $11,620 |
| 2025 | $1,534 -1.5% | $11,620 |
| 2024 | $1,557 +10.2% | $11,620 +16.5% |
| 2023 | $1,414 +3.7% | $9,970 +3.7% |
| 2022 | $1,363 -5.8% | $9,610 -3.6% |
| 2021 | $1,446 -1% | $9,970 |
| 2020 | $1,460 -3.2% | $9,970 |
| 2019 | $1,509 | $9,970 |
| 2018 | $1,509 | $9,970 |
| 2017 | $1,509 -1.9% | $9,970 +4.7% |
| 2016 | $1,539 +10.9% | $9,520 |
| 2015 | $1,387 | $9,520 |
| 2014 | $1,387 -2.6% | $9,520 -12.3% |
| 2013 | $1,424 | $10,850 |
| 2012 | -- | $10,850 |
| 2011 | -- | $10,850 |
Find assessor info on the county website
Monthly payment
Est. payment
Payment breakdown
Explore the cost of this home by adjusting the details. Changes won't be saved.Climate risks
Neighborhood: Old Aurora
Nearby schools
Schools provided by the listing agent
- Elementary: HARTE
- Middle: ST.ANDREW
- High: KARR
Source: GSREIN. This data may not be complete. We recommend contacting the local school district to confirm school assignments for this home.

Similar homes
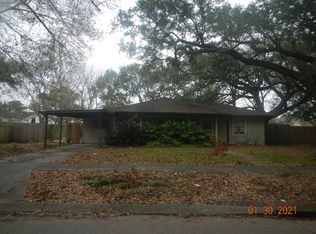
- $250,0004 bd2 ba1.7k sqft3345 Somerset Dr, New Orleans, LA 70131For Sale
 MLS ID #2575331, Shawn Collins, Homesmart Realty South. GSREIN
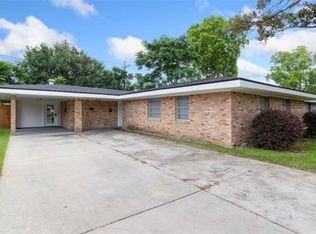
 - $225,0004 bd2 ba1.4k sqft3731 Mansfield Ave, New Orleans, LA 70131For Sale
 MLS ID #2569303, Catrina Coleman, Realty One Group Immobilia. GSREIN
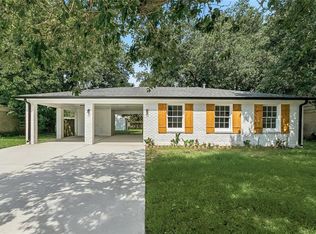
 - $275,0003 bd2 ba1.7k sqft3555 Somerset Dr, New Orleans, LA 70131For Sale
 MLS ID #2570429, Roxana Vera, The W Group Real Estate LLC. GSREIN
 - $269,9005 bd3 ba2.1k sqft311 River Oaks Dr, New Orleans, LA 70131For Sale
 MLS ID #2574618, Nakia Rawles, MA Maison Realty, LLC. GSREIN
 - $182,5003 bd2 ba1.4k sqft1614 River Oaks Dr, New Orleans, LA 70131For SaleMLS ID #2548469, Edward Shedlock, FQR Realtors. GSREIN
- $279,9004 bd3 ba2k sqft3237 Hyman Pl, New Orleans, LA 70131For SaleMLS ID #2524717, Bianca Bonilla, Compass Kenner. GSREIN
- $254,9003 bd2 ba1.5k sqft3444 Toledano St, New Orleans, LA 70125For SaleMLS ID #2575507, Eric Hernandez, NOLA Living Realty. GSREIN
- $245,0003 bd2 ba1.4k sqft917 Ellen St, Gretna, LA 70056For SaleMLS ID #2574116, Erin Stopak, Keller Williams Realty New Orleans. GSREIN
- $239,0003 bd2 ba1.3k sqft1246 General Collins Ave, New Orleans, LA 70114For SaleMLS ID #2555870, JANET DEOCAMPO, Keller Williams NOLA Northlake. GSREIN
- $240,0003 bd2 ba1.2k sqft1840 Tricou St, New Orleans, LA 70117For SaleMLS ID #2547230, April Brown, Hospitality Realty. GSREIN
- $255,9004 bd3 ba1.8k sqft2121 Margaret Ln, Meraux, LA 70075For SaleMLS ID #2572265, Roberto Tonge, eXp Realty, LLC. GSREIN
- $290,0003 bd2 ba1.4k sqft813 Oakwood Dr, Gretna, LA 70056For SaleMLS ID #2564469, Racquel Devezin-Drummer, Essential Living Realty LLC. GSREIN
- $298,0004 bd3 ba1.5k sqft642 Huntlee Dr, New Orleans, LA 70131New ConstructionMLS ID #2570961, Kimberly Silva, Homesmart Realty South. GSREIN
- $275,0004 bd2 ba1.9k sqft748 Grinell Pl, Gretna, LA 70056For SaleMLS ID #2564835, John Hoa Nguyen, People's Realty, Inc.. GSREIN
- $260,0004 bd2 ba1.5k sqft223 Brett Dr, Terrytown, LA 70056For SaleMLS ID #2574193, Stephanie Henne, Crescent Sotheby's International Realty. GSREIN
- $259,0003 bd2 ba1.6k sqft70 Old Hickory St, Chalmette, LA 70043For SaleMLS ID #2499054, Joy Gilmore, ERA Top Agent Realty. GSREIN
- $264,9003 bd2 ba1.3k sqft211 9th St, Gretna, LA 70053For SaleMLS ID #2526881, Cecilia Acosta-Matute, Homesmart Realty South. GSREIN
- $260,0003 bd2 ba1.6k sqft3200 Lakewood Dr, Violet, LA 70092For SaleMLS ID #2561342, Demetria Miller, Composite Realty Group, LLC. GSREIN
- $239,0004 bd2 ba1.3k sqft134 Mason St, Gretna, LA 70053For SaleMLS ID #2547218, Shannon Chedville, Royal Krewe Realty. GSREIN
- $240,0004 bd2 ba1.5k sqft1524 Curtis St, Harvey, LA 70058For SaleMLS ID #2570952, Betsy Birdsong, eXp Realty, LLC. GSREIN
