This beautifully renovated home in New Orleans seamlessly blends modern elegance with timeless charm. Offering three bedrooms and two bathrooms, it features an open floor plan designed for effortless living and entertaining. The gourmet kitchen serves as the centerpiece, showcasing premium quartz countertops, sleek stainless steel appliances, and custom cabinetry for ample storage and a contemporary aesthetic. The luxurious bathrooms are adorned with designer finishes, including front-lit LED vanity mirrors that enhance both style and functionality. Throughout the home, brand-new hardwood floors add warmth and sophistication, while a recently installed roof provides lasting peace of mind. An oversized laundry room offers additional convenience, and the expansive fenced backyard is perfect for outdoor gatherings and relaxation. This move-in-ready home combines modern upgrades with the distinctive character of New Orleans, making it an exceptional find.
Active
$240,000
1840 Tricou St, New Orleans, LA 70117
3beds
1,269sqft
Single Family Residence
Built in 1970
4,621 Square Feet Lot
$228,500 Zestimate®
$189/sqft
$-- HOA
What's special
Gourmet kitchenSleek stainless steel appliancesPremium quartz countertopsTwo bathroomsThree bedrooms
- 160 days
- 89
- 7
Zillow last checked:
Listing updated:
Listed by:
April Brown 504-606-0466,
Hospitality Realty 504-606-0466,
Tammy Young 601-988-3924,
Hospitality Realty
Source: GSREIN,MLS#: 2547230
Facts & features
Interior
Bedrooms & bathrooms
- Bedrooms: 3
- Bathrooms: 2
- Full bathrooms: 2
Primary bedroom
- Description: Flooring: Wood
- Level: Lower
- Dimensions: 22.9 x 11.9
Bedroom
- Description: Flooring: Wood
- Level: Lower
- Dimensions: 12.2 x 12.3
Bedroom
- Description: Flooring: Wood
- Level: Lower
- Dimensions: 12.10 x 12.5
Primary bathroom
- Description: Flooring: Tile
- Level: Lower
- Dimensions: 11.8 x 4.9
Bathroom
- Description: Flooring: Tile
- Level: Lower
- Dimensions: 12.10 x 4.9
Dining room
- Description: Flooring: Wood
- Level: Lower
- Dimensions: 16 x 5.8
Kitchen
- Description: Flooring: Wood
- Level: Lower
- Dimensions: 16 x 12.2
Laundry
- Description: Flooring: Tile
- Level: Lower
- Dimensions: 12.1 x 5.2
Living room
- Description: Flooring: Wood
- Level: Lower
- Dimensions: 12.2 x 12.5
Heating
- Central
Cooling
- Central Air
Appliances
- Included: Dishwasher, Microwave, Oven, Range, Refrigerator
- Laundry: Washer Hookup, Dryer Hookup
Features
- Stone Counters
- Has fireplace: No
- Fireplace features: None
Interior area
- Total structure area: 1,344
- Total interior livable area: 1,269 sqft
Property
Parking
- Total spaces: 3
- Parking features: Off Street, Three or more Spaces
Features
- Levels: One
- Stories: 1
- Patio & porch: None, Porch
- Exterior features: Fence, Porch
- Pool features: None
Lot
- Size: 4,621 Square Feet
- Dimensions: 42 x 110
- Features: City Lot, Rectangular Lot
Details
- Parcel number: 39W411311
- Special conditions: None
Construction
Type & style
- Home type: SingleFamily
- Architectural style: Traditional
- Property subtype: Single Family Residence
Materials
- Vinyl Siding
- Foundation: Raised
- Roof: Shingle
Condition
- Excellent
- Year built: 1970
Utilities & green energy
- Sewer: Public Sewer
- Water: Public
Green energy
- Energy efficient items: Insulation, Water Heater, Windows
Community & HOA
HOA
- Has HOA: No
Location
- Region: New Orleans
Financial & listing details
- Price per square foot: $189/sqft
- Tax assessed value: $9,200
- Annual tax amount: $121
- Date on market: 4/1/2026
Estimated market value
$228,500
$217,000 - $240,000
$1,956/mo
Price history
| Date | Event | Price |
|---|---|---|
| 4/1/2026 | Listed for sale | $240,000-4%$189/sqft |
Source:  GSREIN #2547230 Report a problem GSREIN #2547230 Report a problem | ||
| 1/6/2026 | Listing removed | $250,000$197/sqft |
Source: GSREIN #2504591 Report a problem | ||
| 6/1/2025 | Listed for sale | $250,000$197/sqft |
Source: GSREIN #2504591 Report a problem | ||
| 4/26/2025 | Listing removed | $250,000$197/sqft |
Source: GSREIN #2473585 Report a problem | ||
| 1/10/2025 | Price change | $250,000-3.8%$197/sqft |
Source: GSREIN #2473585 Report a problem | ||
| 10/25/2024 | Listed for sale | $260,000-3.7%$205/sqft |
Source: GSREIN #2473585 Report a problem | ||
| 9/30/2024 | Listing removed | $270,000$213/sqft |
Source: GSREIN #2444355 Report a problem | ||
| 4/24/2024 | Listed for sale | $270,000$213/sqft |
Source: GSREIN #2444355 Report a problem | ||
| 10/28/2021 | Sold | -- |
Source: Public Record Report a problem | ||
Public tax history
| Year | Property taxes | Tax assessment |
|---|---|---|
| 2026 | $121 | $920 |
| 2025 | $121 -1.5% | $920 |
| 2024 | $123 +22.6% | $920 +33.3% |
| 2023 | $101 +3.6% | $690 |
| 2022 | $97 -89.2% | $690 -89% |
| 2021 | $900 | $6,250 |
| 2020 | -- | $6,250 |
| 2019 | $944 | $6,250 |
| 2018 | $944 | $6,250 |
| 2017 | $944 -1.9% | $6,250 |
| 2016 | $963 +1.5% | $6,250 +420.8% |
| 2015 | $949 | $1,200 |
| 2014 | $949 | $1,200 -66.9% |
| 2006 | -- | $3,620 |
| 2002 | -- | $3,620 |
| 2001 | -- | $3,620 |
| 2000 | -- | $3,620 |
Find assessor info on the county website
Monthly payment
Est. payment
Payment breakdown
Explore the cost of this home by adjusting the details. Changes won't be saved.Climate risks
Neighborhood: Lower 9th Ward

Similar homes
- $239,9003 bd2 ba1.1k sqft641 Red Allen Way, New Orleans, LA 70114For Sale

 MLS ID #2564390, Richard Miley, 1 Percent Lists Legacy. GSREIN
 - $254,9003 bd2 ba1.5k sqft3444 Toledano St, New Orleans, LA 70125For Sale
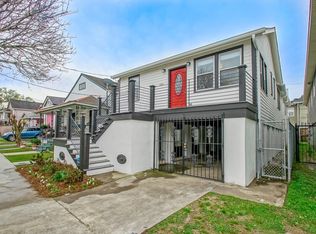 MLS ID #2575507, Eric Hernandez, NOLA Living Realty. GSREIN
 - $225,0002 bd2 ba1.6k sqft41 Pamela Pl, Arabi, LA 70032For Sale
 MLS ID #2574878, Steve Bean, Sound Realty LLC. GSREIN
 - $220,0003 bd2 ba1.8k sqft2424 Eads St, New Orleans, LA 70117For Sale
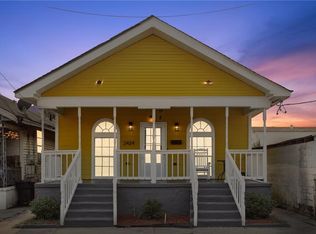 MLS ID #2546055, Philip Ewbank, Keller Williams Realty New Orleans. GSREIN
 - $249,0003 bd2 ba1.6k sqft206 Fairfax Pl, New Orleans, LA 70131For SaleMLS ID #2510663, Amberly Pierre, Boyd Realtors, LLC. GSREIN
- $182,5003 bd2 ba1.4k sqft1614 River Oaks Dr, New Orleans, LA 70131For SaleMLS ID #2548469, Edward Shedlock, FQR Realtors. GSREIN
- $245,0003 bd2 ba1.4k sqft917 Ellen St, Gretna, LA 70056For SaleMLS ID #2574116, Erin Stopak, Keller Williams Realty New Orleans. GSREIN
- $285,0003 bd2 ba1.6k sqft2217 Angela Ave, Arabi, LA 70032For SaleMLS ID #2504874, Crystal Parker, Homesmart Realty South. GSREIN
- $219,0004 bd2 ba1.6k sqft4818 Stemway Dr, New Orleans, LA 70126For SaleMLS ID #2556223, Renee Ponds, Ponds Properties. GSREIN
- $265,0003 bd2 ba1.7k sqft229 Jaguar Dr, Arabi, LA 70032For SaleMLS ID #2554759, Amanda Miller, Amanda Miller Realty, LLC. GSREIN
- $260,0004 bd2 ba1.7k sqft3578 Somerset Dr, New Orleans, LA 70131For SaleMLS ID #2561293, Shante' Ray, Properties Unlimited Realty LLC. GSREIN
- $350,0003 bd3 ba1.7k sqft3271 Elmwood Park Dr, New Orleans, LA 70114For SaleMLS ID #2576305, Gary Anderson, FQR Realtors. GSREIN
- $230,0003 bd2 ba1.7k sqft2918 College Ct, New Orleans, LA 70125For SaleMLS ID #2570147, Brandon Breaux, Brandon E. Breaux Real Estate. GSREIN
- $228,8004 bd2 ba1.3k sqft2026 Dartmouth St, Terrytown, LA 70056For SaleMLS ID #2555184, Beverly Rambo, Homesmart Realty South. GSREIN
- $269,0003 bd2 ba1.5k sqft5923 Franklin Ave, New Orleans, LA 70122For SaleMLS ID #2572778, Renae Berthelot, Satsuma Property Management. GSREIN
- $285,0003 bd3 ba1.6k sqft2626 N Dorgenois St, New Orleans, LA 70117For SaleMLS ID #2565513, Melissa McClendon, Compass Uptown. GSREIN
- $239,0004 bd2 ba1.3k sqft134 Mason St, Gretna, LA 70053For SaleMLS ID #2547218, Shannon Chedville, Royal Krewe Realty. GSREIN
- $265,0003 bd2 ba1.4k sqft6000 Eads St, New Orleans, LA 70122For SaleMLS ID #2574158, Troyionne Porter, LPT Realty, LLC.. GSREIN
- $259,0003 bd2 ba1.6k sqft70 Old Hickory St, Chalmette, LA 70043For SaleMLS ID #2499054, Joy Gilmore, ERA Top Agent Realty. GSREIN
