MOTIVATED SELLER IS WILLING TO ASSISTING WITH CLOSING COST! Fully renovated in 2022, major system upgrades were completed during the renovation, including new roofing, updated plumbing, new electrical, and a newer HVAC system providing peace of mind for years to come. This move-in ready Gentilly home offers a bright and inviting open-concept layout for modern living. The beautifully updated chef’s dream kitchen features stainless steel appliances, a pot filler, shaker-style cabinetry, and granite countertops. This 3-bedroom, 2-bath home includes two spacious bedrooms separated by a shared hallway bath. The private primary suite is tucked away in the rear of the home, with French doors that open to the backyard. The primary also features a walk-in closet and a private ensuite bath with a built in shower. An offset shed provides additional storage, while ample off-street parking adds to the home's convenience. The fully fenced backyard offers space to relax, entertain, or enjoy added privacy. This beautifully renovated home blends modern finishes with everyday functionality. Located just minutes from the Lakefront, enjoy scenic views of Lake Pontchartrain and convenient access to nearby restaurants and bars along the water. The property also offers a quick commute into the city, making it easy to experience the French Quarter, local dining, entertainment, and everything New Orleans has to offer.
Active
Price cut: $5K (6/26)
$280,000
5923 Franklin Ave, New Orleans, LA 70122
3beds
1,561sqft
:
Get pre-qualified$1,857/mo
Single Family Residence
Built in 1970
6,750 Square Feet Lot
$277,000 Zestimate®
$179/sqft
$-- HOA
What's special
Ample off-street parkingStainless steel appliancesGranite countertopsShaker-style cabinetryNewer hvac systemNew roofingTwo spacious bedrooms
- 93 days |
- 179 |
- 29 |
Zillow last checked:
Listing updated:
Listed by:
Renae Berthelot 504-884-2718,
Satsuma Property Management 504-708-1470
Source: GSREIN,MLS#: 2547608
Facts & features
Interior
Bedrooms & bathrooms
- Bedrooms: 3
- Bathrooms: 2
- Full bathrooms: 2
Primary bedroom
- Level: Lower
- Dimensions: 12x13
Bedroom
- Level: Lower
- Dimensions: 8x12
Bedroom
- Level: Lower
- Dimensions: 12x12
Kitchen
- Level: Lower
- Dimensions: 17x13
Laundry
- Level: Lower
- Dimensions: 13x10
Living room
- Level: Lower
- Dimensions: 25x13
Heating
- Central
Cooling
- Central Air
Appliances
- Included: Dishwasher, Disposal, Ice Maker, Microwave, Oven, Range, Refrigerator, ENERGY STAR Qualified Appliances
- Laundry: Washer Hookup, Dryer Hookup
Features
- Attic, Carbon Monoxide Detector, Pull Down Attic Stairs, Stainless Steel Appliances
- Attic: Pull Down Stairs
- Has fireplace: No
- Fireplace features: None
Interior area
- Total structure area: 1,612
- Total interior livable area: 1,561 sqft
Property
Parking
- Total spaces: 2
- Parking features: Driveway, Two Spaces
- Has uncovered spaces: Yes
Features
- Levels: One
- Stories: 1
- Patio & porch: Concrete
- Exterior features: Fence
- Pool features: None
Lot
- Size: 6,750 Square Feet
- Dimensions: 50 x 135
- Features: City Lot, Rectangular Lot
Details
- Additional structures: Shed(s)
- Parcel number: 38W4118045923FRANKLINAV
- Special conditions: None
Construction
Type & style
- Home type: SingleFamily
- Architectural style: Traditional
- Property subtype: Single Family Residence
Materials
- Brick
- Foundation: Slab
- Roof: Shingle
Condition
- Very Good Condition
- Year built: 1970
Utilities & green energy
- Sewer: Public Sewer
- Water: Public
Green energy
- Energy efficient items: Appliances, Water Heater, Windows
Community & HOA
Community
- Security: Smoke Detector(s)
HOA
- Has HOA: No
Location
- Region: New Orleans
Financial & listing details
- Price per square foot: $179/sqft
- Tax assessed value: $287,600
- Annual tax amount: $3,796
- Date on market: 4/1/2026
Estimated market value
$277,000
$263,000 - $291,000
$2,156/mo
Price history
| Date | Event | Price |
|---|---|---|
| 6/26/2026 | Price change | $280,000-1.8%$179/sqft |
Source:  GSREIN #2547608 Report a problem GSREIN #2547608 Report a problem | ||
| 5/3/2026 | Listed for sale | $285,000$183/sqft |
Source: GSREIN #2547608 Report a problem | ||
| 3/25/2023 | Listing removed | -- |
Source: GSREIN #2378217 Report a problem | ||
| 3/14/2023 | Price change | $2,100-8.7%$1/sqft |
Source: GSREIN #2378217 Report a problem | ||
| 2/26/2023 | Price change | $2,300-8%$1/sqft |
Source: GSREIN #2378217 Report a problem | ||
| 1/19/2023 | Listed for rent | $2,500$2/sqft |
Source: GSREIN #2378217 Report a problem | ||
| 2/18/2022 | Sold | -- |
Source: Public Record Report a problem | ||
Public tax history
| Year | Property taxes | Tax assessment |
|---|---|---|
| 2026 | $3,796 | $28,760 |
| 2025 | $3,796 -1.5% | $28,760 |
| 2024 | $3,854 +97.8% | $28,760 +115.1% |
| 2023 | $1,948 | $13,370 +4.1% |
| 2022 | -- | $12,840 -4% |
| 2021 | $1,925 | $13,370 |
| 2020 | -- | $13,370 -6.8% |
| 2019 | $2,167 -8.5% | $14,340 |
| 2018 | $2,367 | $14,340 |
| 2017 | $2,367 -1.8% | $14,340 |
| 2016 | $2,410 +10.7% | $14,340 |
| 2015 | $2,177 | $14,340 |
| 2014 | $2,177 +2.1% | $14,340 |
| 2013 | $2,132 | $14,340 |
| 2012 | -- | $14,340 +596.1% |
| 2011 | -- | $2,060 |
| 2010 | -- | $2,060 |
| 2009 | -- | $2,060 |
| 2007 | -- | $2,060 -59.6% |
| 2006 | -- | $5,100 |
| 2004 | -- | $5,100 |
| 2002 | -- | $5,100 |
| 2001 | -- | $5,100 |
| 2000 | -- | $5,100 |
Find assessor info on the county website
Monthly payment
Est. payment
Payment breakdown
Explore the cost of this home by adjusting the details. Changes won't be saved.Climate risks
Neighborhood: Milneburg
Nearby schools
GreatSchools rating
- 8/10Mary McLeod Bethune Elementary School of Literature & TechnologyGrades: PK-8Distance: 1.9 mi
- NABenjamin Franklin High SchoolGrades: 9-12Distance: 0.9 mi
- 7/10Benjamin Franklin Elementary Math And ScienceGrades: PK-8Distance: 7.7 mi
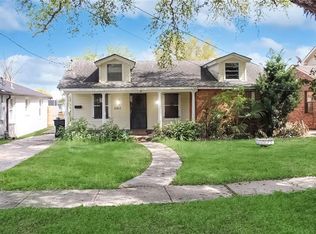
- $--2 bd1 ba1.4k sqft5917 Franklin Ave, New Orleans, LA 70122Sold
- $55,0005,500 Square Feet5929 Franklin Ave, New Orleans, LA 70122Off Market
- $239,3003 bd3 ba2.5k sqft5911 Franklin Ave, New Orleans, LA 70122Off Market
- $208,7004 bd2 ba1.6k sqft2618 Vienna St, New Orleans, LA 70122Off Market
- $214,400-- bd-- ba1.8k sqft5935 Franklin Ave, New Orleans, LA 70122Off Market
- $161,3003 bd1 ba1k sqft5924 Eads St, New Orleans, LA 70122Off Market
- $273,2003 bd2 ba2k sqft2619 Pressburg St, New Orleans, LA 70122Off Market
- $66,0006,600 Square Feet5905 Franklin Ave, New Orleans, LA 70122Off Market
A local agent can set up tours, give advice and negotiate with sellers.
A local lender can help you make sure your offer is ready when you are.
Similar homes
- $269,0003 bd1 ba1.2k sqft4670 Marigny St, New Orleans, LA 70122For Sale
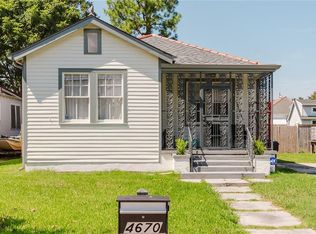
 MLS ID #2563189, Christian Sullivan, Arpent Realty and Property Man. GSREIN
 - $349,0003 bd2 ba1.6k sqft4519 New Orleans St, New Orleans, LA 70122For Sale
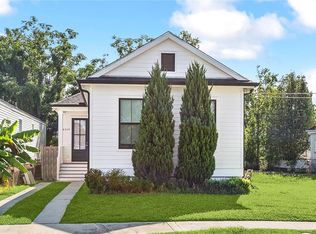 MLS ID #2570426, Gwen Michon, Century 21 Investment Realty. GSREIN
 - $269,0006 bd4 ba2.2k sqft6009 Debore Dr, New Orleans, LA 70126For Sale
 MLS ID #2567354, Christine Lampard, KELLER WILLIAMS REALTY 455-0100. GSREIN
 - $315,0003 bd2 ba1.5k sqft1310 Mazant St, New Orleans, LA 70117For Sale
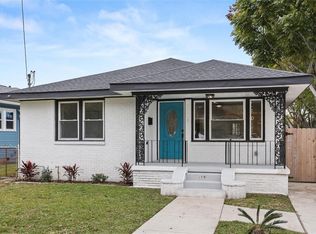 MLS ID #2570880, Sandy Duplessis, KELLER WILLIAMS REALTY 455-0100. GSREIN
 - $265,0004 bd2 ba2.1k sqft6301 Dorothea St, New Orleans, LA 70126For SaleMLS ID #2556857, Baxter Stewart, Collab Realty, LLC. GSREIN
- $260,0003 bd1 ba1.5k sqft1713 Pleasure St, New Orleans, LA 70122For SaleMLS ID #2554909, William King, Satsuma Real Estate LLC. GSREIN
- $275,0003 bd2 ba1.7k sqft3555 Somerset Dr, New Orleans, LA 70131For SaleMLS ID #2570429, Roxana Vera, The W Group Real Estate LLC. GSREIN
- $209,0002 bd1 ba855 sqft4312 Pauger St, New Orleans, LA 70122For SaleMLS ID #2569131, Ansley Garibaldi, Compass Uptown-Maple St. GSREIN
- $245,0004 bd3 ba1.4k sqft4340 Sybil St, New Orleans, LA 70122For SaleMLS ID #2555949, Joyce Guidroz, KELLER WILLIAMS REALTY 455-0100. GSREIN
- $199,0003 bd2 ba1.2k sqft4819 Touro St, New Orleans, LA 70122For SaleMLS ID #2549680, Dominique Dennoun, Homesmart Realty South. GSREIN
- $219,0004 bd2 ba1.6k sqft4818 Stemway Dr, New Orleans, LA 70126For SaleMLS ID #2556223, Renee Ponds, Ponds Properties. GSREIN
- $254,9003 bd2 ba1.5k sqft3444 Toledano St, New Orleans, LA 70125For SaleMLS ID #2557277, Eric Hernandez, NOLA Living Realty. GSREIN
- $274,9003 bd2 ba1.3k sqft10133 Stephen Dr, River Ridge, LA 70123For SaleMLS ID #2567648, Erin Helwig, RE/MAX Living. GSREIN
- $279,0003 bd2 ba1.2k sqft513 Oaklawn Dr, Metairie, LA 70005For SaleMLS ID #2521615, Destiny Cierocke, Baker Cowan Realty. GSREIN
- $279,0003 bd2 ba1.4k sqft236 Willowbrook Dr, Gretna, LA 70056For SaleMLS ID #2563389, Muhammad Zughayer, Bilal A. Zughayer. GSREIN
- $275,0004 bd2 ba1.7k sqft332 Westmeade Dr, Gretna, LA 70056For SaleMLS ID #2564485, Rickey Bolton Jr., Service 1st Real Estate. GSREIN
- $279,9004 bd3 ba2k sqft3237 Hyman Pl, New Orleans, LA 70131For SaleMLS ID #2524717, Bianca Bonilla, Compass Kenner. GSREIN
- $275,0004 bd3 ba1.8k sqft4000 Cottonwood Dr, Marrero, LA 70072For SaleMLS ID #2569605, Feras Ayyad, NOLA Living Realty. GSREIN
- $285,0003 bd2 ba1.4k sqft3008 Haring Rd, Metairie, LA 70006For SaleMLS ID #2548939, Casey Haynes, Compass Destrehan. GSREIN
- $357,9003 bd2 ba2.3k sqft3817 Kent Ave, Metairie, LA 70006For Sale By Owner
