Stunning, brand new renovation located in the heart of the vibrant St. Claude/Bywater area. This thoughtfully designed home blends modern luxury with neighborhood charm, featuring a newer roof, updated windows, a completely new kitchen with stainless steel appliances, quartz countertops, kitchen island and new HVAC. Original painted hardwood floors in bedrooms and lots windows and natural light throughout. The spacious primary suite is a true retreat, featuring a spa-like ensuite bath with large walk-in shower and luxurious soaking tub. The huge, fully fenced-in backyard is a clean slate with plenty of room for gardening, growing vegetables, outdoor entertaining or a pool for hot summer days. This home also features gated off-street parking for multiple vehicles. Relax on the cozy front porch and watch the neighborhood chickens walk by. Great location within walking distance to coffee shops and restaurants and just a short distance from the French Quarter and popular Crescent Park in the Bywater. Preferred flood zone X and free home warranty! Must see.
Active
$315,000
1310 Mazant St, New Orleans, LA 70117
3beds
1,590sqft
:
Get pre-qualified$2,069/mo
Single Family Residence
Built in 1950
5,192 Square Feet Lot
$303,700 Zestimate®
$198/sqft
$-- HOA
What's special
Huge fully fenced-in backyardLarge walk-in showerStainless steel appliancesQuartz countertopsNewer roofCozy front porchSpacious primary suite
- 26 days |
- 418 |
- 27 |
Likely to sell faster than
Zillow last checked:
Listing updated:
Listed by:
Sandy Duplessis 504-756-7136,
KELLER WILLIAMS REALTY 455-0100 504-455-0100
Source: GSREIN,MLS#: 2565846
Facts & features
Interior
Bedrooms & bathrooms
- Bedrooms: 3
- Bathrooms: 2
- Full bathrooms: 2
Bedroom
- Description: Flooring: Wood
- Level: Lower
- Dimensions: 12x12
Bedroom
- Description: Flooring: Wood
- Level: Lower
- Dimensions: 12x12
Bedroom
- Description: Flooring: Wood
- Level: Lower
- Dimensions: 12x12
Primary bathroom
- Description: Flooring: Tile
- Level: Lower
- Dimensions: 14x12
Kitchen
- Description: Flooring: Laminate,Simulated Wood
- Level: Lower
- Dimensions: 12x12
Living room
- Description: Flooring: Laminate,Simulated Wood
- Level: Lower
- Dimensions: 15x12
Heating
- Central
Cooling
- Central Air
Appliances
- Included: Oven, Range, Refrigerator
- Laundry: Washer Hookup, Dryer Hookup
Features
- Has fireplace: No
- Fireplace features: None
Interior area
- Total structure area: 1,590
- Total interior livable area: 1,590 sqft
Property
Parking
- Total spaces: 3
- Parking features: Driveway, Three or more Spaces
- Has uncovered spaces: Yes
Features
- Levels: One
- Stories: 1
- Patio & porch: Porch
- Exterior features: Fence, Porch
- Pool features: None
Lot
- Size: 5,192 Square Feet
- Dimensions: 44 x 118
- Features: City Lot, Rectangular Lot
Details
- Parcel number: 1310MAZANTST
- Special conditions: None
Construction
Type & style
- Home type: SingleFamily
- Architectural style: Cottage
- Property subtype: Single Family Residence
Materials
- Brick
- Foundation: Raised
- Roof: Shingle
Condition
- Excellent
- Year built: 1950
Utilities & green energy
- Sewer: Public Sewer
- Water: Public
Green energy
- Energy efficient items: Windows
Community & HOA
HOA
- Has HOA: No
Location
- Region: New Orleans
Financial & listing details
- Price per square foot: $198/sqft
- Tax assessed value: $59,100
- Annual tax amount: $780
- Date on market: 7/2/2026
Estimated market value
$303,700
$289,000 - $319,000
$2,040/mo
Price history
| Date | Event | Price |
|---|---|---|
| 7/2/2026 | Listed for sale | $315,000-1.6%$198/sqft |
Source:  GSREIN #2565846 Report a problem GSREIN #2565846 Report a problem | ||
| 7/1/2026 | Listing removed | $320,000$201/sqft |
Source: GSREIN #2562824 Report a problem | ||
| 6/13/2026 | Listed for sale | $320,000$201/sqft |
Source: GSREIN #2562824 Report a problem | ||
| 6/12/2026 | Listing removed | $320,000$201/sqft |
Source: GSREIN #2542661 Report a problem | ||
| 5/22/2026 | Price change | $320,000-1.2%$201/sqft |
Source: GSREIN #2542661 Report a problem | ||
| 4/3/2026 | Listed for sale | $324,000$204/sqft |
Source: GSREIN #2542661 Report a problem | ||
| 3/17/2026 | Contingent | $324,000$204/sqft |
Source: GSREIN #2542661 Report a problem | ||
| 2/11/2026 | Listed for sale | $324,000-1.5%$204/sqft |
Source: GSREIN #2542661 Report a problem | ||
| 2/8/2026 | Listing removed | $329,000$207/sqft |
Source: GSREIN #2534531 Report a problem | ||
| 1/21/2026 | Price change | $329,000-1.8%$207/sqft |
Source: GSREIN #2534531 Report a problem | ||
| 12/13/2025 | Listed for sale | $335,000+109.4%$211/sqft |
Source: GSREIN #2534531 Report a problem | ||
| 9/5/2025 | Sold | -- |
Source: GSREIN #2511257 Report a problem | ||
| 7/10/2025 | Sold | -- |
Source: Public Record Report a problem | ||
| 5/10/2022 | Sold | -- |
Source: Public Record Report a problem | ||
| 4/6/2022 | Listed for sale | $160,000$101/sqft |
Source: Owner Report a problem | ||
Public tax history
| Year | Property taxes | Tax assessment |
|---|---|---|
| 2026 | $780 | $5,910 |
| 2025 | $780 -1.5% | $5,910 |
| 2024 | $792 -49.1% | $5,910 -44.7% |
| 2023 | $1,556 +7.6% | $10,680 +3.9% |
| 2022 | $1,447 -5.9% | $10,280 -3.7% |
| 2021 | $1,537 | $10,680 |
| 2020 | -- | $10,680 +15.5% |
| 2019 | $1,398 | $9,250 |
| 2018 | $1,398 | $9,250 |
| 2017 | $1,398 -1.9% | $9,250 |
| 2016 | $1,425 +1.5% | $9,250 +14.1% |
| 2015 | $1,404 | $8,110 |
| 2014 | $1,404 +16.4% | $8,110 |
| 2013 | $1,206 | $8,110 |
| 2012 | -- | $8,110 +1.4% |
| 2011 | -- | $8,000 |
| 2010 | -- | $8,000 +102.5% |
| 2009 | -- | $3,950 |
| 2007 | -- | $3,950 -23.7% |
| 2000 | -- | $5,180 |
Find assessor info on the county website
Monthly payment
Est. payment
Payment breakdown
Explore the cost of this home by adjusting the details. Changes won't be saved.Climate risks
Neighborhood: St. Claude
Nearby schools
GreatSchools rating
- 8/10Mary McLeod Bethune Elementary School of Literature & TechnologyGrades: PK-8Distance: 2.1 mi
- 3/10The Delores Taylor Arthur School for Young MenGrades: 8-12Distance: 2.6 mi
- 7/10Benjamin Franklin Elementary Math And ScienceGrades: PK-8Distance: 5.7 mi
- $122,7003 bd1 ba1.6k sqft1316 Mazant St, New Orleans, LA 70117Off Market
- $182,6004 bd2 ba1.8k sqft4035 Urquhart St, New Orleans, LA 70117Off Market
- $211,1003 bd2 ba1.7k sqft4015 Urquhart St, New Orleans, LA 70117Off Market
- $136,5003 bd1 ba1.4k sqft1318 Mazant St, New Orleans, LA 70117Off Market
- $184,5003 bd1 ba2k sqft1326 Mazant St, New Orleans, LA 70117Off Market
- $---- bd-- ba-- sqft1305 Mazant St, New Orleans, LA 70117Off Market
- $202,3002 bd1 ba915 sqft1321 Mazant St, New Orleans, LA 70117Off Market
- $28,3004,720 Square Feet46266 Mazant St, New Orleans, LA 70117Off Market
A local agent can set up tours, give advice and negotiate with sellers.
A local lender can help you make sure your offer is ready when you are.
Similar homes
- $329,0003 bd2 ba1.5k sqft2420 Dreux Ave, New Orleans, LA 70122For Sale

 MLS ID #2563077, Kokoa Brumfield, Key Turner Realty LLC. GSREIN
 - $335,0003 bd2 ba1.4k sqft533 S Cortez St, New Orleans, LA 70119For Sale
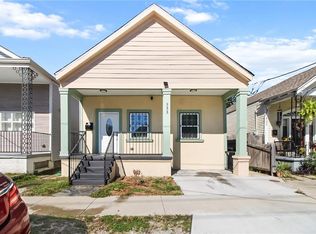 MLS ID #2529160, Marysol Aranda, NOLA Living Realty. GSREIN
 - $325,0003 bd2 ba1.4k sqft8713 Cohn St, New Orleans, LA 70118For Sale
 MLS ID #2559105, Lazaro Suarez, REVE, REALTORS. GSREIN
 - $299,5003 bd2 ba1.8k sqft2326 Pauger St, New Orleans, LA 70116For Sale
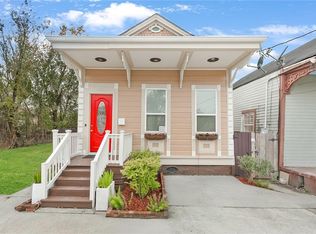 MLS ID #2535125, Jodie LeBoutillier, Mirambell Realty. GSREIN
 - $265,0003 bd2 ba1.1k sqft641 Red Allen Way, New Orleans, LA 70114For SaleMLS ID #2564390, Trey Miley, 1 Percent Lists Legacy. GSREIN
- $308,0003 bd3 ba1.7k sqft1819 Alexander Ave, Arabi, LA 70032For SaleMLS ID #2549860, Jacques Alfonso, REVE, REALTORS. GSREIN
- $319,0004 bd3 ba2.3k sqft4418 Fiesta St, New Orleans, LA 70131For SaleMLS ID #2549507, Muhammad Zughayer, Bilal A. Zughayer. GSREIN
- $329,0003 bd3 ba1.8k sqft9012 Hickory St, New Orleans, LA 70118For SaleMLS ID #2551217, Alyson McStay, The W Group Real Estate LLC. GSREIN
- $345,0003 bd2 ba2.1k sqft4910 Lafaye St, New Orleans, LA 70122For SaleMLS ID #2546252, Nichell Thompson, Keller Williams Realty New Orleans. GSREIN
- $329,0003 bd2 ba1.5k sqft3502 S Tonti St, New Orleans, LA 70125For SaleMLS ID #2555318, Andre Cardinale, eXp Realty, LLC. GSREIN
- $359,0003 bd3 ba1.6k sqft515 Homer St, New Orleans, LA 70114For SaleMLS ID #2542219, Rachael Kansas, REMAX N.O. Properties. GSREIN
- $335,0003 bd4 ba1.9k sqft213 Beaver Dr, Arabi, LA 70032For SaleMLS ID #2563858, Talyta Noronha, NOLA Living Realty. GSREIN
- $359,0003 bd2 ba1.6k sqft6125 Eads St, New Orleans, LA 70122For SaleMLS ID #2564356, Lane Washburn, REVE, REALTORS. GSREIN
- $269,9003 bd2 ba1.3k sqft2067 Lafreniere St, New Orleans, LA 70122For SaleMLS ID #2538799, Jasmine Jones, FQR Realtors. GSREIN
- $299,9994 bd2 ba1.7k sqft433 Monroe St, Gretna, LA 70053For SaleMLS ID #2551765, Jay Gallo, Mirambell Realty. GSREIN
- $245,0003 bd2 ba1.7k sqft2918 College Ct, New Orleans, LA 70125For Sale
 MLS ID #2600006637, Brandon Breaux, Brandon E. Breaux Real Estate. RAA
 - $269,9006 bd4 ba2.2k sqft6009 Debore Dr, New Orleans, LA 70126For SaleMLS ID #2567354, Christine Lampard, KELLER WILLIAMS REALTY 455-0100. GSREIN
- $339,0003 bd2 ba1.4k sqft1039 Homestead Ave, Metairie, LA 70005For SaleMLS ID #2566223, James Boltin, Boltin Realty Group, LLC. GSREIN
- $327,0003 bd3 ba2k sqft1991 Law St, New Orleans, LA 70119New ConstructionMLS ID #2562383, Celia Cruz, Realty One Group Immobilia. GSREIN
- $315,0003 bd2 ba1.1k sqft913 Kent Ave, Metairie, LA 70001For SaleMLS ID #2567029, Lance Daggs, REVE, REALTORS. GSREIN
