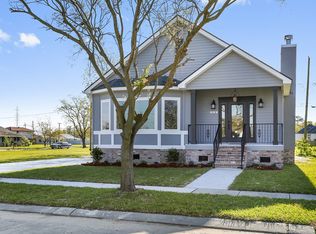
Built in 2022 and never occupied full-time, this meticulously maintained home. Offering exceptional peace of mind, it features rare metal-frame construction, providing superior durability and outstanding protection against Louisiana termites. This 3-bedroom, 4-bathroom home offers a bright, open-concept floor plan accented by beautiful hardwood floors and a charming kitchen with abundant cabinetry, an oversized granite island, granite countertops, stainless steel appliances, and the washer and dryer included—great for everyday living and entertaining. The spacious primary suite features a walk-in closet and a spa-inspired bathroom with double vanities, heated LED back-lit mirrors, a standalone shower, and a relaxing jetted soaking tub. Step outside to a fully fenced backyard with plenty of space for entertaining, grilling, or relaxing outdoors. This move-in-ready. Call today for private showing!
Active
$335,000
213 Beaver Dr, Arabi, LA 70032
3beds
1,956sqft
Single Family Residence
Built in 2022
5,776 Square Feet Lot
$330,100 Zestimate®
$171/sqft
$-- HOA
What's special
Bright open-concept floor planFully fenced backyardStandalone showerOversized granite islandAbundant cabinetryHeated led back-lit mirrorsStainless steel appliances
- 103 days
- 66
- 5
Zillow last checked:
Listing updated:
Listed by:
Talyta Noronha 985-222-9191,
NOLA Living Realty 504-301-9757
Source: GSREIN,MLS#: 2563858
Facts & features
Interior
Bedrooms & bathrooms
- Bedrooms: 3
- Bathrooms: 4
- Full bathrooms: 4
Primary bedroom
- Level: Lower
- Dimensions: 15X14
Bedroom
- Level: Lower
- Dimensions: 14X11
Bedroom
- Level: Lower
- Dimensions: 14X11
Kitchen
- Level: Lower
- Dimensions: 18X17
Living room
- Level: Lower
- Dimensions: 29X18
Heating
- Central
Cooling
- Central Air, 1 Unit
Appliances
- Included: Dryer, Dishwasher, Microwave, Oven, Range, Refrigerator, Washer
- Laundry: Washer Hookup, Dryer Hookup
Features
- Ceiling Fan(s), Stainless Steel Appliances
- Has fireplace: No
- Fireplace features: None
Interior area
- Total structure area: 2,224
- Total interior livable area: 1,956 sqft
Property
Parking
- Total spaces: 3
- Parking features: Driveway, Three or more Spaces
- Has uncovered spaces: Yes
Features
- Levels: One
- Stories: 1
- Patio & porch: Covered, Porch
- Exterior features: Porch
- Pool features: None
Lot
- Size: 5,776 Square Feet
- Dimensions: 55 x 105
- Features: City Lot, Rectangular Lot
Details
- Parcel number: 200704401150
- Special conditions: None
Construction
Type & style
- Home type: SingleFamily
- Architectural style: Acadian
- Property subtype: Single Family Residence
Materials
- HardiPlank Type
- Foundation: Raised
- Roof: Shingle
Condition
- Excellent
- Year built: 2022
Utilities & green energy
- Sewer: Public Sewer
- Water: Public
Community & HOA
Community
- Subdivision: Carolyn Park
HOA
- Has HOA: No
Location
- Region: Arabi
Financial & listing details
- Price per square foot: $171/sqft
- Tax assessed value: $260,760
- Annual tax amount: $3,966
- Date on market: 7/7/2026
Estimated market value
$330,100
$314,000 - $347,000
$3,083/mo
Price history
| Date | Event | Price |
|---|---|---|
| 7/7/2026 | Listed for sale | $335,000-9.2%$171/sqft |
Source:  GSREIN #2563858 Report a problem GSREIN #2563858 Report a problem | ||
| 10/1/2025 | Listing removed | $369,000$189/sqft |
Source: GSREIN #2500003 Report a problem | ||
| 5/4/2025 | Listed for sale | $369,000-5.1%$189/sqft |
Source: GSREIN #2500003 Report a problem | ||
| 5/3/2025 | Listing removed | $389,000$199/sqft |
Source: GSREIN #2455107 Report a problem | ||
| 3/19/2025 | Listed for sale | $389,000-7.2%$199/sqft |
Source: GSREIN #2455107 Report a problem | ||
| 6/27/2024 | Listed for sale | $419,000-2.5%$214/sqft |
Source: GSREIN #2455107 Report a problem | ||
| 3/23/2024 | Listing removed | $429,900$220/sqft |
Source: GSREIN #2415055 Report a problem | ||
| 9/22/2023 | Listed for sale | $429,900-2.3%$220/sqft |
Source: GSREIN #2415055 Report a problem | ||
| 8/23/2023 | Listing removed | -- |
Source: GSREIN #2382207 Report a problem | ||
| 4/1/2023 | Price change | $439,900-2.2%$225/sqft |
Source: GSREIN #2382207 Report a problem | ||
| 2/22/2023 | Listed for sale | $449,9000%$230/sqft |
Source: GSREIN #2382207 Report a problem | ||
| 2/20/2023 | Listing removed | -- |
Source: GSREIN #2358677 Report a problem | ||
| 1/11/2023 | Price change | $450,000-7.8%$230/sqft |
Source: GSREIN #2358677 Report a problem | ||
| 8/19/2022 | Listed for sale | $488,000$249/sqft |
Source: GSREIN #2358677 Report a problem | ||
| 9/30/2011 | Sold | -- |
Source: Public Record Report a problem | ||
Public tax history
| Year | Property taxes | Tax assessment |
|---|---|---|
| 2025 | $3,966 | $26,076 |
| 2024 | $3,966 -0.7% | $26,076 |
| 2023 | $3,992 +2349.9% | $26,076 +2157.7% |
| 2021 | $163 +2.4% | $1,155 |
| 2020 | $159 | $1,155 |
| 2019 | $159 +192.6% | $1,155 +203.9% |
| 2018 | $54 | $380 |
| 2017 | $54 | $380 |
| 2016 | $54 +1.8% | $380 |
| 2015 | $53 | $380 |
| 2014 | $53 +27.9% | $380 |
| 2012 | $42 | $380 |
Find assessor info on the county website
Monthly payment
Est. payment
Payment breakdown
Explore the cost of this home by adjusting the details. Changes won't be saved.Climate risks
Neighborhood: 70032

Similar homes
- $349,9003 bd2 ba1.8k sqft1901 Alexander Ave, Arabi, LA 70032For Sale

 MLS ID #2578391, Michael Stawski, United Real Estate Partners LLC. GSREIN
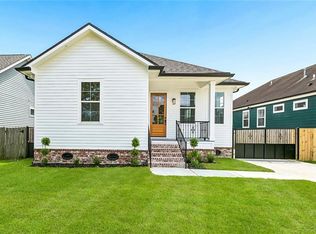
 - $315,0003 bd2 ba1.6k sqft129 Seal Dr, Arabi, LA 70032New Construction
 MLS ID #2574612, Talyta Noronha, NOLA Living Realty. GSREIN
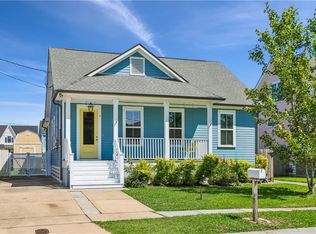
 - $298,0003 bd3 ba1.7k sqft1819 Alexander Ave, Arabi, LA 70032For Sale
 MLS ID #2549860, Jacques Alfonso, REVE, REALTORS. GSREIN
 - $329,9004 bd3 ba2.1k sqft4924 Saint Claude Ave, New Orleans, LA 70117For Sale
 MLS ID #2577537, Patrick Knudsen, Crescent Sotheby's International Realty. GSREIN
 - $330,0003 bd2 ba1.7k sqft7220 Beauvoir Ct, New Orleans, LA 70128For SaleMLS ID #2581220, Kathy Tolliver, Paul Gilmore & Associates, Inc.. GSREIN
- $350,0003 bd3 ba1.7k sqft839 Belleville St, New Orleans, LA 70114For SaleMLS ID #2579706, Heather Shields, Crescent City Living, LLC. GSREIN
- $340,0004 bd3 ba1.6k sqft1511 Mazant St, New Orleans, LA 70117For SaleMLS ID #2578126, Deidra Jones, The TouchDown Group. GSREIN
- $335,0003 bd2 ba1.6k sqft4519 New Orleans St, New Orleans, LA 70122For SaleMLS ID #2570426, Gwen Michon, Century 21 Investment Realty. GSREIN
- $350,0003 bd3 ba1.6k sqft515 Homer St, New Orleans, LA 70114For SaleMLS ID #2542219, Rachael Kansas, REMAX N.O. Properties. GSREIN
- $325,0003 bd3 ba1.6k sqft2516 N Robertson St, New Orleans, LA 70117New ConstructionMLS ID #2576800, John McCann, KELLER WILLIAMS REALTY 455-0100. GSREIN
- $349,0003 bd2 ba1.5k sqft816 Monroe St, Gretna, LA 70053For SaleMLS ID #2576883, Renee Ferrera, KELLER WILLIAMS REALTY 455-0100. GSREIN
- $359,0003 bd2 ba1.6k sqft6125 Eads St, New Orleans, LA 70122For SaleMLS ID #2564356, Margaret Washburn, REVE, REALTORS. GSREIN
- $325,0004 bd3 ba1.6k sqft5534 Elysian Fields Ave, New Orleans, LA 70122For SaleMLS ID #2578167, Andre Cardinale, eXp Realty, LLC. GSREIN
- $339,5003 bd3 ba1.8k sqft2741 Wabash St, New Orleans, LA 70114New ConstructionMLS ID #2569488, Maya Madison, KELLER WILLIAMS REALTY 455-0100. GSREIN
- $298,5003 bd2 ba1.8k sqft124 Portage Pl, New Orleans, LA 70119For SaleMLS ID #2563130, Tony Bertucci, NOLA Living Realty. GSREIN
- $339,0003 bd2 ba1.7k sqft1701 Thomas St, Gretna, LA 70053For SaleMLS ID #2534509, Nycholl Miller, NOLA Living Realty. GSREIN
- $379,0003 bd3 ba1.8k sqft2342 Odin St, New Orleans, LA 70122For SaleMLS ID #2577469, Brittany Picolo, Keller Williams Realty New Orleans. GSREIN
- $335,0003 bd2 ba1.6k sqft5840 Peoples Ave, New Orleans, LA 70122New ConstructionMLS ID #2574818, Jared Zeller, Keller Williams Realty New Orleans. GSREIN
- $369,0003 bd2 ba1.9k sqft1901 Eagle St, New Orleans, LA 70118For SaleMLS ID #2576111, Kay Randels, Compass Uptown. GSREIN
- $375,0004 bd2 ba1.8k sqft6208 Marigny St, New Orleans, LA 70122For SaleMLS ID #2578471, Teresa Palmer, McEnery Residential, LLC. GSREIN
