Modern Comfort Meets Historic Soul in Old Gretna. Love this historic charm with today's features only eight years old. Solid low maintenance with added tech features-Nest Thermostat, Nest Yale front door lock, 2x COX WIFI extenders and Leviton light switches that also work with Alexa throughout the home (operate from your phone) and beautiful finishes. 10' ft ceilings, crown molding, large island counter with 4 chairs. 6 burner gas range. All appliances stay, and some furnishings. Blocks away from the levee with walking/biking path. On weekends enjoy the so popular local farmers market in downtown Gretna and many local activities. Several parks located nearby. Download the Gretna Live app for a calendar of activities. Conveniently located to favorite eateries, services, and bridge-expressway access. Move in ready. Inquire today!
Active
$349,000
816 Monroe St, Gretna, LA 70053
3beds
1,588sqft
Single Family Residence
Built in 2018
5,113 Square Feet Lot
$343,600 Zestimate®
$220/sqft
$-- HOA
What's special
Historic charmNest thermostatBeautiful finishesAll appliances stayCrown molding
- 28 days
- 505
- 20
Zillow last checked:
Listing updated:
Listed by:
Renee Ferrera 504-909-6442,
KELLER WILLIAMS REALTY 455-0100 504-455-0100,
Johnette Damico 504-259-3569,
KELLER WILLIAMS REALTY 455-0100
Source: GSREIN,MLS#: 2576883
Facts & features
Interior
Bedrooms & bathrooms
- Bedrooms: 3
- Bathrooms: 2
- Full bathrooms: 2
Bedroom
- Description: Flooring: Engineered Hardwood
- Level: Lower
- Dimensions: 15x11
Bedroom
- Description: Flooring: Engineered Hardwood
- Level: Lower
- Dimensions: 11x11
Bedroom
- Description: Flooring: Engineered Hardwood
- Level: Lower
- Dimensions: 11x11
Primary bathroom
- Description: Flooring: Engineered Hardwood
- Level: Lower
- Dimensions: 15x10.9
Kitchen
- Description: Flooring: Engineered Hardwood
- Level: Lower
- Dimensions: 20x10
Living room
- Description: Flooring: Engineered Hardwood
- Level: Lower
- Dimensions: 20 x 16
Heating
- Central
Cooling
- Central Air, 1 Unit
Appliances
- Included: Dryer, Dishwasher, Microwave, Oven, Range, Refrigerator, Washer
Features
- Ceiling Fan(s), Carbon Monoxide Detector, Granite Counters, Stainless Steel Appliances, Smart Home
- Has fireplace: No
- Fireplace features: None
Interior area
- Total structure area: 1,795
- Total interior livable area: 1,588 sqft
Property
Parking
- Total spaces: 2
- Parking features: Driveway, Two Spaces
- Has uncovered spaces: Yes
Features
- Levels: One
- Stories: 1
- Patio & porch: Porch
- Exterior features: Fence, Porch
- Pool features: None
Lot
- Size: 5,113 Square Feet
- Dimensions: 5114
- Features: City Lot, Rectangular Lot
Details
- Parcel number: 0100000842A
- Special conditions: None
Construction
Type & style
- Home type: SingleFamily
- Property subtype: Single Family Residence
Materials
- HardiPlank Type
- Foundation: Raised, Slab
- Roof: Asphalt
Condition
- Excellent
- Year built: 2018
Utilities & green energy
- Sewer: Public Sewer
- Water: Public
Green energy
- Energy efficient items: Windows
Community & HOA
Community
- Security: Security System
HOA
- Has HOA: No
Location
- Region: Gretna
Financial & listing details
- Price per square foot: $220/sqft
- Tax assessed value: $327,700
- Annual tax amount: $2,607
- Date on market: 9/12/2026
Estimated market value
$343,600
$326,000 - $361,000
$2,024/mo
Price history
| Date | Event | Price |
|---|---|---|
| 9/12/2026 | Listed for sale | $349,000$220/sqft |
Source:  GSREIN #2576883 Report a problem GSREIN #2576883 Report a problem | ||
| 9/12/2026 | Listing removed | $349,000$220/sqft |
Source: GSREIN #2490900 Report a problem | ||
| 8/4/2026 | Price change | $349,000-2.8%$220/sqft |
Source: GSREIN #2490900 Report a problem | ||
| 5/12/2026 | Price change | $359,000-2.7%$226/sqft |
Source: GSREIN #2490900 Report a problem | ||
| 1/8/2026 | Price change | $369,000-1.6%$232/sqft |
Source: GSREIN #2490900 Report a problem | ||
| 9/9/2025 | Price change | $375,000-2.6%$236/sqft |
Source: GSREIN #2490900 Report a problem | ||
| 6/5/2025 | Price change | $385,000-1.3%$242/sqft |
Source: GSREIN #2490900 Report a problem | ||
| 3/11/2025 | Listed for sale | $390,000+8.3%$246/sqft |
Source: GSREIN #2490900 Report a problem | ||
| 3/30/2023 | Sold | -- |
Source: GSREIN #2374698 Report a problem | ||
| 3/13/2023 | Pending sale | $360,000$227/sqft |
Source: GSREIN #2374698 Report a problem | ||
| 12/16/2022 | Listed for sale | $360,000$227/sqft |
Source: GSREIN #2374698 Report a problem | ||
| 12/3/2021 | Listing removed | -- |
Source: Greater Southern MLS #NAB21008771 Report a problem | ||
| 12/1/2021 | Listed for sale | $360,000$227/sqft |
Source: GSREIN #2316147 Report a problem | ||
| 11/16/2021 | Contingent | $360,000$227/sqft |
Source: Greater Southern MLS #NAB21008771 Report a problem | ||
| 10/22/2021 | Pending sale | $360,000$227/sqft |
Source: GSREIN #2316147 Report a problem | ||
| 9/30/2021 | Listed for sale | $360,000$227/sqft |
Source: GSREIN #2316147 Report a problem | ||
| 9/6/2019 | Sold | -- |
Source: GSREIN #2180365 Report a problem | ||
Public tax history
| Year | Property taxes | Tax assessment |
|---|---|---|
| 2025 | $2,607 -0.3% | $32,770 |
| 2024 | $2,613 -3.6% | $32,770 |
| 2023 | $2,712 +65.8% | $32,770 +20.2% |
| 2022 | $1,636 -47.9% | $27,270 |
| 2021 | $3,139 +0.5% | $27,270 |
| 2020 | $3,122 | $27,270 |
Find assessor info on the county website
Monthly payment
Est. payment
Payment breakdown
Explore the cost of this home by adjusting the details. Changes won't be saved.Climate risks
Neighborhood: 70053
Similar homes
- $299,0003 bd2 ba1.2k sqft504 Fried St, Gretna, LA 70053For Sale
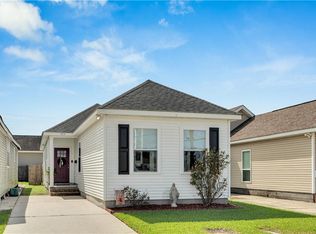
 MLS ID #2579961, Richard Hebert, Crescent Sotheby's International Realty. GSREIN
 - $350,0003 bd3 ba1.7k sqft839 Belleville St, New Orleans, LA 70114For Sale
 MLS ID #2579706, Heather Shields, Crescent City Living, LLC. GSREIN
 - $350,0003 bd3 ba1.6k sqft515 Homer St, New Orleans, LA 70114For Sale
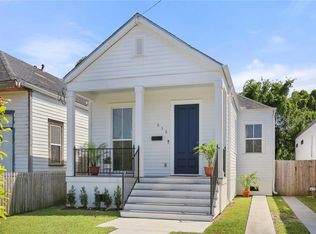 MLS ID #2542219, Rachael Kansas, REMAX N.O. Properties. GSREIN
 - $315,0003 bd2 ba1.5k sqft722 Rue Saint Michael, Terrytown, LA 70056For Sale
 MLS ID #2570101, Linda Nguyen, ARMSTRONG REALTY. GSREIN
 - $349,9004 bd3 ba1.6k sqft1720 Lapeyrouse St, New Orleans, LA 70116For SaleMLS ID #2571659, Tiffany Riddle, TCK Realty LLC. GSREIN
- $342,0003 bd3 ba1.2k sqft2538 Cleveland Ave, New Orleans, LA 70119For SaleMLS ID #2573694, Courtney Charbonnet, Charbonnet & Co Realtors, LLC. GSREIN
- $319,0003 bd3 ba1.6k sqft3907 General Taylor St, New Orleans, LA 70125For SaleMLS ID #2579648, Alexander DeRojas, Century 21 J. Carter & Company. GSREIN
- $369,0003 bd2 ba1.9k sqft1901 Eagle St, New Orleans, LA 70118For SaleMLS ID #2576111, Kay Randels, Compass Uptown. GSREIN
- $335,0003 bd2 ba1.6k sqft4519 New Orleans St, New Orleans, LA 70122For SaleMLS ID #2570426, Gwen Michon, Century 21 Investment Realty. GSREIN
- $379,0003 bd3 ba1.8k sqft2342 Odin St, New Orleans, LA 70122For SaleMLS ID #2577469, Brittany Picolo, Keller Williams Realty New Orleans. GSREIN
- $359,0003 bd2 ba1.6k sqft6125 Eads St, New Orleans, LA 70122For SaleMLS ID #2564356, Margaret Washburn, REVE, REALTORS. GSREIN
- $374,0003 bd3 ba1.7k sqft4911 Pauger St, New Orleans, LA 70122For SaleMLS ID #2580556, Nicolas Rivet, The Agency of M. Grass Group, LLC. GSREIN
- $338,5003 bd2 ba1.7k sqft334 Wagner St, New Orleans, LA 70114New ConstructionMLS ID #2547458, Michael Verderosa, Historic 504 LLC. GSREIN
- $375,0004 bd2 ba1.8k sqft6208 Marigny St, New Orleans, LA 70122For SaleMLS ID #2578471, Teresa Palmer, McEnery Residential, LLC. GSREIN
- $232,0003 bd2 ba1.1k sqft2208 Huey P Long Ave, Gretna, LA 70053For SaleMLS ID #2538110, Noah Thomas, KELLER WILLIAMS REALTY 455-0100. GSREIN
- $410,0003 bd2 ba2.3k sqft926 Brooklyn St, New Orleans, LA 70114For SaleMLS ID #2558211, Brittany Auzenne, Compass Uptown. GSREIN
- $369,0003 bd3 ba2k sqft4951 Lafaye St, New Orleans, LA 70122For SaleMLS ID #2564764, Allison Vencil, Compass Mandeville. GSREIN
- $325,0004 bd3 ba1.6k sqft5534 Elysian Fields Ave, New Orleans, LA 70122For SaleMLS ID #2578167, Andre Cardinale, eXp Realty, LLC. GSREIN
- $440,0003 bd3 ba1.5k sqft2035 Conti St, New Orleans, LA 70112For SaleMLS ID #2578599, Edward Thompson, Redfin Corporation. GSREIN
- $319,0003 bd2 ba1.5k sqft3012 Audubon St, New Orleans, LA 70125For SaleMLS ID #2562818, Sheri Thompson, Berkshire Hathaway HomeServices Preferred, REALTOR. GSREIN
