Welcome home to Old Gretna. Built in 2014 and freshly painted outside in 2026, this 3 bedroom, 2 full bath home pairs newer construction with the charm of one of the West Bank's most walkable historic neighborhoods. Inside, an open floor plan flows across wood-look laminate and tile floors, with crown molding in the living areas. The kitchen offers granite counters and stainless appliances, and three comfortable bedrooms sit privately down the hall. Outside you'll find off-street parking, a fenced backyard and a storage shed. HVAC compressor 2020, air handler 2022. Step out the door and you're a short walk or bike ride to the restaurants, coffee shops and neighborhood bars along Huey P. Long Avenue, the Saturday Gretna Farmers Market, and the music and food of Gretna Fest each fall. Two blocks to Gretna No. 2 Academy, minutes to Oakwood Center for shopping, and a quick drive over the Crescent City Connection to downtown New Orleans.
For sale
Price cut: $10K (10/26)
$289,000
504 Fried St, Gretna, LA 70053
3beds
1,235sqft
Single Family Residence
Built in 2014
3,001 Square Feet Lot
$282,900 Zestimate®
$234/sqft
$-- HOA
What's special
Open floor planFenced backyardOff-street parkingStainless appliancesStorage shedKitchen offers granite counters
- 15 days
- 154
- 10
Zillow last checked:
Listing updated:
Listed by:
Richard W Hebert,
Crescent Sotheby's International 504-944-3605,
Elizabeth Wallace,
Crescent Sotheby's International
Source: ROAM MLS,MLS#: 2579961
Facts & features
Interior
Bedrooms & bathrooms
- Bedrooms: 3
- Bathrooms: 2
- Full bathrooms: 2
Bedroom
- Description: Lower Level
- Area: 117.88 Square Feet
- Dimensions: 10.25 X 11.50
Bedroom
- Description: Lower Level
- Area: 107.63 Square Feet
- Dimensions: 10.25 X 10.50
Bedroom
- Description: Lower Level
- Area: 185.25 Square Feet
- Dimensions: 14.25 X 13.00
Breakfast
- Description: Lower Level
- Area: 65 Square Feet
- Dimensions: 10.00 X 6.50
Kitchen
- Description: Lower Level
- Area: 101.25 Square Feet
- Dimensions: 11.25 X 9.00
Laundry
- Description: Lower Level
- Area: 16.5 Square Feet
- Dimensions: 2.75 X 6.00
Living room
- Description: Lower Level
- Area: 133.88 Square Feet
- Dimensions: 15.75 X 8.50
Heating
- Central
Cooling
- Central Air, Other
Appliances
- Included: Dishwasher, Microwave, Stainless Steel Appliance(s), Range, Oven
Features
- Has fireplace: No
Interior area
- Total structure area: 1,265
- Total interior livable area: 1,235 sqft
Video & virtual tour
Property
Parking
- Total spaces: 2
- Parking features: Driveway, Off Street
- Has uncovered spaces: Yes
Features
- Levels: One
- Stories: 1
- Fencing: Other,Wood
Lot
- Size: 3,001 Square Feet
- Dimensions: 30 x 100
- Features: Other
Details
- Additional structures: Shed(s)
- Parcel number: 0100005411
Construction
Type & style
- Home type: SingleFamily
- Architectural style: Traditional
- Property subtype: Single Family Residence
Materials
- Other, Vinyl Siding
- Foundation: Slab
- Roof: Asphalt,Shingle
Condition
- Year built: 2014
- Major remodel year: 2014
Utilities & green energy
- Sewer: Other
- Water: Public
- Utilities for property: Natural Gas Not Available
Green energy
- Energy efficient items: Windows
Community & HOA
HOA
- Has HOA: No
Location
- Region: Gretna
Financial & listing details
- Price per square foot: $234/sqft
- Tax assessed value: $261,200
- Annual tax amount: $1,481
- Date on market: 10/5/2026
Estimated market value
$282,900
$269,000 - $297,000
$1,894/mo
Price history
| Date | Event | Price |
|---|---|---|
| 10/26/2026 | Price change | $289,000-3.3%$234/sqft |
Source:  ROAM MLS #2579961 Report a problem | ||
| 10/5/2026 | Listed for sale | $299,000+8.7%$242/sqft |
Source:  GSREIN #2579961 Report a problem | ||
| 12/15/2023 | Sold | -- |
Source: ROAM MLS #2412648 Report a problem | ||
| 11/27/2023 | Pending sale | $275,000$223/sqft |
Source: GSREIN #2412648 Report a problem | ||
| 11/14/2023 | Contingent | $275,000$223/sqft |
Source: GSREIN #2412648 Report a problem | ||
| 9/9/2023 | Listed for sale | $275,000$223/sqft |
Source: GSREIN #2412648 Report a problem | ||
| 9/9/2023 | Listing removed | -- |
Source: Greater Southern MLS #NAB23004999 Report a problem | ||
| 8/30/2023 | Price change | $275,000-3.2%$223/sqft |
Source: Greater Southern MLS #NAB23004999 Report a problem | ||
| 8/8/2023 | Listed for sale | $284,000$230/sqft |
Source: GSREIN #2408048 Report a problem | ||
| 11/18/2013 | Sold | -- |
Source: Public Record Report a problem | ||
Public tax history
| Year | Property taxes | Tax assessment |
|---|---|---|
| 2025 | $1,481 -28.9% | $26,120 |
| 2024 | $2,083 +287.9% | $26,120 +86.7% |
| 2023 | $537 | $13,990 |
| 2022 | $537 -59.7% | $13,990 |
| 2021 | $1,334 +0.4% | $13,990 |
| 2020 | $1,328 -1.2% | $13,990 |
| 2019 | $1,344 +201.9% | $13,990 |
| 2018 | $445 | $13,990 |
| 2017 | $445 +7.4% | $13,990 |
| 2016 | $414 +129.4% | $13,990 |
| 2015 | $181 | $13,990 |
| 2014 | $181 | $13,990 |
Find assessor info on the county website
Monthly payment
Est. payment
Payment breakdown
Explore the cost of this home by adjusting the details. Changes won't be saved.Climate risks
Neighborhood: 70053
Similar homes
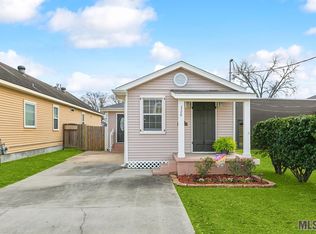
- $290,0004 bd2 ba1.7k sqft433 Monroe St, Gretna, LA 70053For Sale
 MLS ID #2572901, Jay J Gallo, Mirambell Realty. ROAM MLS
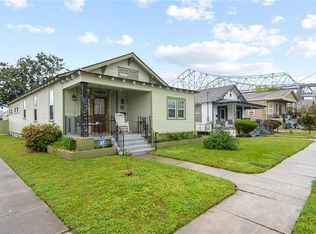
- $339,0003 bd2 ba1.7k sqft1701 Thomas St, Gretna, LA 70053For Sale
 MLS ID #2534509, Nycholl M Miller, NOLA Living Realty. ROAM MLS
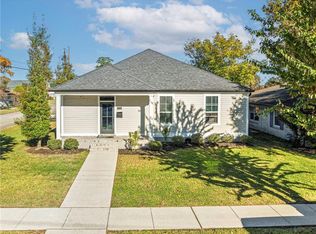
- $232,0003 bd2 ba1.1k sqft2208 Huey P Long Ave, Gretna, LA 70053For Sale
 MLS ID #2538110, Noah A Thomas, KELLER WILLIAMS REALTY 4550100. ROAM MLS
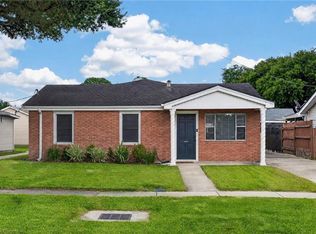
- $249,0004 bd2 ba1.3k sqft57 Mason St, Gretna, LA 70053For Sale
 MLS ID #2571886, Kaleb M Avery, TCK Realty LLC. ROAM MLS
- $279,0003 bd2 ba1.7k sqft778 Glencove Ln, Gretna, LA 70056For SaleMLS ID #2562545, Sharricka Bartholomew, Levy Realty Group LLC. ROAM MLS
- $215,0002 bd2 ba1k sqft1410 Hancock St, Gretna, LA 70053For SaleMLS ID #2575833, Debra T Weber, Hospitality Realty. ROAM MLS
- $310,0003 bd2 ba1.5k sqft722 Rue Saint Michael, Terrytown, LA 70056For SaleMLS ID #2570101, Linda T Nguyen, ARMSTRONG REALTY. ROAM MLS
- $275,0003 bd2 ba1.4k sqft2133 Dumaine St, New Orleans, LA 70116For SaleMLS ID #2554048, Michael L Baker, Realty Resources, Inc.. ROAM MLS
- $299,0002 bd2 ba1k sqft2622 Bayou Rd, New Orleans, LA 70119For SaleMLS ID #2552744, James M Howell, Keller Williams Realty New Orleans. ROAM MLS
- $315,0003 bd2 ba1.6k sqft2637 Watergate Way, Marrero, LA 70072For SaleMLS ID #2572613, Brandon K Roberson, Epique Inc. ROAM MLS
- $255,0003 bd2 ba1.6k sqft2301 Loyola Ave, New Orleans, LA 70113For SaleMLS ID #2570578, Mary B Dominach, Mirambell Realty. ROAM MLS
- $299,0003 bd2 ba1.4k sqft8731 Colapissa St, New Orleans, LA 70118For SaleMLS ID #2558198, Diana C Parsons, United Real Estate Partners. ROAM MLS
- $225,0003 bd2 ba1.2k sqft1414 Numa St, New Orleans, LA 70114For SaleMLS ID #2563357, Daniel Roy Baptiste, KELLER WILLIAMS REALTY 4550100. ROAM MLS
- $265,0003 bd3 ba1.6k sqft2220 Fenelon St, Chalmette, LA 70043For SaleMLS ID #2565752, Amanda Craft Miller, Amanda Miller Realty, LLC. ROAM MLS
- $275,0003 bd2 ba1.5k sqft9127 Fig St, New Orleans, LA 70118For SaleMLS ID #2556956, Cassondra Larsen, KELLER WILLIAMS REALTY 4550100. ROAM MLS
- $284,0003 bd3 ba1.8k sqft3409 Volpe Dr, Chalmette, LA 70043For SaleMLS ID #2555262, Kelly Elizabeth Turner, Crescent Sotheby's International Realty. ROAM MLS
- $275,0003 bd2 ba1.8k sqft3708 Karen Dr, Chalmette, LA 70043For SaleMLS ID #2573685, Amanda Craft Miller, Amanda Miller Realty, LLC. ROAM MLS
- $270,0003 bd2 ba1.5k sqft7216 Claiborne Ct, Arabi, LA 70032For SaleMLS ID #2556997, Amanda Craft Miller, Amanda Miller Realty, LLC. ROAM MLS
- $314,9003 bd2 ba1.3k sqft2600 Bayou Chene Dr, Marrero, LA 70072For SaleMLS ID #2568900, Robin M Lamarque, Lamarque Realty LLC. ROAM MLS
- $299,0003 bd3 ba1.5k sqft6432 Milne Blvd, New Orleans, LA 70124For SaleMLS ID #2572299, Philip J Ewbank, Keller Williams Realty New Orleans. ROAM MLS
