Welcome home to this stunning 2021-built Gentilly residence featuring 3 bedrooms, 2 bathrooms, and upscale finishes throughout. Step inside to warm engineered wood flooring that flows seamlessly throughout the home, complemented by elegant tray ceilings in the living room and all three bedrooms.
The spacious open-concept layout is designed for effortless entertaining, centered around a chef-inspired kitchen complete with granite countertops, a full suite of stainless steel appliances, abundant cabinetry, and a built-in buffet providing exceptional storage and serving space.
The generously sized bedrooms offer excellent closet storage, while the spa-like bathrooms create the perfect retreat. The impressive primary suite features a luxurious ensuite bath with a relaxing soaking tub, separate tiled walk-in shower, double vanity, and sleek designer tile extending across both the floors and walls.
Enjoy indoor-outdoor living on the expansive covered back porch—ideal for outdoor dining, relaxing, or entertaining guests. The large, fully fenced backyard is beautifully manicured and provides plenty of room for pets, play, or gardening. A two-car off-street driveway adds everyday convenience.
This move-in-ready home combines quality construction, sophisticated finishes, and exceptional outdoor space in one beautiful package. Don't miss your opportunity to make it yours!
Active
$359,000
6125 Eads St, New Orleans, LA 70122
3beds
1,634sqft
:
Get pre-qualified$2,379/mo
Single Family Residence
Built in 2021
8,162 Square Feet Lot
$352,200 Zestimate®
$220/sqft
$-- HOA
What's special
Two-car off-street drivewayImpressive primary suiteLarge fully fenced backyardAbundant cabinetryRelaxing soaking tubGranite countertopsSpacious open-concept layout
- 37 days |
- 194 |
- 22 |
Zillow last checked:
Listing updated:
Listed by:
Lane Washburn 504-909-0824,
REVE, REALTORS 504-300-0700
Source: GSREIN,MLS#: 2564356
Facts & features
Interior
Bedrooms & bathrooms
- Bedrooms: 3
- Bathrooms: 2
- Full bathrooms: 2
Primary bedroom
- Description: Flooring: Engineered Hardwood
- Level: Lower
- Dimensions: 13'8" x 16'0"
Bedroom
- Description: Flooring: Engineered Hardwood
- Level: Lower
Bedroom
- Description: Flooring: Engineered Hardwood
- Level: Lower
- Dimensions: 10'11" x 13'0"
Primary bathroom
- Description: Flooring: Tile
- Level: Lower
- Dimensions: 13'8" x 16'0"
Bathroom
- Description: Flooring: Tile
- Level: Lower
Dining room
- Description: Flooring: Engineered Hardwood
- Level: Lower
- Dimensions: 10'4" x 16'0"
Kitchen
- Description: Flooring: Engineered Hardwood
- Level: Lower
- Dimensions: 11'9" x 16'0"
Living room
- Description: Flooring: Engineered Hardwood
- Level: Lower
- Dimensions: 17'1" x 15'11"
Heating
- Central
Cooling
- Central Air, 1 Unit
Appliances
- Included: Dryer, Dishwasher, Disposal, Microwave, Oven, Range, Refrigerator, Washer
- Laundry: Washer Hookup, Dryer Hookup
Features
- Tray Ceiling(s), Ceiling Fan(s), Carbon Monoxide Detector, Granite Counters, Stainless Steel Appliances
- Has fireplace: No
- Fireplace features: None
Interior area
- Total structure area: 1,902
- Total interior livable area: 1,634 sqft
Property
Parking
- Total spaces: 2
- Parking features: Driveway, Off Street, Two Spaces
- Has uncovered spaces: Yes
Features
- Levels: One
- Stories: 1
- Patio & porch: None, Porch
- Exterior features: Fence, Porch
- Pool features: None
Lot
- Size: 8,162 Square Feet
- Dimensions: 53/25-28 x 154/120-34
- Features: City Lot, Irregular Lot
Details
- Parcel number: 38W413716
- Special conditions: None
Construction
Type & style
- Home type: SingleFamily
- Architectural style: Traditional
- Property subtype: Single Family Residence
Materials
- HardiPlank Type
- Foundation: Raised
- Roof: Asphalt,Shingle
Condition
- Excellent
- Year built: 2021
Utilities & green energy
- Sewer: Public Sewer
- Water: Public
Community & HOA
Community
- Security: Smoke Detector(s)
HOA
- Has HOA: No
Location
- Region: New Orleans
Financial & listing details
- Price per square foot: $220/sqft
- Date on market: 6/23/2026
Estimated market value
$352,200
$335,000 - $370,000
$2,093/mo
Price history
| Date | Event | Price |
|---|---|---|
| 6/23/2026 | Listed for sale | $359,000+2.9%$220/sqft |
Source:  GSREIN #2564356 Report a problem GSREIN #2564356 Report a problem | ||
| 12/6/2021 | Sold | -- |
Source: GSREIN #2319326 Report a problem | ||
| 11/2/2021 | Listed for sale | $349,000$214/sqft |
Source: GSREIN #2319326 Report a problem | ||
Public tax history
Tax history is unavailable.
Monthly payment
Est. payment
Payment breakdown
Explore the cost of this home by adjusting the details. Changes won't be saved.Climate risks
Neighborhood: Milneburg
Nearby schools
GreatSchools rating
- 8/10Mary McLeod Bethune Elementary School of Literature & TechnologyGrades: PK-8Distance: 2 mi
- NABenjamin Franklin High SchoolGrades: 9-12Distance: 0.9 mi
- 7/10Benjamin Franklin Elementary Math And ScienceGrades: PK-8Distance: 7.8 mi
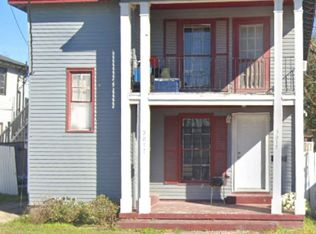
- $--2 bd1 ba-- sqft3015-3017 Eads St, New Orleans, LA 70122Off Market
- $339,900-- bd-- ba-- sqft6127 Eads St, New Orleans, LA 70122Off Market
- $135,1002 bd2 ba1.6k sqft6117 Eads St, New Orleans, LA 70122Off Market
- $202,0003 bd2 ba1.6k sqft6133 Eads St, New Orleans, LA 70122Off Market
- $171,5003 bd2 ba1.3k sqft6113 Eads St, New Orleans, LA 70122Off Market
- $179,1003 bd2 ba1k sqft6126 Eads St, New Orleans, LA 70122Off Market
- $193,5004 bd2 ba1.8k sqft6116 Eads St, New Orleans, LA 70122Off Market
- $164,2003 bd2 ba1k sqft6112 Eads St, New Orleans, LA 70122Off Market
A local agent can set up tours, give advice and negotiate with sellers.
A local lender can help you make sure your offer is ready when you are.
Similar homes
- $375,0004 bd2 ba1.8k sqft6208 Marigny St, New Orleans, LA 70122For Sale
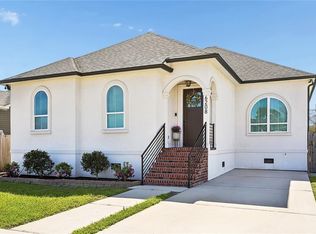
 MLS ID #2548964, Annie Palmer, McEnery Residential, LLC. GSREIN
 - $329,0003 bd2 ba1.5k sqft2420 Dreux Ave, New Orleans, LA 70122For Sale
 MLS ID #2563077, Kokoa Brumfield, Key Turner Realty LLC. GSREIN
 - $335,0004 bd3 ba1.6k sqft5534 Elysian Fields Ave, New Orleans, LA 70122For Sale
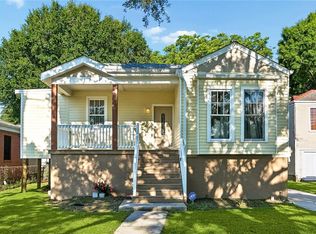 MLS ID #2556004, Andre Cardinale, eXp Realty, LLC. GSREIN
 - $379,0003 bd3 ba1.7k sqft4911 Pauger St, New Orleans, LA 70122For Sale
 MLS ID #2560480, Nicolas Rivet, The Agency of M. Grass Group, LLC. GSREIN
 - $325,0003 bd2 ba1.4k sqft1353 Sere St, New Orleans, LA 70122For SaleMLS ID #2552778, Louis Williams, Keller Williams Realty Services. GSREIN
- $299,0003 bd2 ba1.6k sqft4731 New Orleans St, New Orleans, LA 70122For SaleMLS ID #2559830, Lana Hunt, Keller Williams Realty New Orleans. GSREIN
- $349,9004 bd3 ba2.1k sqft6046 Wildair Dr, New Orleans, LA 70122New ConstructionMLS ID #2554673, Melissa McClendon, Compass Uptown. GSREIN
- $335,0003 bd3 ba1.7k sqft5701 Wildair Dr, New Orleans, LA 70122New ConstructionMLS ID #2547087, Betsy Birdsong, eXp Realty, LLC. GSREIN
- $349,0004 bd3 ba1.8k sqft5109 Feliciana Dr, New Orleans, LA 70126New ConstructionMLS ID #2565778, Troy Lee, Keller Williams Realty New Orleans. GSREIN
- $469,9004 bd4 ba2k sqft5505 Music St, New Orleans, LA 70122For SaleMLS ID #2561572, Kaisha Lymon, Axen Realty, LLC. GSREIN
- $439,0003 bd3 ba2k sqft5306 Wildair Dr, New Orleans, LA 70122For SaleMLS ID #2543901, Sheri Thompson, Berkshire Hathaway HomeServices Preferred, REALTOR. GSREIN
- $349,9003 bd2 ba1.8k sqft4621 Stephen Girard Ave, New Orleans, LA 70126New ConstructionMLS ID #2550471, Judy Walker, KELLER WILLIAMS REALTY 455-0100. GSREIN
- $345,0003 bd3 ba1.8k sqft1714 Gov Nicholls St, New Orleans, LA 70116For SaleMLS ID #2562739, Chris Smith, Keller Williams Realty New Orleans. GSREIN
- $359,0003 bd3 ba1.6k sqft515 Homer St, New Orleans, LA 70114For SaleMLS ID #2542219, Rachael Kansas, REMAX N.O. Properties. GSREIN
- $325,0003 bd3 ba1.6k sqft4313 Randolph Ave, New Orleans, LA 70122New ConstructionMLS ID #2547033, Betsy Birdsong, eXp Realty, LLC. GSREIN
- $357,5003 bd3 ba1.7k sqft839 Belleville St, New Orleans, LA 70114For SaleMLS ID #2548092, Heather Shields, Crescent City Living, LLC. GSREIN
- $325,0004 bd3 ba1.6k sqft2644 Gladiolus St, New Orleans, LA 70122For SaleMLS ID #2554642, John McCann, KELLER WILLIAMS REALTY 455-0100. GSREIN
- $449,0004 bd3 ba1.9k sqft5216 Paris Ave, New Orleans, LA 70122For SaleMLS ID #2557721, Kelli Wright, Compass Uptown. GSREIN
- $370,0003 bd3 ba1.9k sqft2536 Saint Ann St, New Orleans, LA 70119For SaleMLS ID #2498531, Tracy Ball, REVE, REALTORS. GSREIN
- $269,9003 bd2 ba1.3k sqft2067 Lafreniere St, New Orleans, LA 70122For SaleMLS ID #2538799, Jasmine Jones, FQR Realtors. GSREIN
