Beautiful new construction now available! Absolutely stunning new home featuring an open & spacious floor plan with large rooms, high tray ceilings, crown molding, beautiful trim work, modern fixtures/finishings, engineered wood floors, & plenty of natural light throughout, ample storage space, massive kitchen with stainless steel appliances, quartz counters, pantry, and a central island bar/counter overlooking the living & dining rooms, wine bar area, office desk/workspace, a huge primary suite with a beautiful spa-like bathroom featuring a luxurious soaking tub, double vanity, and large walk-in closet, and much more. Large, low maintenance, lot with plenty of curb appeal, spacious covered patio overlooking the private rear yard with ample landscaping opportunities in a great neighborhood with quick access to countless surrounding amenities such as Pontchartrain Park, lakefront recreation areas including the Lakefront Arena, the Lakefront Airport, & several schools including UNO & Dillard.
Active
Price cut: $5.9K (8/4)
$344,000
4621 Stephen Girard Ave, New Orleans, LA 70126
3beds
1,854sqft
:
Get pre-qualified$2,260/mo
Single Family Residence
Built in 2026
6,198 Square Feet Lot
$343,500 Zestimate®
$186/sqft
$-- HOA
What's special
Massive kitchenStainless steel appliancesQuartz countersPlenty of curb appealHuge primary suiteLuxurious soaking tubLarge walk-in closet
- 129 days |
- 347 |
- 19 |
Zillow last checked:
Listing updated:
Listed by:
Judy Walker 504-251-4142,
KELLER WILLIAMS REALTY 455-0100 504-455-0100
Source: GSREIN,MLS#: 2550471
Facts & features
Interior
Bedrooms & bathrooms
- Bedrooms: 3
- Bathrooms: 2
- Full bathrooms: 2
Primary bedroom
- Description: Flooring: Engineered Hardwood
- Level: Lower
- Dimensions: 18.7x14.4
Bedroom
- Description: Flooring: Engineered Hardwood
- Level: Lower
- Dimensions: 12.3x11.2
Bedroom
- Description: Flooring: Engineered Hardwood
- Level: Lower
- Dimensions: 12.2x11.3
Dining room
- Description: Flooring: Engineered Hardwood
- Level: Lower
- Dimensions: 14.7x9.4
Kitchen
- Description: Flooring: Engineered Hardwood
- Level: Lower
- Dimensions: 15.1x14.7
Laundry
- Level: Lower
- Dimensions: 10.7x5
Living room
- Description: Flooring: Engineered Hardwood
- Level: Lower
- Dimensions: 21x19.2
Heating
- Central
Cooling
- Central Air, 1 Unit
Appliances
- Included: Dishwasher, Disposal, Microwave, Oven, Range, Wine Cooler
- Laundry: Washer Hookup, Dryer Hookup
Features
- Tray Ceiling(s), Ceiling Fan(s), Pantry, Stainless Steel Appliances, Cable TV
- Has fireplace: No
- Fireplace features: None
Interior area
- Total structure area: 2,084
- Total interior livable area: 1,854 sqft
Property
Parking
- Parking features: Driveway, Off Street
- Has uncovered spaces: Yes
Features
- Levels: One
- Stories: 1
- Patio & porch: Covered, Other, Porch
- Exterior features: Fence, Porch
Lot
- Size: 6,198 Square Feet
- Dimensions: 62' x 100'
- Features: City Lot, Rectangular Lot
Details
- Parcel number: 39W931215
- Special conditions: None
Construction
Type & style
- Home type: SingleFamily
- Architectural style: Traditional
- Property subtype: Single Family Residence
Materials
- Foundation: Raised
- Roof: Shingle
Condition
- New Construction
- New construction: Yes
- Year built: 2026
Utilities & green energy
- Sewer: Public Sewer
- Water: Public
Community & HOA
HOA
- Has HOA: No
Location
- Region: New Orleans
Financial & listing details
- Price per square foot: $186/sqft
- Tax assessed value: $31,000
- Annual tax amount: $409
- Date on market: 3/31/2026
Estimated market value
$343,500
$326,000 - $361,000
$2,383/mo
Price history
| Date | Event | Price |
|---|---|---|
| 8/4/2026 | Price change | $344,000-1.7%$186/sqft |
Source:  GSREIN #2550471 Report a problem GSREIN #2550471 Report a problem | ||
| 6/26/2026 | Price change | $349,900-1.4%$189/sqft |
Source: GSREIN #2550471 Report a problem | ||
| 3/31/2026 | Listed for sale | $355,000+624.5%$191/sqft |
Source: GSREIN #2550471 Report a problem | ||
| 11/26/2024 | Sold | -- |
Source: Public Record Report a problem | ||
| 9/19/2024 | Sold | -- |
Source: Public Record Report a problem | ||
| 10/17/2023 | Listing removed | -- |
Source:  RE/MAX of Louisiana Report a problem RE/MAX of Louisiana Report a problem | ||
| 8/28/2023 | Pending sale | $49,000$26/sqft |
Source: RE/MAX of Louisiana #2399496 Report a problem | ||
| 7/19/2023 | Price change | $49,000-16.9%$26/sqft |
Source: GSREIN #2399496 Report a problem | ||
| 6/15/2023 | Listed for sale | $59,000$32/sqft |
Source: GSREIN #2399496 Report a problem | ||
Public tax history
| Year | Property taxes | Tax assessment |
|---|---|---|
| 2026 | $409 | $3,100 |
| 2025 | $409 -1.5% | $3,100 |
| 2024 | $415 +53.3% | $3,100 +66.7% |
| 2023 | $271 | $1,860 |
| 2022 | -- | $1,860 |
| 2021 | $268 | $1,860 |
| 2020 | -- | $1,860 +32.9% |
| 2019 | $212 | $1,400 |
| 2018 | $212 | $1,400 |
| 2017 | $212 -1.9% | $1,400 |
| 2016 | $216 +1.5% | $1,400 |
| 2015 | $212 | $1,400 -28.9% |
| 2014 | $212 +2.1% | $1,970 |
| 2013 | $208 | $1,970 -18.9% |
| 2012 | -- | $2,430 +34.3% |
| 2011 | -- | $1,810 |
| 2010 | -- | $1,810 |
| 2009 | -- | $1,810 |
| 2007 | -- | $1,810 -64.2% |
| 2006 | -- | $5,060 |
| 2004 | -- | $5,060 |
| 2002 | -- | $5,060 |
| 2001 | -- | $5,060 |
| 2000 | -- | $5,060 |
Find assessor info on the county website
Monthly payment
Est. payment
Payment breakdown
Explore the cost of this home by adjusting the details. Changes won't be saved.Climate risks
Neighborhood: Gentilly Woods
Nearby schools
GreatSchools rating
- 8/10Mary McLeod Bethune Elementary School of Literature & TechnologyGrades: PK-8Distance: 1.5 mi
- 3/10The Delores Taylor Arthur School for Young MenGrades: 8-12Distance: 0.8 mi
- 7/10Benjamin Franklin Elementary Math And ScienceGrades: PK-8Distance: 7.5 mi
- $158,3003 bd2 ba1.7k sqft4611 Stephen Girard Ave, New Orleans, LA 70126Off Market
- $118,0004 bd1 ba1.5k sqft4629 Stephen Girard Ave, New Orleans, LA 70126Off Market
- $371,000-- bd-- ba-- sqft4518 General Early Dr, New Orleans, LA 70126Off Market
- $128,1003 bd2 ba1.3k sqft4517 Louisa Dr, New Orleans, LA 70126Off Market
- $--4 bd2 ba2.1k sqft4601 Stephen Girard Ave, New Orleans, LA 70126Sold
- $212,2004 bd3 ba1.4k sqft4525 Louisa Dr, New Orleans, LA 70126Off Market
- $198,3004 bd2 ba4k sqft4501 General Early Dr, New Orleans, LA 70126Off Market
- $172,0003 bd1 ba1.6k sqft4528 General Early Dr, New Orleans, LA 70126Off Market
A local agent can set up tours, give advice and negotiate with sellers.
Similar homes
- $349,0004 bd3 ba1.8k sqft5109 Feliciana Dr, New Orleans, LA 70126New Construction
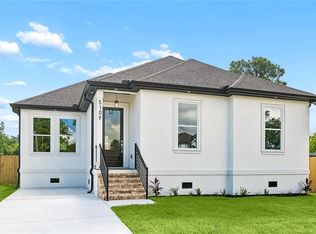
 MLS ID #2565778, Troy Lee, Keller Williams Realty New Orleans. GSREIN
 - $349,0003 bd2 ba1.6k sqft4519 New Orleans St, New Orleans, LA 70122For Sale
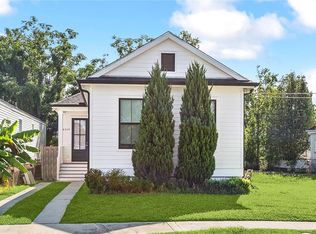 MLS ID #2570426, Gwen Michon, Century 21 Investment Realty. GSREIN
 - $345,0003 bd2 ba1.5k sqft6230 Lafaye St, New Orleans, LA 70122New Construction
 MLS ID #2569748, Rachael Kansas, REMAX N.O. Properties. GSREIN
 - $359,0003 bd2 ba1.6k sqft6125 Eads St, New Orleans, LA 70122For Sale
 MLS ID #2564356, Lane Washburn, REVE, REALTORS. GSREIN
 - $320,0003 bd2 ba1.5k sqft2420 Dreux Ave, New Orleans, LA 70122For SaleMLS ID #2563077, Kokoa Brumfield, Key Turner Realty LLC. GSREIN
- $299,0003 bd2 ba1.6k sqft4731 New Orleans St, New Orleans, LA 70122For SaleMLS ID #2559830, Lana Hunt, Keller Williams Realty New Orleans. GSREIN
- $375,0004 bd2 ba1.8k sqft6208 Marigny St, New Orleans, LA 70122For SaleMLS ID #2548964, Theresa Palmer, McEnery Residential, LLC. GSREIN
- $325,0003 bd2 ba1.4k sqft1353 Sere St, New Orleans, LA 70122For SaleMLS ID #2552778, Louis Williams, Keller Williams Realty Services. GSREIN
- $379,0003 bd3 ba1.7k sqft4911 Pauger St, New Orleans, LA 70122For SaleMLS ID #2560480, Nicolas Rivet, The Agency of M. Grass Group, LLC. GSREIN
- $349,9004 bd3 ba2.1k sqft6046 Wildair Dr, New Orleans, LA 70122New ConstructionMLS ID #2554673, Melissa McClendon, Compass Uptown. GSREIN
- $335,0003 bd3 ba1.7k sqft5701 Wildair Dr, New Orleans, LA 70122New ConstructionMLS ID #2547087, Betsy Birdsong, eXp Realty, LLC. GSREIN
- $325,0003 bd3 ba1.7k sqft133 Seal Dr, Arabi, LA 70032For SaleMLS ID #2570161, Amanda Miller, Amanda Miller Realty, LLC. GSREIN
- $349,0003 bd3 ba1.9k sqft1435 Lesseps St, New Orleans, LA 70117New ConstructionMLS ID #2537420, Rachel Silvers, Galiano Realty. GSREIN
- $325,0004 bd3 ba1.6k sqft2644 Gladiolus St, New Orleans, LA 70122For SaleMLS ID #2554642, John McCann, KELLER WILLIAMS REALTY 455-0100. GSREIN
- $374,0004 bd3 ba1.9k sqft4402 Saint Anthony Ave, New Orleans, LA 70122New ConstructionMLS ID #2566435, Jeremy Reneau, LPT Realty, LLC.. GSREIN
- $325,0003 bd3 ba1.6k sqft4313 Randolph Ave, New Orleans, LA 70122New ConstructionMLS ID #2547033, Betsy Birdsong, eXp Realty, LLC. GSREIN
- $325,0003 bd2 ba1.6k sqft2205 Congressman Hebert St, Chalmette, LA 70043New ConstructionMLS ID #2571063, Shontel Gremillion, Southern Real Estate Professionals, LLC. GSREIN
- $339,0003 bd3 ba1.8k sqft1515 Schnell Dr, Arabi, LA 70032For SaleMLS ID #2546990, Katie Witry, Witry Collective, L.L.C.. GSREIN
- $399,9003 bd3 ba1.2k sqft3214 Milan St, New Orleans, LA 70125For SaleMLS ID #2571210, Eric Hernandez, NOLA Living Realty. GSREIN
- $315,0004 bd3 ba2k sqft4901 Bright Dr, New Orleans, LA 70127New ConstructionMLS ID #2569392, Hilda Venson, Compass Historic (LATT09). GSREIN
