Great value for this 4-bedroom home @339,000. Well-built home with lots of light throughout and a spacious floorplan. The living areas make entertaining a breeze. Gorgeous kitchen w/SS appliances, stone counters & expansive island. Primary bedroom suite features an oversize primary bath with soaking tub & walk-in shower w/ glass enclosure. In home office can be utilized as an additional bedroom. Exquisite fixtures and finishes throughout that will delight all your senses. Private fenced yard and a covered rear porch plus a driveway with parking for 2-3 vehicles. Easy commuter access into New Orleans and the metro area. The commercial corridor of Judge Perez is quickly accessible for dining, shopping and entertainment venues. Come and explore all the attractive elements Arabi has to offer along with atop rated school system. Very close to the Buccaneer Villa North Swim & Tennis Club. Homeowner has a designer eye, and improvements have been thoughtfully made since ownership. 1888 sq, ft.
Active
Price cut: $11K (7/24)
$339,000
1515 Schnell Dr, Arabi, LA 70032
3beds
1,888sqft
:
Get pre-qualified$2,301/mo
Single Family Residence
Built in 2021
5,900 Square Feet Lot
$335,300 Zestimate®
$180/sqft
$-- HOA
What's special
Private fenced yardIn home officeStone countersSpacious floorplanCovered rear porchPrimary bedroom suiteOversize primary bath
- 144 days |
- 137 |
- 9 |
Zillow last checked:
Listing updated:
Listed by:
Katie Witry 504-919-8585,
Witry Collective, L.L.C. 504-291-2022
Source: GSREIN,MLS#: 2546990
Facts & features
Interior
Bedrooms & bathrooms
- Bedrooms: 3
- Bathrooms: 3
- Full bathrooms: 2
- 1/2 bathrooms: 1
Primary bedroom
- Description: Flooring: Plank,Simulated Wood
- Level: Lower
- Dimensions: 16 X 13.7
Bedroom
- Description: Flooring: Plank,Simulated Wood
- Level: Lower
- Dimensions: 11.3 X 11.5
Bedroom
- Description: Flooring: Plank,Simulated Wood
- Level: Lower
- Dimensions: 11.3 X 11.7
Primary bathroom
- Description: Flooring: Tile
- Level: Lower
- Dimensions: 15.2 X 7
Bathroom
- Description: Flooring: Tile
- Level: Lower
- Dimensions: 11 X 8.2
Kitchen
- Description: Flooring: Plank,Simulated Wood
- Level: Lower
- Dimensions: 13.2 X 22.1
Living room
- Description: Flooring: Plank,Simulated Wood
- Level: Lower
- Dimensions: 17.2 X 20.2
Office
- Description: Flooring: Plank,Simulated Wood
- Level: Lower
- Dimensions: 10.4 X 10
Heating
- Central
Cooling
- Central Air, 1 Unit
Appliances
- Included: Dryer, Dishwasher, Disposal, Microwave, Range, Refrigerator, Washer
Features
- Ceiling Fan(s), Pantry, Stone Counters, Stainless Steel Appliances
- Has fireplace: No
- Fireplace features: None
Interior area
- Total structure area: 2,026
- Total interior livable area: 1,888 sqft
Property
Parking
- Total spaces: 3
- Parking features: Driveway, Three or more Spaces
- Has uncovered spaces: Yes
Features
- Levels: One
- Stories: 1
- Patio & porch: Porch
- Exterior features: Fence, Porch
Lot
- Size: 5,900 Square Feet
- Dimensions: 50 x 118
- Features: City Lot, Rectangular Lot
Details
- Parcel number: D
- Special conditions: None
Construction
Type & style
- Home type: SingleFamily
- Architectural style: Cottage
- Property subtype: Single Family Residence
Materials
- HardiPlank Type
- Foundation: Raised
- Roof: Shingle
Condition
- Excellent
- Year built: 2021
Utilities & green energy
- Sewer: Public Sewer
- Water: Public
Community & HOA
Community
- Security: Security System, Closed Circuit Camera(s)
HOA
- Has HOA: No
Location
- Region: Arabi
Financial & listing details
- Price per square foot: $180/sqft
- Tax assessed value: $306,000
- Annual tax amount: $3,513
- Date on market: 3/9/2026
Estimated market value
$335,300
$319,000 - $352,000
$3,359/mo
Price history
| Date | Event | Price |
|---|---|---|
| 7/24/2026 | Price change | $339,000-3.1%$180/sqft |
Source:  GSREIN #2546990 Report a problem GSREIN #2546990 Report a problem | ||
| 3/11/2026 | Listed for sale | $350,000-6.7%$185/sqft |
Source: GSREIN #2546990 Report a problem | ||
| 2/18/2026 | Listing removed | $375,000$199/sqft |
Source: GSREIN #2522032 Report a problem | ||
| 9/18/2025 | Listed for sale | $375,000+2.2%$199/sqft |
Source: GSREIN #2522032 Report a problem | ||
| 5/25/2022 | Sold | -- |
Source: GSREIN #2323167 Report a problem | ||
| 5/3/2022 | Pending sale | $367,000$194/sqft |
Source: GSREIN #2323167 Report a problem | ||
| 3/24/2022 | Listed for sale | $367,000$194/sqft |
Source: GSREIN #2323167 Report a problem | ||
| 2/16/2022 | Listing removed | -- |
Source: GSREIN #2323167 Report a problem | ||
| 1/14/2022 | Price change | $367,000-3.2%$194/sqft |
Source: GSREIN #2323167 Report a problem | ||
| 11/26/2021 | Listed for sale | $379,000$201/sqft |
Source: GSREIN #2323167 Report a problem | ||
| 2/24/2021 | Sold | -- |
Source: Public Record Report a problem | ||
Public tax history
| Year | Property taxes | Tax assessment |
|---|---|---|
| 2025 | $3,513 | $30,600 |
| 2024 | $3,513 -7.8% | $30,600 -5.6% |
| 2023 | $3,812 +1208.4% | $32,400 +1469% |
| 2021 | $291 | $2,065 +75% |
| 2020 | -- | $1,180 |
| 2019 | -- | $1,180 |
Find assessor info on the county website
Monthly payment
Est. payment
Payment breakdown
Explore the cost of this home by adjusting the details. Changes won't be saved.Climate risks
Neighborhood: 70032
Nearby schools
GreatSchools rating
- 8/10Arabi Elementary SchoolGrades: PK-5Distance: 0.3 mi
- 5/10Andrew Jackson Middle SchoolGrades: 6-8Distance: 1 mi
- 7/10Chalmette High SchoolGrades: 9-12Distance: 3 mi
- $--2 bd1 ba1.1k sqft1513 Schnell Dr, Arabi, LA 70032Sold
- $272,1003 bd2 ba1.4k sqft1517 Schnell Dr, Arabi, LA 70032Off Market
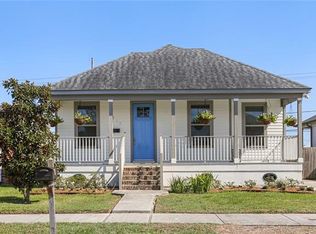
- $---- bd-- ba-- sqft1539 Schnell Dr, Arabi, LA 70032Sold
- $149,0004 bd3 ba1.7k sqft1511 Schnell Dr, Arabi, LA 70032Off Market
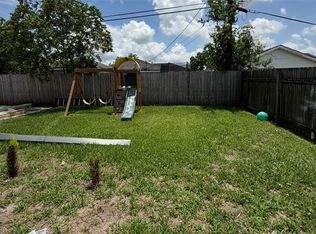
- $142,500-- bd-- ba1k sqft1519 Schnell Dr, Arabi, LA 70032Off Market
- $178,100-- bd-- ba1.2k sqft724 Perrin Dr, Arabi, LA 70032Off Market
- $191,000-- bd-- ba1.5k sqft720 Perrin Dr, Arabi, LA 70032Off Market
- $137,950-- bd-- ba-- sqft1538 Schnell Dr, Arabi, LA 70032Off Market
A local agent can set up tours, give advice and negotiate with sellers.
Similar homes
- $308,0003 bd3 ba1.7k sqft1819 Alexander Ave, Arabi, LA 70032For Sale
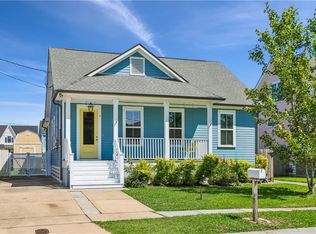
 MLS ID #2549860, Jacques Alfonso, REVE, REALTORS. GSREIN
 - $310,0003 bd3 ba1.6k sqft1929 Mehle St, Arabi, LA 70032For Sale
 MLS ID #2558864, Kelleye Rhein, REVE, REALTORS. GSREIN
 - $360,0004 bd3 ba2.2k sqft2313 Aycock St, Arabi, LA 70032For Sale
 MLS ID #2559376, Jacques Alfonso, REVE, REALTORS. GSREIN
 - $370,0004 bd3 ba2.2k sqft1925 Mehle St, Arabi, LA 70032For Sale
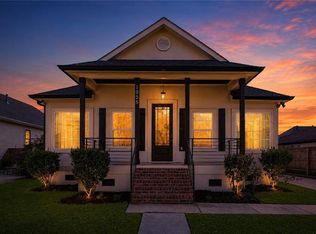 MLS ID #2546608, Leila Perez, Leila Perez Realty. GSREIN
 - $385,0003 bd3 ba2k sqft1823 Alexander Ave, Arabi, LA 70032New ConstructionMLS ID #2553091, Lara Schultz, REVE, REALTORS. GSREIN
- $270,0003 bd2 ba1.5k sqft7216 Claiborne Ct, Arabi, LA 70032For SaleMLS ID #2556997, Amanda Miller, Amanda Miller Realty, LLC. GSREIN
- $345,0003 bd3 ba1.8k sqft1714 Gov Nicholls St, New Orleans, LA 70116For SaleMLS ID #2562739, Chris Smith, Keller Williams Realty New Orleans. GSREIN
- $349,0003 bd3 ba1.7k sqft2500 Pecan Dr, Chalmette, LA 70043For SaleMLS ID #2547926, Amanda Miller, Amanda Miller Realty, LLC. GSREIN
- $357,5003 bd3 ba1.7k sqft839 Belleville St, New Orleans, LA 70114For SaleMLS ID #2548092, Heather Shields, Crescent City Living, LLC. GSREIN
- $359,0003 bd3 ba1.6k sqft515 Homer St, New Orleans, LA 70114For SaleMLS ID #2542219, Rachael Kansas, REMAX N.O. Properties. GSREIN
- $379,0003 bd3 ba1.8k sqft2741 Wabash St, New Orleans, LA 70114New ConstructionMLS ID #2569488, Maya Madison, KELLER WILLIAMS REALTY 455-0100. GSREIN
- $345,0003 bd2 ba1.5k sqft6230 Lafaye St, New Orleans, LA 70122New ConstructionMLS ID #2569748, Rachael Kansas, REMAX N.O. Properties. GSREIN
- $359,0003 bd2 ba1.6k sqft6125 Eads St, New Orleans, LA 70122For SaleMLS ID #2564356, Lane Washburn, REVE, REALTORS. GSREIN
- $307,0002 bd3 ba1.2k sqft2112 France St, New Orleans, LA 70117For SaleMLS ID #2567628, Patrick Knudsen, Keller Williams Realty New Orleans. GSREIN
- $329,0003 bd2 ba1.5k sqft2420 Dreux Ave, New Orleans, LA 70122For SaleMLS ID #2563077, Kokoa Brumfield, Key Turner Realty LLC. GSREIN
- $329,0003 bd2 ba1.5k sqft3012 Audubon St, New Orleans, LA 70125For SaleMLS ID #2562818, Sheri Thompson, Berkshire Hathaway HomeServices Preferred, REALTOR. GSREIN
- $250,0003 bd2 ba1.6k sqft6311 Dauphine St, New Orleans, LA 70117For SaleMLS ID #2549449, Louis Williams, Keller Williams Realty Services. GSREIN
- $310,0003 bd2 ba1.5k sqft1820 Palfrey St, Gretna, LA 70053New ConstructionMLS ID #2554407, Linda Nguyen, ARMSTRONG REALTY. GSREIN
- $250,0003 bd3 ba1.6k sqft2220 Fenelon St, Chalmette, LA 70043For SaleMLS ID #2565752, Amanda Miller, Amanda Miller Realty, LLC. GSREIN
- $347,0003 bd3 ba1.7k sqft8109 Harris Ave, Harahan, LA 70123For SaleMLS ID #2568055, Anthony Watley, REVE, REALTORS. GSREIN
