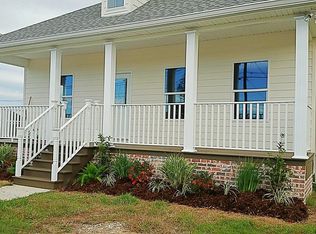
Stunning new construction in Arabi's most sought-after enclave — The Heights neighborhood — where timeless elegance meets modern luxury, and your neighbors are building their dream homes too. This raised bungalow-style residence offers 3 bedrooms & 2.5 baths behind a crisp white exterior with classic Craftsman details: a welcoming front porch, brick-accented steps, and an airy open-concept layout built for seamless living. The great room soars with 10-foot coffered ceilings, recessed lighting, and floor-to-ceiling windows flooding the space with natural light. Engineered hardwood floors flow throughout. The gourmet kitchen features white shaker cabinets, gleaming quartz countertops, a spacious island with bar seating, a professional-grade gas range, and subway tile backsplash. The primary suite opens via French doors to the covered back porch and includes a spa-inspired en-suite with freestanding soaking tub, glass-enclosed shower, dual mirrors, and a generous walk-in closet. Just one block from the Heights Trailhead — connecting to the scenic 9-mile Bayou Bienvenue trail. Fenced backyard. New construction qualifies for reduced flood insurance and the best homeowner's policy rates. Financing options include 100% USDA Rural Development and various Louisiana state programs. 5-year New Home Builder warranty.
Active
$385,000
1823 Alexander Ave, Arabi, LA 70032
3beds
2,040sqft
Single Family Residence
Built in 2023
5,243 Square Feet Lot
$381,100 Zestimate®
$189/sqft
$-- HOA
What's special
Classic craftsman detailsFenced backyardCrisp white exteriorGourmet kitchenGlass-enclosed showerRaised bungalow-style residenceGleaming quartz countertops
- 176 days
- 74
- 8
Zillow last checked:
Listing updated:
Listed by:
Lara Schultz 504-338-2587,
REVE, REALTORS 504-300-0700
Source: GSREIN,MLS#: 2553091
Facts & features
Interior
Bedrooms & bathrooms
- Bedrooms: 3
- Bathrooms: 3
- Full bathrooms: 2
- 1/2 bathrooms: 1
Primary bedroom
- Description: Flooring: Engineered Hardwood
- Level: First
- Dimensions: 15.30 X 15.10
Bedroom
- Description: Flooring: Engineered Hardwood
- Level: Second
- Dimensions: 14.80 X 13.11
Bedroom
- Description: Flooring: Engineered Hardwood
- Level: Second
- Dimensions: 13.11 X 11.40
Primary bathroom
- Description: Flooring: Tile
- Level: First
- Dimensions: 12.80 X 12.60
Bathroom
- Description: Flooring: Tile
- Level: First
- Dimensions: 8.00 X 2.11
Bathroom
- Description: Flooring: Tile
- Level: Second
- Dimensions: 8.11 X 5.70
Dining room
- Description: Flooring: Engineered Hardwood
- Level: First
- Dimensions: 14.10 X 11.70
Kitchen
- Description: Flooring: Engineered Hardwood
- Level: First
- Dimensions: 19.20 X 11.70
Living room
- Description: Flooring: Engineered Hardwood
- Level: First
- Dimensions: 13.90 X 12.10
Heating
- Central
Cooling
- Central Air, 1 Unit
Appliances
- Included: Dishwasher, Microwave, Range, Refrigerator, ENERGY STAR Qualified Appliances
- Laundry: Washer Hookup, Dryer Hookup
Features
- Ceiling Fan(s), Stone Counters, Wired for Sound
- Windows: Screens, Storm Window(s)
- Has fireplace: No
- Fireplace features: None
Interior area
- Total structure area: 2,438
- Total interior livable area: 2,040 sqft
Property
Parking
- Total spaces: 3
- Parking features: Driveway, Three or more Spaces
- Has uncovered spaces: Yes
Features
- Levels: Two
- Stories: 2
- Patio & porch: Covered, Porch
- Exterior features: Fence, Porch
- Pool features: None
Lot
- Size: 5,243 Square Feet
- Dimensions: 49 x 107
- Features: City Lot, Rectangular Lot
Details
- Parcel number: 201400T00013
- Special conditions: None
Construction
Type & style
- Home type: SingleFamily
- Architectural style: Contemporary
- Property subtype: Single Family Residence
Materials
- Brick, HardiPlank Type
- Foundation: Raised
- Roof: Metal,Shingle
Condition
- New Construction
- New construction: Yes
- Year built: 2023
Details
- Warranty included: Yes
Utilities & green energy
- Sewer: Public Sewer
- Water: Public
Green energy
- Energy efficient items: Appliances, Water Heater, Windows
Community & HOA
Community
- Security: Smoke Detector(s)
HOA
- Has HOA: No
- HOA name: St. Claude Heights
Location
- Region: Arabi
Financial & listing details
- Price per square foot: $189/sqft
- Tax assessed value: $270,730
- Annual tax amount: $4,118
- Date on market: 4/15/2026
Estimated market value
$381,100
$362,000 - $400,000
$3,031/mo
Price history
| Date | Event | Price |
|---|---|---|
| 5/20/2026 | Price change | $385,000-1.3%$189/sqft |
Source:  GSREIN #2553091 Report a problem GSREIN #2553091 Report a problem | ||
| 4/20/2026 | Price change | $390,000-1.3%$191/sqft |
Source: GSREIN #2553091 Report a problem | ||
| 4/15/2026 | Listed for sale | $395,000$194/sqft |
Source: GSREIN #2553091 Report a problem | ||
| 4/15/2026 | Contingent | $395,000$194/sqft |
Source: GSREIN #2553091 Report a problem | ||
| 4/15/2026 | Listed for sale | $395,000$194/sqft |
Source: GSREIN #2553091 Report a problem | ||
| 4/3/2026 | Listing removed | $395,000$194/sqft |
Source: GSREIN #2524627 Report a problem | ||
| 10/3/2025 | Listed for sale | $395,000$194/sqft |
Source: GSREIN #2524627 Report a problem | ||
| 6/28/2025 | Listing removed | $395,000$194/sqft |
Source: GSREIN #2480588 Report a problem | ||
| 12/27/2024 | Listed for sale | $395,000$194/sqft |
Source: GSREIN #2480588 Report a problem | ||
| 10/13/2024 | Listing removed | $395,000$194/sqft |
Source: GSREIN #2451790 Report a problem | ||
| 6/13/2024 | Listed for sale | $395,000$194/sqft |
Source: GSREIN #2451790 Report a problem | ||
| 5/28/2024 | Listing removed | -- |
Source: GSREIN #2432602 Report a problem | ||
| 2/5/2024 | Listed for sale | $395,000-1%$194/sqft |
Source: GSREIN #2432602 Report a problem | ||
| 1/25/2024 | Listing removed | -- |
Source: GSREIN #2424146 Report a problem | ||
| 11/29/2023 | Listed for sale | $399,000$196/sqft |
Source: GSREIN #2424146 Report a problem | ||
| 11/25/2023 | Listing removed | -- |
Source: GSREIN #2393624 Report a problem | ||
| 5/24/2023 | Listed for sale | $399,000$196/sqft |
Source: GSREIN #2393624 Report a problem | ||
| 5/5/2023 | Listing removed | $399,000$196/sqft |
Source: GSREIN #2360450 Report a problem | ||
| 2/28/2023 | Listed for sale | $399,000-2.7%$196/sqft |
Source: GSREIN #2360450 Report a problem | ||
| 8/31/2022 | Listed for sale | $410,000$201/sqft |
Source: GSREIN #2360450 Report a problem | ||
| 3/7/2018 | Sold | -- |
Source: Public Record Report a problem | ||
Public tax history
| Year | Property taxes | Tax assessment |
|---|---|---|
| 2025 | $4,118 -9.3% | $27,073 -9.3% |
| 2024 | $4,541 -0.7% | $29,858 |
| 2023 | $4,571 +417.1% | $29,858 +985.7% |
| 2021 | $884 +75.8% | $2,750 |
| 2020 | $503 | $2,750 |
| 2019 | $503 +27.8% | $2,750 +83.3% |
| 2018 | $393 +83.3% | $1,500 +186.3% |
| 2017 | $215 +186.2% | $524 +11.3% |
| 2016 | $75 +13.2% | $471 |
| 2015 | $66 | $471 |
| 2014 | $66 +28% | $471 |
| 2012 | $52 | $471 |
Find assessor info on the county website
Monthly payment
Est. payment
Payment breakdown
Explore the cost of this home by adjusting the details. Changes won't be saved.Climate risks
Neighborhood: 70032
Nearby schools
Schools provided by the listing agent
- Elementary: Arabi
- Middle: AJ
- High: Chalmette
Source: GSREIN. This data may not be complete. We recommend contacting the local school district to confirm school assignments for this home.
Similar homes
- $349,9003 bd2 ba1.8k sqft1901 Alexander Ave, Arabi, LA 70032For Sale

 MLS ID #2578391, Michael Stawski, United Real Estate Partners LLC. GSREIN
 - $425,0003 bd3 ba2.3k sqft2325 Benjamin St, Arabi, LA 70032New Construction
 MLS ID #2578834, Lara Schultz, REVE, REALTORS. GSREIN
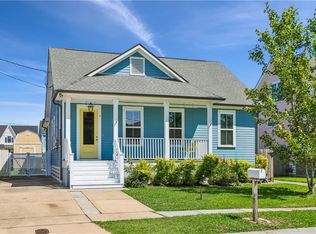
 - $298,0003 bd3 ba1.7k sqft1819 Alexander Ave, Arabi, LA 70032For Sale
 MLS ID #2549860, Jacques Alfonso, REVE, REALTORS. GSREIN
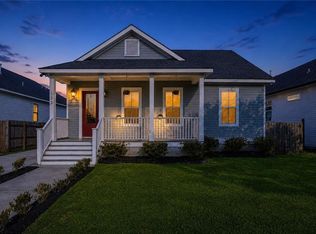
 - $315,0003 bd3 ba1.7k sqft133 Seal Dr, Arabi, LA 70032For Sale
 MLS ID #2570161, Amanda Miller, Amanda Miller Realty, LLC. GSREIN
 - $319,9003 bd2 ba1.6k sqft7205 Easy St, Arabi, LA 70032New ConstructionMLS ID #2579899, Shontel Gremillion, Southern Real Estate Professionals, LLC. GSREIN
- $329,0003 bd2 ba1.6k sqft129 Seal Dr, Arabi, LA 70032New ConstructionMLS ID #2574612, Talyta Noronha, NOLA Living Realty. GSREIN
- $352,5003 bd2 ba1.8k sqft8413 Benjamin Dr, Chalmette, LA 70043For SaleMLS ID #2565384, Christian Sullivan, Arpent Realty and Property Man. GSREIN
- $350,0003 bd3 ba1.7k sqft839 Belleville St, New Orleans, LA 70114For SaleMLS ID #2579706, Heather Shields, Crescent City Living, LLC. GSREIN
- $389,0003 bd3 ba1.8k sqft1572 N Prieur St, New Orleans, LA 70116For SaleMLS ID #2570273, Adrienne LaBauve, eXp Realty, LLC. GSREIN
- $505,0004 bd4 ba2.7k sqft2221 Benjamin St, Arabi, LA 70032New ConstructionMLS ID #2578883, Lara Schultz, REVE, REALTORS. GSREIN
- $350,0004 bd3 ba1.6k sqft1511 Mazant St, New Orleans, LA 70117For SaleMLS ID #2578126, Deidra Jones, The TouchDown Group. GSREIN
- $379,0003 bd3 ba1.8k sqft2342 Odin St, New Orleans, LA 70122For SaleMLS ID #2577469, Brittany Picolo, Keller Williams Realty New Orleans. GSREIN
- $390,0003 bd3 ba1.7k sqft3900 Louisiana Avenue Pkwy, New Orleans, LA 70125For SaleMLS ID #2576542, Stephen Mock, REVE, REALTORS. GSREIN
- $440,0003 bd3 ba1.5k sqft2035 Conti St, New Orleans, LA 70112For SaleMLS ID #2578599, Edward Thompson, Redfin Corporation. GSREIN
- $439,0003 bd3 ba1.6k sqft3032 Conti St, New Orleans, LA 70119For SaleMLS ID #2579351, Allison Palmer, Palmetto Realty LLC. GSREIN
- $375,0004 bd2 ba1.8k sqft6208 Marigny St, New Orleans, LA 70122For SaleMLS ID #2578471, Teresa Palmer, McEnery Residential, LLC. GSREIN
- $365,0003 bd2 ba1.7k sqft2340 Wisteria St, New Orleans, LA 70122For SaleMLS ID #2572269, Aaron Dare, Crane Realtors. GSREIN
- $350,0003 bd3 ba1.6k sqft515 Homer St, New Orleans, LA 70114For SaleMLS ID #2542219, Rachael Kansas, REMAX N.O. Properties. GSREIN
- $359,0003 bd2 ba1.6k sqft6125 Eads St, New Orleans, LA 70122For SaleMLS ID #2564356, Margaret Washburn, REVE, REALTORS. GSREIN
