Skip main navigation
Closed
  • Price Unknown

    1815 Alexander Ave, Arabi, LA 70032

    5beds
    3,314sqft
    Single Family Residence
    Built in 2023
    10,454.4 Square Feet Lot
    $457,700 Zestimate®
    $--/sqft
    $4,280 Estimated rent

    Home value

    $457,700

    Estimated sales range

    Not available

    $4,280/mo

    Zestimate® history
    Loading
    Loading...

    Owner options

    List your home for rent

    $4,280/mo

    Rent Zestimate®

    Find your next renter with Zillow Rental Manager. Plus, with online applications, you can quickly screen prospective tenants – for free.

    Learn more

    $4,280/mo

    Rent Zestimate®

    Refinance and save

    Refinancing to a lower rate could help reduce your monthly payments and save thousands over the life of the loan.

    See today's rates

    Explore your selling options

    Work with a Zillow partner agent

    Leverage their expertise and Zillow's premium Showcase listings to get your home seen by more buyers.

    Get started

    List with your own agent

    Get your home in front of millions of buyers by listing it on Zillow.

    Learn how to do it

    Sell it yourself

    Take full control of how buyers see your home on Zillow by listing For Sale by Owner (FSBO).

    List your home

    What's special

    Custom cabinetryOversized primary suiteSpacious rear yardOversized fitness roomPotential playroom or libraryStainless appliancesQuartz counters
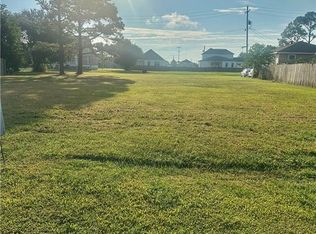
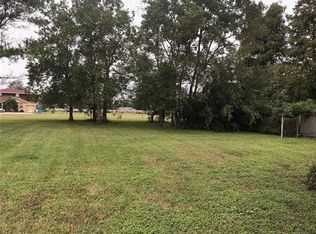
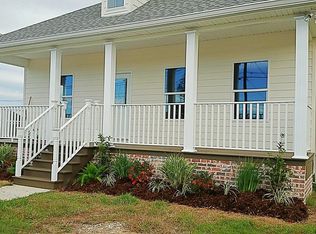
    This spectacular custom built home of 2023 with a modern farmhouse flair will delight your senses. Situated in the highly desirable St. Claude Heights neighborhood in Arabi, the residence is positioned on a double lot with oversized carport parking for multiple vehicles and gate access wide enough for your boat! There is a custom-built XL storage shed in the spacious rear yard, which provides an ideal setting for crawfish boils, birthday celebrations, and various entertainment options. The front facade features a spacious porch to enjoy morning coffee and evening cocktails. Solid wood flooring throughout is notable upon entry into the main living area which embraces modern-day living with its open concept for living & dining areas. Beautifully appointed kitchen with stainless appliances, pot filler & range hood, Quartz counters, and custom cabinetry, the kitchen is the ideal setting to embark upon your culinary adventures. The oversized primary suite boasts an indulgent primary bath with soaker tub, 3-head shower, and spacious walk-in closet. 2 additional bedrooms, a hall bath, and a custom bar area complete the portrait of the main level. The staircase leading to the 2nd level allows for easy access to two additional bedrooms and a bath. Additionally, there is a space that would function wonderfully as a potential playroom or library. Lastly, the vast space at the rear upper level was designed with the vision of an in-home movie theatre or an oversized fitness room. Arabi is a delightful and peaceful neighborhood with numerous newer construction homes and easy access to New Orleans and the commercial corridor of Judge Perez. A quick walk to the 40 Arpent trailhead that runs along the waterway and extends East to Violet. It is ideal for bike riding, running, dog walking, and other outdoor activities. New construction means low utility and insurance bills! X Flood Zone

    Zillow last checked:

    Listing updated:

    Listed by:

    Brett Rector 504-453-2277,

    Witry Collective, L.L.C.

    Bought with:

    Mike Fernandez

    Arpent Realty and Property Man

    Source: GSREIN,MLS#: 2467959MLS Logo

    Facts & features

    Interior

    Bedrooms & bathrooms
    • Bedrooms: 5
    • Bathrooms: 3
    • Full bathrooms: 3
    Primary bedroom
    • Description: Flooring: Wood
    • Level: First
    • Dimensions: 16.6 X 13
    Bedroom
    • Description: Flooring: Wood
    • Level: First
    • Dimensions: 13.6 X 12
    Bedroom
    • Description: Flooring: Wood
    • Level: First
    • Dimensions: 13.6 X 11,6
    Bedroom
    • Description: Flooring: Wood
    • Level: Second
    • Dimensions: 10 X 19
    Bedroom
    • Description: Flooring: Wood
    • Level: Second
    • Dimensions: 14 X 10
    Den
    • Description: Flooring: Wood
    • Level: Second
    • Dimensions: 14 X 19
    Exercise room
    • Description: Flooring: Wood
    • Level: Second
    • Dimensions: 19 X 19
    Kitchen
    • Description: Flooring: Wood
    • Level: First
    • Dimensions: 17 X 18
    Living room
    • Description: Flooring: Wood
    • Level: First
    • Dimensions: 20 X 14
    Heating
    • Central
    Cooling
    • Central Air, 1 Unit
    Appliances
    • Included: Dryer, Dishwasher, Disposal, Microwave, Oven, Range, Refrigerator
    • Laundry: Washer Hookup, Dryer Hookup
    Features
    • Stone Counters, Stainless Steel Appliances, Vaulted Ceiling(s)
    • Has fireplace: No
    • Fireplace features: None
    Interior area
    • Total structure area: 4,099
    • Total interior livable area: 3,314 sqft

    Property

    Parking
    • Parking features: Covered, Carport, Three or more Spaces
    • Has carport: Yes
    Features
    • Levels: Two
    • Stories: 2
    • Patio & porch: Porch
    • Exterior features: Porch
    • Pool features: None
    Lot
    • Size: 10,454 sqft
    • Dimensions: 98 x 103.4 x 98 x 105.2
    • Features: City Lot, Oversized Lot
    Details
    • Additional structures: Shed(s)
    • Parcel number: 201400T0009B
    • Special conditions: None

    Construction

    Type & style
    • Home type: SingleFamily
    • Architectural style: Contemporary
    • Property subtype: Single Family Residence
    Materials
    • HardiPlank Type
    • Foundation: Raised
    • Roof: Asphalt,Shingle
    Condition
    • Excellent
    • Year built: 2023

    Utilities & green energy

    • Sewer: Public Sewer
    • Water: Public

    Community & neighborhood

    Security
    • Security features: Smoke Detector(s)
    Location
    • Region: Arabi
    • Subdivision: St. Claude Heights

    Price history

    DateEventPrice
    3/7/2025Sold--
    Source: GSREIN #2467959 Report a problem
    2/4/2025Pending sale$479,000$145/sqft
    Source: GSREIN #2467959 Report a problem
    1/19/2025Contingent$479,000$145/sqft
    Source: GSREIN #2467959 Report a problem
    10/28/2024Price change$479,000-1.7%$145/sqft
    Source: GSREIN #2467959 Report a problem
    9/18/2024Listed for sale$487,500$147/sqft
    Source: GSREIN #2467959 Report a problem
    10/23/2023Sold--
    Source: Public Record Report a problem

    Public tax history

    YearProperty taxesTax assessment
    2025-- $45,000
    2024$5,703 +2339.7%$45,000 +2847%
    2023$234 +8.5%$1,527
    2021$215 +2.4%$1,527
    2020$210 $1,527
    2019$210 $1,527

    Find assessor info on the county website

    Neighborhood: 70032

    Nearby schools

    GreatSchools rating