Charming and thoughtfully updated 3-bedroom, 2.5-bath cottage in the heart of Arabi featuring an open-concept floor plan, designer finishes, and effortless indoor-outdoor living. The light-filled living and dining spaces flow seamlessly into the gourmet kitchen complete with quartz countertops, oversized eat-in island, stainless steel appliances, and abundant storage — ideal for entertaining and modern living.
The private primary suite offers two walk-in closets, a true coastal inspired retreat with backyard views, a freestanding soaking tub, oversized walk-in shower, and a spacious layout designed for comfort and relaxation. Two additional bedrooms provide flexibility for guests, a home office, or creative space.
Step outside to your own backyard oasis featuring a large covered porch and patio, lush landscaping, and plenty of room to unwind or host gatherings year-round. Additional highlights include a whole-home generator, detached storage shed, ample natural light, and timeless cottage curb appeal. Conveniently located near local dining, shopping, and New Orleans amenities while offering the charm and character of Arabi.
Active
Price cut: $10K (8/17)
$298,000
1819 Alexander Ave, Arabi, LA 70032
3beds
1,750sqft
Single Family Residence
Built in 2019
5,250 Square Feet Lot
$296,000 Zestimate®
$170/sqft
$-- HOA
What's special
Timeless cottage curb appealOpen-concept floor planGourmet kitchenLush landscapingEffortless indoor-outdoor livingBackyard oasisStainless steel appliances
- 157 days
- 82
- 12
Zillow last checked:
Listing updated:
Listed by:
Jacques Alfonso 504-228-3803,
REVE, REALTORS 504-300-0700
Source: GSREIN,MLS#: 2549860
Facts & features
Interior
Bedrooms & bathrooms
- Bedrooms: 3
- Bathrooms: 3
- Full bathrooms: 2
- 1/2 bathrooms: 1
Primary bedroom
- Description: Flooring: Wood
- Level: Lower
- Dimensions: 15 x 14.5
Bedroom
- Description: Flooring: Wood
- Level: Lower
- Dimensions: 12 x 12
Bedroom
- Description: Flooring: Wood
- Level: Lower
- Dimensions: 12 x 12
Kitchen
- Description: Flooring: Wood
- Level: Lower
- Dimensions: 17 x 17
Living room
- Description: Flooring: Wood
- Level: Lower
- Dimensions: 21.5 x 18
Heating
- Central
Cooling
- Central Air, 1 Unit
Appliances
- Included: Dryer, Dishwasher, Microwave, Oven, Range, Refrigerator, Washer
Features
- Carbon Monoxide Detector, Pantry, Stone Counters
- Has fireplace: No
- Fireplace features: None
Interior area
- Total structure area: 2,019
- Total interior livable area: 1,750 sqft
Property
Parking
- Parking features: Driveway, Off Street
- Has uncovered spaces: Yes
Features
- Levels: One
- Stories: 1
- Patio & porch: Covered, Pavers, Patio
- Exterior features: Fence, Patio
Lot
- Size: 5,250 Square Feet
- Dimensions: 50 x 105
- Features: City Lot, Rectangular Lot
Details
- Additional structures: Shed(s)
- Parcel number: 201400T00011
- Special conditions: None
Construction
Type & style
- Home type: SingleFamily
- Architectural style: Cottage
- Property subtype: Single Family Residence
Materials
- HardiPlank Type
- Foundation: Raised
- Roof: Asphalt,Shingle
Condition
- Excellent
- Year built: 2019
Utilities & green energy
- Sewer: Public Sewer
- Water: Public
Green energy
- Energy efficient items: Windows
Community & HOA
Community
- Subdivision: St. Claude Heights
HOA
- Has HOA: No
Location
- Region: Arabi
Financial & listing details
- Price per square foot: $170/sqft
- Tax assessed value: $270,750
- Annual tax amount: $2,977
- Date on market: 5/6/2026
Estimated market value
$296,000
$281,000 - $311,000
$2,627/mo
Price history
| Date | Event | Price |
|---|---|---|
| 9/2/2026 | Listed for rent | $2,600+8.3%$1/sqft |
Source: GSREIN #2575126 Report a problem | ||
| 8/17/2026 | Price change | $298,000-3.2%$170/sqft |
Source:  GSREIN #2549860 Report a problem GSREIN #2549860 Report a problem | ||
| 7/17/2026 | Price change | $308,000-0.6%$176/sqft |
Source: GSREIN #2549860 Report a problem | ||
| 5/6/2026 | Listed for sale | $310,000-4.6%$177/sqft |
Source: GSREIN #2549860 Report a problem | ||
| 3/28/2026 | Listing removed | $325,000$186/sqft |
Source: GSREIN #2541040 Report a problem | ||
| 2/2/2026 | Listed for sale | $325,000-4.4%$186/sqft |
Source: GSREIN #2541040 Report a problem | ||
| 4/2/2024 | Listing removed | -- |
Source: GSREIN #2437027 Report a problem | ||
| 3/30/2024 | Listing removed | -- |
Source: GSREIN #2437031 Report a problem | ||
| 3/12/2024 | Listed for rent | $2,400$1/sqft |
Source: GSREIN #2437031 Report a problem | ||
| 3/11/2024 | Listed for sale | $340,000$194/sqft |
Source: GSREIN #2437027 Report a problem | ||
| 2/7/2020 | Sold | -- |
Source: GSREIN #2235667 Report a problem | ||
| 2/1/2019 | Sold | -- |
Source: Public Record Report a problem | ||
Public tax history
| Year | Property taxes | Tax assessment |
|---|---|---|
| 2025 | $2,977 | $27,075 |
| 2024 | $2,977 -0.7% | $27,075 |
| 2023 | $2,997 +8.5% | $27,075 |
| 2021 | $2,762 +2.4% | $27,075 |
| 2020 | $2,697 | $27,075 -89.4% |
| 2019 | $2,697 | $254,550 |
Find assessor info on the county website
Monthly payment
Est. payment
Payment breakdown
Explore the cost of this home by adjusting the details. Changes won't be saved.Climate risks
Neighborhood: 70032
Similar homes
- $288,5003 bd2 ba1.5k sqft1942 Rose St, Arabi, LA 70032For Sale
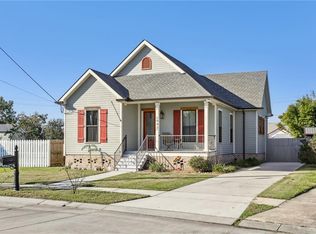
 MLS ID #2573031, Brett Rector, Witry Collective, L.L.C.. GSREIN
 - $270,0003 bd2 ba1.5k sqft7216 Claiborne Ct, Arabi, LA 70032For Sale
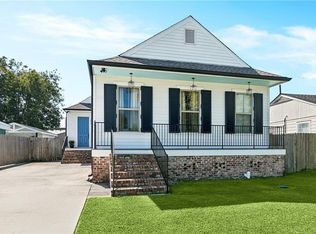 MLS ID #2556997, Amanda Miller, Amanda Miller Realty, LLC. GSREIN
 - $335,0003 bd4 ba1.9k sqft213 Beaver Dr, Arabi, LA 70032For Sale
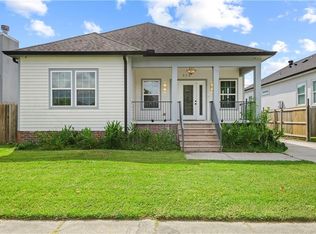 MLS ID #2563858, Talyta Noronha, NOLA Living Realty. GSREIN
 - $329,0003 bd2 ba1.6k sqft129 Seal Dr, Arabi, LA 70032New Construction
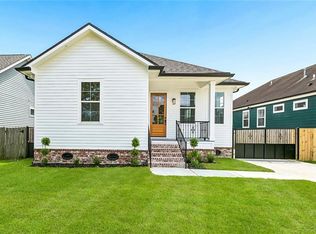 MLS ID #2574612, Talyta Noronha, NOLA Living Realty. GSREIN
 - $385,0003 bd3 ba2k sqft1823 Alexander Ave, Arabi, LA 70032New ConstructionMLS ID #2553091, Lara Schultz, REVE, REALTORS. GSREIN
- $425,0003 bd3 ba2.3k sqft2325 Benjamin St, Arabi, LA 70032New ConstructionMLS ID #2578834, Lara Schultz, REVE, REALTORS. GSREIN
- $285,0003 bd3 ba1.8k sqft2620 Pauger St, New Orleans, LA 70116New ConstructionMLS ID #2577443, Chris Smith, Keller Williams Realty New Orleans. GSREIN
- $350,0003 bd3 ba1.7k sqft839 Belleville St, New Orleans, LA 70114For SaleMLS ID #2579706, Heather Shields, Crescent City Living, LLC. GSREIN
- $285,0003 bd3 ba1.6k sqft2626 N Dorgenois St, New Orleans, LA 70117For SaleMLS ID #2565513, Melissa McClendon, Compass Uptown. GSREIN
- $295,0004 bd2 ba1.7k sqft433 Monroe St, Gretna, LA 70053For SaleMLS ID #2572901, Jay Gallo, Mirambell Realty. GSREIN
- $299,0003 bd2 ba1.4k sqft8731 Colapissa St, New Orleans, LA 70118For SaleMLS ID #2558198, Diana Parsons, United Real Estate Partners LLC. GSREIN
- $325,0003 bd3 ba1.6k sqft2516 N Robertson St, New Orleans, LA 70117New ConstructionMLS ID #2576800, John McCann, KELLER WILLIAMS REALTY 455-0100. GSREIN
- $269,9003 bd2 ba1.4k sqft533 S Cortez St, New Orleans, LA 70119For SaleMLS ID #2529160, Marysol Aranda, NOLA Living Realty. GSREIN
- $299,0002 bd2 ba1k sqft2622 Bayou Rd, New Orleans, LA 70119For SaleMLS ID #2552744, James Howell, Keller Williams Realty New Orleans. GSREIN
- $315,0003 bd2 ba1.6k sqft2205 Congressman Hebert St, Chalmette, LA 70043New ConstructionMLS ID #2571063, Shontel Gremillion, Southern Real Estate Professionals, LLC. GSREIN
- $349,0003 bd2 ba1.5k sqft816 Monroe St, Gretna, LA 70053For SaleMLS ID #2576883, Renee Ferrera, KELLER WILLIAMS REALTY 455-0100. GSREIN
- $330,0003 bd3 ba2.2k sqft4208 Newport Dr, Meraux, LA 70075For SaleMLS ID #2573735, Aimee Couture, Engel & Volkers Slidell - Mandeville. GSREIN
- $319,0003 bd2 ba1.5k sqft3012 Audubon St, New Orleans, LA 70125For SaleMLS ID #2562818, Sheri Thompson, Berkshire Hathaway HomeServices Preferred, REALTOR. GSREIN
- $335,0003 bd2 ba1.6k sqft4519 New Orleans St, New Orleans, LA 70122For SaleMLS ID #2570426, Gwen Michon, Century 21 Investment Realty. GSREIN
- $350,0003 bd3 ba1.6k sqft515 Homer St, New Orleans, LA 70114For SaleMLS ID #2542219, Rachael Kansas, REMAX N.O. Properties. GSREIN
