Newly built 2023 contemporary cottage tucked against two dead-end streets at the 40 Arpent Canal — rare privacy and a natural setting in Arabi, still minutes from downtown New Orleans. 10-foot ceilings throughout and floor-to-ceiling front windows that pull the light in. Open living with shiplap accent wall. Kitchen with stainless appliances, subway-tile backsplash, extra-tall shaker cabinets, walk-in pantry, and French doors to the back patio. Downstairs primary suite with spa-like bath, walk-in closet, and direct patio access. Upstairs: an extra-large bedroom with balcony overlooking Bayou Bienvenue — the sunset spot — plus a second bedroom and full bath. Just steps from the Heights Trailhead and the 9-mile Bayou Bienvenue bike path. Great Arabi schools. St. Bernard Parish Ochsner nearby. Financing: 100% USDA Rural Development · Louisiana state bond programs · 2/1 rate buy-down (2% off year one, 1% year two) · Owner will consider financing with 20% down.
For sale
$425,000
2325 Benjamin St, Arabi, LA 70032
3beds
2,363sqft
Single Family Residence
Built in 2023
5,500 Square Feet Lot
$417,200 Zestimate®
$180/sqft
$-- HOA
What's special
Direct patio accessExtra-tall shaker cabinetsSubway-tile backsplashWalk-in closetKitchen with stainless appliancesWalk-in pantry
- 16 days
- 48
- 5
Zillow last checked:
Listing updated:
Listed by:
Lara G Schultz,
REVE, REALTORS 504-300-0700
Source: ROAM MLS,MLS#: 2578834
Facts & features
Interior
Bedrooms & bathrooms
- Bedrooms: 3
- Bathrooms: 3
- Full bathrooms: 2
- 1/2 bathrooms: 1
Primary bedroom
- Description: Ceiling Ht: 10, Flooring: Engineered Wood
- Level: First
- Area: 223.38 Square Feet
- Dimensions: 15.3 x 14.6
Bedroom
- Description: Ceiling Ht: 10, Flooring: Engineered Wood
- Level: Second
- Area: 356.96 Square Feet
- Dimensions: 19.4 x 18.4
Bedroom
- Description: Ceiling Ht: 10, Flooring: Engineered Wood
- Level: Second
- Area: 184.96 Square Feet
- Dimensions: 13.6 x 13.6
Primary bathroom
- Description: Ceiling Ht: 10, Flooring: Tile
- Level: First
- Area: 190.92 Square Feet
- Dimensions: 14.8 x 12.9
Bathroom
- Description: Ceiling Ht: 10, Flooring: Engineered Wood
- Level: Second
- Area: 40.67 Square Feet
- Dimensions: 8.3 x 4.9
Kitchen
- Description: Ceiling Ht: 10, Flooring: Engineered Wood
- Level: First
- Area: 278.4 Square Feet
- Dimensions: 17.4 x 16
Living room
- Description: Ceiling Ht: 10, Flooring: Engineered Wood
- Level: First
- Area: 549.88 Square Feet
- Dimensions: 23.6 x 23.3
Other
- Description: Half Bath, Ceiling Ht: 10, Flooring: Tile
- Level: First
- Area: 24 Square Feet
- Dimensions: 8 x 3
Heating
- Central, Multiple Units
Cooling
- Attic Fan, Central Air, Ceiling Fan(s), Multi Units
Appliances
- Included: Dishwasher, Microwave, Refrigerator, Stainless Steel Appliance(s), Range, Oven
- Laundry: Electric Dryer Hookup, Washer Hookup
Features
- Flooring: Engineered Hardwood, Tile
- Has fireplace: No
Interior area
- Total structure area: 3,099
- Total interior livable area: 2,363 sqft
Video & virtual tour
Property
Parking
- Parking features: Driveway
- Has uncovered spaces: Yes
Features
- Levels: Two
- Stories: 2
- Fencing: None
- Waterfront features: Canal Front
Lot
- Size: 5,500 Square Feet
- Dimensions: 50 x 110
- Features: Other, Rear Yard Vehicle Access
Details
- Parcel number: 200704701238
Construction
Type & style
- Home type: SingleFamily
- Architectural style: Cottage
- Property subtype: Single Family Residence
Materials
- Brick, HardiPlank Type
- Foundation: Raised
- Roof: Shingle
Condition
- Year built: 2023
- Major remodel year: 2023
Details
- Warranty included: Yes
Utilities & green energy
- Sewer: Public Sewer
- Water: Public
- Utilities for property: Natural Gas Available
Green energy
- Energy efficient items: Appliances, Water Heater, Windows
Community & HOA
HOA
- Has HOA: No
Location
- Region: Arabi
Financial & listing details
- Price per square foot: $180/sqft
- Tax assessed value: $299,000
- Annual tax amount: $4,547
- Date on market: 9/25/2026
- Listing terms: Lease Purchase,Owner May Carry,Bond for Deed
Estimated market value
$417,200
$396,000 - $438,000
$4,103/mo
Price history
| Date | Event | Price |
|---|---|---|
| 9/25/2026 | Listed for sale | $425,000-2.3%$180/sqft |
Source:  GSREIN #2578834 Report a problem | ||
| 6/27/2026 | Listing removed | $435,000$184/sqft |
Source: GSREIN #2513816 Report a problem | ||
| 5/20/2026 | Price change | $435,000-0.9%$184/sqft |
Source: GSREIN #2513816 Report a problem | ||
| 4/20/2026 | Listed for sale | $439,000-1.3%$186/sqft |
Source: GSREIN #2513816 Report a problem | ||
| 7/26/2025 | Listed for sale | $445,000$188/sqft |
Source: GSREIN #2513816 Report a problem | ||
| 6/28/2025 | Listing removed | $445,000$188/sqft |
Source: GSREIN #2480592 Report a problem | ||
| 12/27/2024 | Listed for sale | $445,000$188/sqft |
Source: GSREIN #2480592 Report a problem | ||
| 5/19/2024 | Listing removed | $445,000$188/sqft |
Source: GSREIN #2438798 Report a problem | ||
| 3/14/2024 | Listed for sale | $445,000$188/sqft |
Source: GSREIN #2438798 Report a problem | ||
| 3/13/2024 | Listing removed | -- |
Source: GSREIN #2417220 Report a problem | ||
| 10/8/2023 | Listed for sale | $445,000$188/sqft |
Source: GSREIN #2417220 Report a problem | ||
| 6/26/2000 | Sold | -- |
Source:  ROAM MLS #409080 Report a problem | ||
Public tax history
| Year | Property taxes | Tax assessment |
|---|---|---|
| 2025 | $4,547 | $29,900 |
| 2024 | $4,547 +1250.2% | $29,900 +1259.1% |
| 2023 | $337 +8.5% | $2,200 |
| 2021 | $310 | $2,200 +100% |
| 2020 | -- | $1,100 |
| 2019 | -- | $1,100 |
Find assessor info on the county website
Monthly payment
Est. payment
Payment breakdown
Explore the cost of this home by adjusting the details. Changes won't be saved.Climate risks
Neighborhood: 70032
Similar homes
- $370,0003 bd3 ba2k sqft1823 Alexander Ave, Arabi, LA 70032For Sale
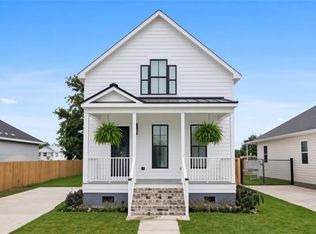
 MLS ID #2582674, Lara G Schultz, REVE, REALTORS. ROAM MLS
- $505,0004 bd4 ba2.7k sqft2221 Benjamin St, Arabi, LA 70032For Sale
 MLS ID #2578883, Lara G Schultz, REVE, REALTORS. ROAM MLS
- $349,9003 bd2 ba1.8k sqft1901 Alexander Ave, Arabi, LA 70032For Sale
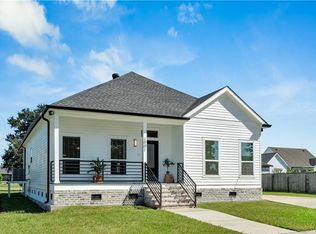 MLS ID #2578391, Michael E Stawski, United Real Estate Partners. ROAM MLS
- $250,0003 bd2 ba1.7k sqft1908 Center St, Arabi, LA 70032For Sale
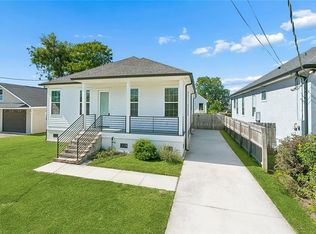 MLS ID #2582177, Thomas Bookhardt, United Real Estate Partners. ROAM MLS
- $319,9003 bd2 ba1.6k sqft7205 Easy St, Arabi, LA 70032For SaleMLS ID #2579899, Shontel L Gremillion, Southern Real Estate Professio. ROAM MLS
- $319,0003 bd2 ba1.5k sqft400 Doerr St, Arabi, LA 70032For SaleMLS ID #2582221, Shontel L Gremillion, Southern Real Estate Professio. ROAM MLS
- $440,0003 bd3 ba1.5k sqft2035 Conti St, New Orleans, LA 70112For SaleMLS ID #2578599, Edward A Thompson, Redfin. ROAM MLS
- $425,0003 bd3 ba1.6k sqft2841 Danneel St, New Orleans, LA 70115For SaleMLS ID #2581986, Kiley P Martin, Engel & Völkers New Orleans. ROAM MLS
- $414,0004 bd3 ba1.9k sqft5216 Paris Ave, New Orleans, LA 70122For SaleMLS ID #2557721, Kelli Wright, Compass Uptown. ROAM MLS
- $437,0003 bd3 ba1.6k sqft3032 Conti St, New Orleans, LA 70119For SaleMLS ID #2579351, Allison R Palmer, Palmetto Realty LLC. ROAM MLS
- $443,0004 bd3 ba2.1k sqft3401 Plaza Dr, Chalmette, LA 70043For SaleMLS ID #2546597, Amanda Campo, Southern Real Estate Professio. ROAM MLS
- $285,0003 bd2 ba1.6k sqft8433 Colonel Dr, Chalmette, LA 70043For SaleMLS ID #2564827, Amanda Craft Miller, Amanda Miller Realty, LLC. ROAM MLS
- $450,0004 bd3 ba2.6k sqft6043 Paris Ave, New Orleans, LA 70122For SaleMLS ID #2539677, Jeffery C Puckett, Compass Slidell. ROAM MLS
- $435,0004 bd2 ba2k sqft4804 Frenchmen St, New Orleans, LA 70122For SaleMLS ID #2575486, Phileshun S Sylvan, TJones & Co, LLC. ROAM MLS
- $462,5003 bd2 ba2.4k sqft253 Oak Dale Dr, Terrytown, LA 70056For SaleMLS ID #2548488, Jan C Mackie, Century 21 Investment Realty. ROAM MLS
- $369,0003 bd3 ba1.8k sqft1572 N Prieur St, New Orleans, LA 70116For SaleMLS ID #2570273, Adrienne G LaBauve, eXp Realty, LLC. ROAM MLS
- $460,0004 bd3 ba2.1k sqft3201 Corinne Dr, Chalmette, LA 70043For SaleMLS ID #2538048, Hady H Bazzi, Compass Westbank. ROAM MLS
- $430,0003 bd2 ba1.8k sqft693 Saint George Ave, Jefferson, LA 70121For SaleMLS ID #2568406, Randie K Leggio, Compass Metro. ROAM MLS
- $469,9004 bd4 ba2k sqft5505 Music St, New Orleans, LA 70122For SaleMLS ID #2561572, Kaisha Monique Lymon, Axen Realty, LLC. ROAM MLS
- $339,0003 bd3 ba1.9k sqft1435 Lesseps St, New Orleans, LA 70117For SaleMLS ID #2574311, Rachel I Silvers, Galiano Realty. ROAM MLS
