Overlooking the 40 Arpent Canal in Arabi — a spacious two-story with open living, engineered floors, custom trim and built-ins, and French doors to the back patio. Chef’s kitchen with shaker cabinets, stone counters, and stainless appliances. Laundry with walk-in pantry and a dog-wash station. Downstairs primary suite opens to a private patio for evening light on the water, with a large walk-in closet, soaker tub, and double vanities. Both upstairs bedrooms have a study nook and oversized closets. Covered parking for 2+ cars. Back patio looks over the water and the bike path along Bayou Bienvenue. Schools, restaurants, and shopping close by. Low flood and homeowners premiums. 100% USDA financing available through local lenders.
Active
$505,000
2221 Benjamin St, Arabi, LA 70032
4beds
2,723sqft
Single Family Residence
Built in 2024
8,525 Square Feet Lot
$496,800 Zestimate®
$185/sqft
$-- HOA
What's special
Dog-wash stationCustom trim and built-insStainless appliancesStone countersEngineered floorsOversized closetsSoaker tub
- 23 days
- 185
- 16
Likely to sell faster than
Zillow last checked:
Listing updated:
Listed by:
Lara Schultz 504-338-2587,
REVE, REALTORS 504-300-0700
Source: GSREIN,MLS#: 2578883
Facts & features
Interior
Bedrooms & bathrooms
- Bedrooms: 4
- Bathrooms: 4
- Full bathrooms: 3
- 1/2 bathrooms: 1
Primary bedroom
- Description: Flooring: Engineered Hardwood
- Level: First
- Dimensions: 16.5 x 12.1
Bedroom
- Description: Flooring: Engineered Hardwood
- Level: Second
- Dimensions: 11.3 x 9.6
Bedroom
- Description: Flooring: Engineered Hardwood
- Level: Second
- Dimensions: 20.6 x 10.4
Bedroom
- Description: Flooring: Engineered Hardwood
- Level: Second
- Dimensions: 11.9 x 11.2
Primary bathroom
- Description: Flooring: Tile
- Level: First
- Dimensions: 16.2 x 8.7
Bathroom
- Description: Flooring: Tile
- Level: Second
- Dimensions: 9.9 x 6.6
Bathroom
- Description: Flooring: Tile
- Level: Second
- Dimensions: 8.2 x 4.9
Other
- Description: Flooring: Engineered Hardwood
- Level: First
- Dimensions: 9.9 x 6.6
Half bath
- Description: Flooring: Tile
- Level: First
- Dimensions: 5 x 4.8
Kitchen
- Description: Flooring: Engineered Hardwood
- Level: First
- Dimensions: 21.2 x 15.1
Laundry
- Description: Flooring: Tile
- Level: First
- Dimensions: 11.1 x 6.5
Living room
- Description: Flooring: Engineered Hardwood
- Level: First
- Dimensions: 20.6 x 15.2
Sitting room
- Description: Flooring: Engineered Hardwood
- Level: Second
- Dimensions: 13.5 x 8.7
Sitting room
- Description: Flooring: Engineered Hardwood
- Level: Second
- Dimensions: 19.2 x 9
Heating
- Central, Multiple Heating Units
Cooling
- Central Air, 2 Units
Appliances
- Included: Dishwasher, Oven, Range, Refrigerator, ENERGY STAR Qualified Appliances
- Laundry: Washer Hookup, Dryer Hookup
Features
- Ceiling Fan(s)
- Has fireplace: No
- Fireplace features: None
Interior area
- Total structure area: 3,855
- Total interior livable area: 2,723 sqft
Property
Parking
- Total spaces: 3
- Parking features: Carport, Three or more Spaces
- Has carport: Yes
Features
- Levels: Two
- Stories: 2
- Patio & porch: Porch
- Exterior features: Porch
- Pool features: None
Lot
- Size: 8,525 Square Feet
- Dimensions: 77.5 x 110
- Features: City Lot, Oversized Lot
Details
- Parcel number: 2007047A1245
- Special conditions: None
Construction
Type & style
- Home type: SingleFamily
- Architectural style: Cottage
- Property subtype: Single Family Residence
Materials
- Brick, HardiPlank Type
- Foundation: Raised
- Roof: Shingle
Condition
- New Construction
- New construction: Yes
- Year built: 2024
Details
- Warranty included: Yes
Utilities & green energy
- Sewer: Public Sewer
- Water: Public
Green energy
- Energy efficient items: Appliances, Water Heater, Windows
Community & HOA
HOA
- Has HOA: No
Location
- Region: Arabi
Financial & listing details
- Price per square foot: $185/sqft
- Tax assessed value: $379,560
- Annual tax amount: $5,773
- Date on market: 9/25/2026
Estimated market value
$496,800
$472,000 - $522,000
$4,597/mo
Price history
| Date | Event | Price |
|---|---|---|
| 9/25/2026 | Listed for sale | $505,000-3.8%$185/sqft |
Source:  GSREIN #2578883 Report a problem | ||
| 3/5/2026 | Listing removed | $525,000$193/sqft |
Source: GSREIN #2513798 Report a problem | ||
| 2/11/2026 | Contingent | $525,000$193/sqft |
Source: GSREIN #2513798 Report a problem | ||
| 7/26/2025 | Listed for sale | $525,000$193/sqft |
Source: GSREIN #2513798 Report a problem | ||
| 6/28/2025 | Listing removed | $525,000$193/sqft |
Source: GSREIN #2480594 Report a problem | ||
| 12/27/2024 | Listed for sale | $525,000$193/sqft |
Source: GSREIN #2480594 Report a problem | ||
Public tax history
| Year | Property taxes | Tax assessment |
|---|---|---|
| 2025 | $5,773 +1384.3% | $37,956 +1384.4% |
| 2024 | $389 -0.7% | $2,557 |
| 2023 | $391 +8.5% | $2,557 |
| 2021 | $361 | $2,557 +50% |
| 2020 | -- | $1,705 |
| 2019 | -- | $1,705 |
Find assessor info on the county website
Monthly payment
Est. payment
Payment breakdown
Explore the cost of this home by adjusting the details. Changes won't be saved.Climate risks
Neighborhood: 70032

Similar homes
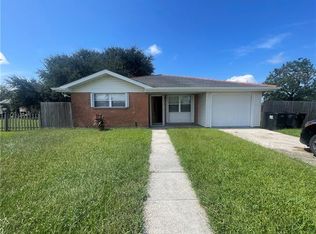
- $425,0003 bd3 ba2.3k sqft2325 Benjamin St, Arabi, LA 70032New Construction

 MLS ID #2578834, Lara Schultz, REVE, REALTORS. GSREIN
- $335,0003 bd4 ba1.9k sqft213 Beaver Dr, Arabi, LA 70032For Sale
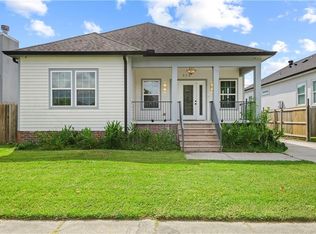 MLS ID #2563858, Talyta Noronha, NOLA Living Realty. GSREIN
- $349,9003 bd2 ba1.8k sqft1901 Alexander Ave, Arabi, LA 70032For Sale
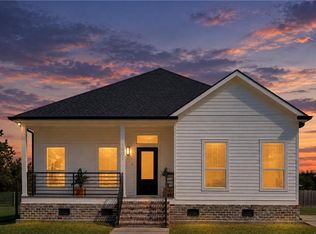 MLS ID #2578391, Michael Stawski, United Real Estate Partners LLC. GSREIN
- $315,0003 bd2 ba1.6k sqft129 Seal Dr, Arabi, LA 70032New Construction
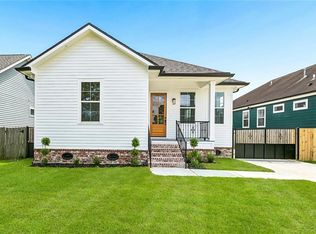 MLS ID #2574612, Talyta Noronha, NOLA Living Realty. GSREIN
- $298,0003 bd3 ba1.7k sqft1819 Alexander Ave, Arabi, LA 70032For SaleMLS ID #2549860, Jacques Alfonso, REVE, REALTORS. GSREIN
- $545,0005 bd5 ba2.3k sqft3809 Ulloa St, New Orleans, LA 70119For SaleMLS ID #2578063, Justin Williams, REVE, REALTORS. GSREIN
- $319,9003 bd2 ba1.6k sqft7205 Easy St, Arabi, LA 70032New ConstructionMLS ID #2579899, Shontel Gremillion, Southern Real Estate Professionals, LLC. GSREIN
- $469,9004 bd4 ba2k sqft5505 Music St, New Orleans, LA 70122For SaleMLS ID #2561572, Kaisha Lymon, Axen Realty, LLC. GSREIN
- $485,0005 bd4 ba2.2k sqft2220 Pressburg St, New Orleans, LA 70122For SaleMLS ID #2518370, Nina Gensler, Compass Uptown. GSREIN
- $539,9004 bd4 ba3.2k sqft4408 Janice Ave, Metairie, LA 70003For SaleMLS ID #2565059, David Scheuermann, Compass Kenner. GSREIN
- $550,0003 bd2 ba1.7k sqft1025 Congress St, New Orleans, LA 70117For SaleMLS ID #2573440, Katie Witry, Witry Collective, L.L.C.. GSREIN
- $443,0004 bd3 ba2.1k sqft3401 Plaza Dr, Chalmette, LA 70043New ConstructionMLS ID #2546597, Amanda Campo, Southern Real Estate Professionals, LLC. GSREIN
- $460,0004 bd3 ba2.1k sqft3201 Corinne Dr, Chalmette, LA 70043For SaleMLS ID #2538048, Hady Bazzi, Compass Westbank. GSREIN
- $435,0004 bd2 ba2k sqft4804 Frenchmen St, New Orleans, LA 70122New ConstructionMLS ID #2575486, Phileshun Sylvan, TJones & Co, LLC. GSREIN
- $439,0003 bd3 ba1.6k sqft3032 Conti St, New Orleans, LA 70119For SaleMLS ID #2579351, Allison Palmer, Palmetto Realty LLC. GSREIN
- $352,5003 bd2 ba1.8k sqft8413 Benjamin Dr, Chalmette, LA 70043For SaleMLS ID #2565384, Christian Sullivan, Arpent Realty and Property Man. GSREIN
- $439,9003 bd2 ba1.4k sqft720 Brooklyn St, New Orleans, LA 70114For SaleMLS ID #2575998, Michael Verderosa, Historic 504 LLC. GSREIN
- $439,0004 bd3 ba2.6k sqft6043 Paris Ave, New Orleans, LA 70122For SaleMLS ID #2539677, Jeffery Puckett, Compass Slidell. GSREIN
- $565,0005 bd4 ba3.2k sqft9563 Sugar Maple Ln, Waggaman, LA 70094For SaleMLS ID #2568707, Brittany Picolo, Keller Williams Realty New Orleans. GSREIN
- $340,0004 bd3 ba1.6k sqft1511 Mazant St, New Orleans, LA 70117For SaleMLS ID #2578126, Deidra Jones, The TouchDown Group. GSREIN
