Striking modern design and effortless comfort come together at 3401 Plaza Drive. Step inside to a bright, open-concept living space where expansive windows and glass doors flood the home with natural light, creating an airy atmosphere that feels both inviting and sophisticated. Warm wood-look flooring flows seamlessly throughout the main living areas, complementing the home’s crisp finishes and modern fixtures while providing a versatile backdrop for everyday living and entertaining.
The thoughtfully designed layout balances style and functionality, with spacious living areas that feel open yet comfortable. The primary suite offers a true retreat, featuring a beautiful spa-like bathroom complete with a soaking tub, oversized glass shower and elegant designer tile that adds a polished, upscale feel. Additional bathrooms continue the home’s modern aesthetic with striking finishes and sleek details. A built-in mudroom-style drop zone the entry adds everyday convenience while maintaining the home’s clean design.
Upstairs, a large covered balcony creates an incredible extension of the living space — entertaining guests or enjoying the open neighborhood views. With its fresh modern style, move-in-ready condition and standout architectural design, this home offers a rare opportunity in the heart of Chalmette.
Active
Price cut: $1.9K (6/16)
$448,000
3401 Plaza Dr, Chalmette, LA 70043
4beds
2,126sqft
:
Get pre-qualified$3,012/mo
Single Family Residence
Built in 2026
1,444 Square Feet Lot
$444,700 Zestimate®
$211/sqft
$-- HOA
What's special
Oversized glass showerBeautiful spa-like bathroomSoaking tubBright open-concept living spaceOpen neighborhood views
- 145 days |
- 107 |
- 8 |
Zillow last checked:
Listing updated:
Listed by:
Amanda Campo 504-228-1860,
Southern Real Estate Professionals, LLC 504-235-4931,
Shontel Gremillion 504-415-0801,
Southern Real Estate Professionals, LLC
Source: GSREIN,MLS#: 2546597
Facts & features
Interior
Bedrooms & bathrooms
- Bedrooms: 4
- Bathrooms: 3
- Full bathrooms: 3
Primary bedroom
- Level: First
- Dimensions: 14.5x16.5
Bedroom
- Level: First
- Dimensions: 12.7x15
Bedroom
- Level: Second
- Dimensions: 13.3x19.8
Bedroom
- Level: Second
- Dimensions: 14.1x11.7
Primary bathroom
- Level: Second
- Dimensions: 21.8x14.3
Bathroom
- Level: First
- Dimensions: 10.7x5
Bathroom
- Level: Second
- Dimensions: 8.1x10.4
Foyer
- Level: First
- Dimensions: 10.4x4.7
Foyer
- Level: Second
- Dimensions: 6.3x10.6
Living room
- Level: First
- Dimensions: 8.3x6.4
Living room
- Level: First
- Dimensions: 28.7x20.3
Office
- Level: First
- Dimensions: 9.2x7.3
Heating
- Central
Cooling
- Central Air
Appliances
- Included: Dishwasher, Microwave, Oven, Range, Refrigerator
Features
- Ceiling Fan(s), Stainless Steel Appliances
- Has fireplace: Yes
- Fireplace features: Gas, Wood Burning
Interior area
- Total structure area: 2,126
- Total interior livable area: 2,126 sqft
Property
Parking
- Parking features: Covered, Carport
- Has carport: Yes
Features
- Levels: Two
- Stories: 2
- Patio & porch: Covered, Porch
- Exterior features: Fence, Porch
- Pool features: None
Lot
- Size: 1,444 Square Feet
- Dimensions: 61 x 99 x 54
- Features: City Lot, Rectangular Lot
Details
- Parcel number: 402800000182
- Special conditions: None
Construction
Type & style
- Home type: SingleFamily
- Architectural style: Traditional
- Property subtype: Single Family Residence
Materials
- HardiPlank Type
- Foundation: Raised
- Roof: Shingle
Condition
- New Construction
- New construction: Yes
- Year built: 2026
Utilities & green energy
- Sewer: Public Sewer
- Water: Public
Green energy
- Energy efficient items: Insulation, Lighting, Water Heater, Windows
Community & HOA
HOA
- Has HOA: No
Location
- Region: Chalmette
Financial & listing details
- Price per square foot: $211/sqft
- Tax assessed value: $22,970
- Annual tax amount: $349
- Date on market: 3/9/2026
Estimated market value
$444,700
$422,000 - $467,000
$2,369/mo
Price history
| Date | Event | Price |
|---|---|---|
| 6/16/2026 | Price change | $448,000-0.4%$211/sqft |
Source:  GSREIN #2546597 Report a problem GSREIN #2546597 Report a problem | ||
| 3/11/2026 | Listed for sale | $449,900+799.8%$212/sqft |
Source: GSREIN #2546597 Report a problem | ||
| 10/28/2021 | Sold | -- |
Source: GSREIN #2311313 Report a problem | ||
| 8/3/2021 | Listed for sale | $50,000+117.4%$24/sqft |
Source: GSREIN #2311313 Report a problem | ||
| 10/18/2018 | Listing removed | $23,000$11/sqft |
Source: RE/MAX Affinity #2177677 Report a problem | ||
| 10/17/2018 | Listed for sale | $23,000$11/sqft |
Source: RE/MAX Affinity #2177677 Report a problem | ||
| 3/20/2018 | Sold | -- |
Source: Public Record Report a problem | ||
Public tax history
| Year | Property taxes | Tax assessment |
|---|---|---|
| 2025 | $349 | $2,297 |
| 2024 | $349 -0.7% | $2,297 |
| 2023 | $352 +42.4% | $2,297 +31.3% |
| 2021 | $247 +2.4% | $1,750 |
| 2020 | $241 | $1,750 +34.6% |
| 2019 | $241 +29.6% | $1,300 |
| 2018 | $186 -87.5% | $1,300 +13.2% |
| 2017 | $1,482 +802.4% | $1,148 |
| 2016 | $164 +1.8% | $1,148 |
| 2015 | $161 | $1,148 |
| 2014 | $161 -29.2% | $1,148 -48.4% |
| 2010 | $228 | $2,226 |
Find assessor info on the county website
Monthly payment
Est. payment
Payment breakdown
Explore the cost of this home by adjusting the details. Changes won't be saved.Climate risks
Neighborhood: 70043
Nearby schools
GreatSchools rating
- 8/10Lacoste Elementary SchoolGrades: PK-5Distance: 0.5 mi
- 5/10N.P. Trist Middle SchoolGrades: 6-8Distance: 2.1 mi
- 7/10Chalmette High SchoolGrades: 9-12Distance: 0.7 mi
- $10,890-- bd-- ba-- sqft3405 Plaza Dr, Chalmette, LA 70043Off Market
- $11,000-- bd-- ba-- sqft3405 Plaza Dr, Chalmette, LA 70043Off Market
- $--4 bd3 ba2.3k sqft3412 Plaza Dr, Chalmette, LA 70043Sold
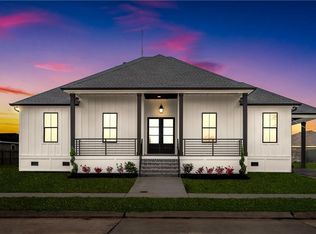
- $234,7003 bd2 ba1.5k sqft3345 Plaza Dr, Chalmette, LA 70043Off Market
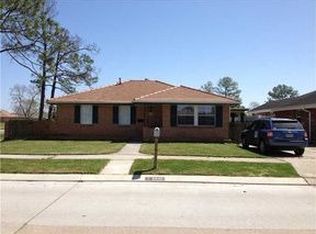
- $196,000-- bd-- ba1.4k sqft3404 Dauterive Dr, Chalmette, LA 70043Off Market
- $--3 bd2 ba1.5k sqft3409 Plaza Dr, Chalmette, LA 70043Sold
- $209,700-- bd-- ba1.6k sqft3336 Dauterive Dr, Chalmette, LA 70043Off Market
- $274,2004 bd2 ba1.6k sqft3408 Dauterive Dr, Chalmette, LA 70043Off Market
A local agent can set up tours, give advice and negotiate with sellers.
A local lender can help you make sure your offer is ready when you are.
Similar homes
- $460,0004 bd3 ba2.1k sqft3201 Corinne Dr, Chalmette, LA 70043For Sale

 MLS ID #2538048, Hady Bazzi, Compass Westbank. GSREIN
 - $276,5003 bd2 ba1.5k sqft3512 Mumphrey Rd, Chalmette, LA 70043For Sale
 MLS ID #2568571, Mike Fernandez, Arpent Realty and Property Man. GSREIN
 - $320,0004 bd2 ba1.9k sqft2720 Palmetto St, Chalmette, LA 70043For Sale
 MLS ID #2567353, Kameron Rome, Compass Kenner. GSREIN
 - $290,0003 bd2 ba1.6k sqft808 Ellen Dr, Chalmette, LA 70043For Sale
 MLS ID #2567919, Talyta Noronha, NOLA Living Realty. GSREIN
 - $375,0006 bd4 ba2.1k sqft3410 Montesquieu St, Chalmette, LA 70043New ConstructionMLS ID #2569088, Talyta Noronha, NOLA Living Realty. GSREIN
- $449,9004 bd3 ba2.1k sqft9 Monplaiser Pl, New Orleans, LA 70114For SaleMLS ID #2554789, Michael Verderosa, Historic 504 Properties. GSREIN
- $289,9003 bd2 ba1.6k sqft8433 Colonel Dr, Chalmette, LA 70043For SaleMLS ID #2564827, Amanda Miller, Amanda Miller Realty, LLC. GSREIN
- $450,0004 bd3 ba2.6k sqft6043 Paris Ave, New Orleans, LA 70122For SaleMLS ID #2539677, Jeffery Puckett, Compass Slidell. GSREIN
- $462,5003 bd2 ba2.4k sqft253 Oak Dale Dr, Terrytown, LA 70056For SaleMLS ID #2548488, Jan Mackie, Century 21 Investment Realty. GSREIN
- $370,0004 bd3 ba2.2k sqft1925 Mehle St, Arabi, LA 70032For SaleMLS ID #2546608, Leila Perez, Leila Perez Realty. GSREIN
- $469,9004 bd4 ba2k sqft5505 Music St, New Orleans, LA 70122For SaleMLS ID #2561572, Kaisha Lymon, Axen Realty, LLC. GSREIN
- $474,9004 bd3 ba1.9k sqft1312 Joliet St, New Orleans, LA 70118For SaleMLS ID #2563352, Eric Hernandez, NOLA Living Realty. GSREIN
- $445,0003 bd4 ba2.2k sqft5114 Eastern St, New Orleans, LA 70122New ConstructionMLS ID #2566586, Kara Breithaupt, Snap Realty. GSREIN
- $385,0003 bd3 ba2k sqft1823 Alexander Ave, Arabi, LA 70032New ConstructionMLS ID #2553091, Lara Schultz, REVE, REALTORS. GSREIN
- $389,0004 bd2 ba2.2k sqft119 Pi St, Belle Chasse, LA 70037For SaleMLS ID #2559917, Harriet Reynolds, Compass Westbank. GSREIN
- $369,0005 bd3 ba2.7k sqft4128 Fiesta St, New Orleans, LA 70131For SaleMLS ID #2549508, Muhammad Zughayer, Bilal A. Zughayer. GSREIN
- $379,0003 bd3 ba1.8k sqft2741 Wabash St, New Orleans, LA 70114New ConstructionMLS ID #2569488, Maya Madison, KELLER WILLIAMS REALTY 455-0100. GSREIN
- $349,0003 bd2 ba1.6k sqft4519 New Orleans St, New Orleans, LA 70122For SaleMLS ID #2570426, Gwen Michon, Century 21 Investment Realty. GSREIN
- $485,0004 bd3 ba2.3k sqft1119-21 Bartholomew St, New Orleans, LA 70117For SaleMLS ID #2544181, Melissa McClendon, Compass Uptown. GSREIN
- $429,0003 bd2 ba2k sqft1828 Filmore Ave, New Orleans, LA 70122For SaleMLS ID #2560782, Jasmine Barre, Crown Jewel Realty LLC. GSREIN
