Start your next chapter in a home that gives you the best of both worlds - modern comfort and easy access to everything that makes South Louisiana special. Located just 15 minutes from the New Orleans French Quarter, you can enjoy spontaneous dinners, live music, and weekend strolls through the city, all while coming home to a quieter, more relaxed neighborhood. Built only four years ago, this property offers the peace of mind that comes with newer construction, paired with an oversized lot that gives you room to spread out, entertain, or simply enjoy your own space.
Inside, the layout is practical and inviting, with four bedrooms and two baths designed for everyday living. A whole-home generator provides added security during storm season, while the garage and extra outdoor space make it easy to tackle projects, store your gear, or add your personal touch over time. Whether you’re buying your first home or looking for something newer you can truly make your own, this one feels like an opportunity worth seeing in person.
Active
$320,000
2720 Palmetto St, Chalmette, LA 70043
4beds
1,978sqft
:
Get pre-qualified$2,172/mo
Single Family Residence
Built in 2022
8,685 Square Feet Lot
$316,200 Zestimate®
$162/sqft
$-- HOA
What's special
Four bedroomsTwo bathsExtra outdoor spaceWhole-home generatorModern comfortOversized lot
- 18 days |
- 217 |
- 11 |
Likely to sell faster than
Zillow last checked:
Listing updated:
Listed by:
Kameron Rome 504-312-9357,
Compass Kenner 504-443-6464
Source: GSREIN,MLS#: 2567353
Facts & features
Interior
Bedrooms & bathrooms
- Bedrooms: 4
- Bathrooms: 2
- Full bathrooms: 2
Primary bedroom
- Description: Flooring: Plank,Simulated Wood
- Level: Lower
- Dimensions: 14.00 X 15.50
Bedroom
- Description: Flooring: Plank,Simulated Wood
- Level: Lower
- Dimensions: 13.00 X 11.00
Bedroom
- Description: Flooring: Plank,Simulated Wood
- Level: Lower
- Dimensions: 11.50 X 11.50
Bedroom
- Description: Flooring: Plank,Simulated Wood
- Level: Lower
- Dimensions: 12.00 X 11.00
Primary bathroom
- Description: Flooring: Tile
- Level: Lower
- Dimensions: 13.00 X 15.50
Bathroom
- Description: Flooring: Tile
- Level: Lower
- Dimensions: 10.00 X 8.00
Other
- Description: Flooring: Tile
- Level: Lower
- Dimensions: 6.00 X 5.00
Other
- Description: Flooring: Tile
- Level: Lower
- Dimensions: 6.50 X 5.00
Dining room
- Description: Flooring: Plank,Simulated Wood
- Level: Lower
- Dimensions: 12.00 X 13.00
Foyer
- Description: Flooring: Plank,Simulated Wood
- Level: Lower
- Dimensions: 9.00 X 11.00
Garage
- Level: Lower
- Dimensions: 19.00 X 10.00
Kitchen
- Description: Flooring: Plank,Simulated Wood
- Level: Lower
- Dimensions: 16.00 X 16.00
Laundry
- Description: Flooring: Plank,Simulated Wood
- Level: Lower
- Dimensions: 5.00 X 6.00
Living room
- Description: Flooring: Plank,Simulated Wood
- Level: Lower
- Dimensions: 16.50 X 22.50
Porch
- Level: Lower
- Dimensions: 20.50 X 7.00
Heating
- Central
Cooling
- Central Air, 1 Unit
Appliances
- Included: Dishwasher, Microwave, Oven, Range
- Laundry: Washer Hookup, Dryer Hookup
Features
- Attic, Carbon Monoxide Detector, Granite Counters, Pantry, Pull Down Attic Stairs, Stainless Steel Appliances
- Attic: Pull Down Stairs
- Has fireplace: No
- Fireplace features: None
Interior area
- Total structure area: 2,442
- Total interior livable area: 1,978 sqft
Property
Parking
- Total spaces: 2
- Parking features: Two Spaces
Features
- Levels: One
- Stories: 1
- Patio & porch: Concrete
- Exterior features: Fence
- Pool features: None
Lot
- Size: 8,685 Square Feet
- Dimensions: 77 x 112.83
- Features: Outside City Limits, Oversized Lot
Details
- Parcel number: 303100A006A1
- Special conditions: None
Construction
Type & style
- Home type: SingleFamily
- Architectural style: Traditional
- Property subtype: Single Family Residence
Materials
- Brick, Vinyl Siding
- Foundation: Slab
- Roof: Shingle
Condition
- Excellent
- Year built: 2022
Utilities & green energy
- Electric: Generator
- Sewer: Public Sewer
- Water: Public
Community & HOA
HOA
- Has HOA: No
Location
- Region: Chalmette
Financial & listing details
- Price per square foot: $162/sqft
- Tax assessed value: $285,300
- Annual tax amount: $2,818
- Date on market: 7/14/2026
Estimated market value
$316,200
$300,000 - $332,000
$2,430/mo
Price history
| Date | Event | Price |
|---|---|---|
| 7/14/2026 | Listed for sale | $320,000-2.9%$162/sqft |
Source:  GSREIN #2567353 Report a problem GSREIN #2567353 Report a problem | ||
| 7/1/2026 | Listing removed | $329,500$167/sqft |
Source: GSREIN #2545755 Report a problem | ||
| 5/2/2026 | Price change | $329,500-1.6%$167/sqft |
Source: GSREIN #2545755 Report a problem | ||
| 3/22/2026 | Listed for sale | $335,000+3.1%$169/sqft |
Source: GSREIN #2545755 Report a problem | ||
| 1/23/2023 | Sold | -- |
Source: GSREIN #2369247 Report a problem | ||
| 12/21/2022 | Pending sale | $325,000$164/sqft |
Source: GSREIN #2369247 Report a problem | ||
| 12/6/2022 | Price change | $325,000-1.2%$164/sqft |
Source: GSREIN #2369247 Report a problem | ||
| 10/25/2022 | Listed for sale | $329,000-1.8%$166/sqft |
Source: GSREIN #2369247 Report a problem | ||
| 10/21/2022 | Listing removed | -- |
Source: GSREIN #2354806 Report a problem | ||
| 7/20/2022 | Listed for sale | $335,000$169/sqft |
Source: GSREIN #2354806 Report a problem | ||
| 7/20/2022 | Listing removed | -- |
Source: GSREIN #2340747 Report a problem | ||
| 4/20/2022 | Listed for sale | $335,000$169/sqft |
Source: GSREIN #2340747 Report a problem | ||
| 10/24/2014 | Sold | -- |
Source: Public Record Report a problem | ||
Public tax history
| Year | Property taxes | Tax assessment |
|---|---|---|
| 2025 | $2,818 -11.9% | $28,530 |
| 2024 | $3,198 -0.7% | $28,530 |
| 2023 | $3,220 +556.7% | $28,530 +721% |
| 2021 | $490 +104.9% | $3,475 +100.1% |
| 2020 | $239 | $1,737 |
| 2019 | $239 -3.7% | $1,737 |
| 2018 | $249 | $1,737 |
| 2017 | $249 | $1,737 |
Find assessor info on the county website
Monthly payment
Est. payment
Payment breakdown
Explore the cost of this home by adjusting the details. Changes won't be saved.Climate risks
Neighborhood: 70043
Nearby schools
GreatSchools rating
- 8/10Arlene Meraux Elementary SchoolGrades: PK-5Distance: 1.1 mi
- 5/10Andrew Jackson Middle SchoolGrades: 6-8Distance: 0.9 mi
- 7/10Chalmette High SchoolGrades: 9-12Distance: 1.1 mi
Schools provided by the listing agent
- Middle: AJ
- High: Chalmette
Source: GSREIN. This data may not be complete. We recommend contacting the local school district to confirm school assignments for this home.
- $--2 bd2 ba1.1k sqft2800 Palmetto St, Chalmette, LA 70043Sold
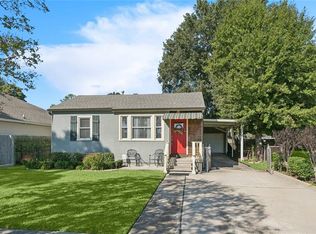
- $250,900-- bd-- ba1.4k sqft2716 Palmetto St, Chalmette, LA 70043Off Market
- $140,100-- bd-- ba900 sqft710 W Urquhart St, Chalmette, LA 70043Off Market
- $11,420-- bd-- ba-- sqft2804 Palmetto St, Chalmette, LA 70043Off Market
- $192,1003 bd1 ba1.3k sqft714 W Urquhart St, Chalmette, LA 70043Off Market
- $264,9003 bd2 ba1.4k sqft2712 Palmetto St, Chalmette, LA 70043Off Market
- $307,700-- bd-- ba1.6k sqft2725 Palmetto St, Chalmette, LA 70043Off Market
- $181,4003 bd2 ba1.2k sqft2721 Palmetto St, Chalmette, LA 70043Off Market
A local agent can set up tours, give advice and negotiate with sellers.
A local lender can help you make sure your offer is ready when you are.
Similar homes
- $250,0003 bd3 ba1.6k sqft2220 Fenelon St, Chalmette, LA 70043For Sale

 MLS ID #2565752, Amanda Miller, Amanda Miller Realty, LLC. GSREIN
 - $275,0003 bd2 ba1.5k sqft3317 Volpe Dr, Chalmette, LA 70043For Sale
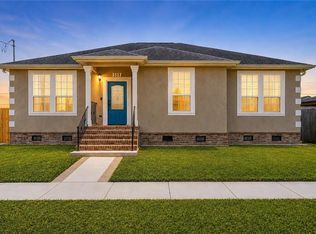 MLS ID #2554630, Sam Ward, Compass Metro. GSREIN
 - $259,9003 bd2 ba2k sqft3024 Corinne Dr, Chalmette, LA 70043For Sale
 MLS ID #2528043, Carolyn Vortisch, Gulf Meridian Realty . GSREIN
 - $260,0003 bd2 ba1.5k sqft3025 Corinne Dr, Chalmette, LA 70043For Sale
 MLS ID #2534170, Shontel Gremillion, Southern Real Estate Professionals, LLC. GSREIN
 - $325,0004 bd2 ba2.4k sqft4424 Genie St, Meraux, LA 70075For SaleMLS ID #2562266, Kameron Rome, Compass Kenner. GSREIN
- $299,9994 bd3 ba2k sqft3240 Debouchel Blvd, Meraux, LA 70075For SaleMLS ID #2562397, Kelae Gatlin, Clear To Close Realty. GCLRA
- $299,9003 bd2 ba1.7k sqft2708 Marquez Dr, Meraux, LA 70075For SaleMLS ID #2562041, Gia Misuraca, ALC REALTY. GSREIN
- $329,9005 bd2 ba1.9k sqft676 W Marlin Ct, Gretna, LA 70056For SaleMLS ID #2563597, Feras Ayyad, NOLA Living Realty. GSREIN
- $319,0004 bd3 ba2.1k sqft13 Joya Loma St, Harvey, LA 70058For SaleMLS ID #2563009, Haytham Hamed, Innovation Realty. GSREIN
- $332,5003 bd2 ba1.8k sqft124 Portage Pl, New Orleans, LA 70119For SaleMLS ID #2563130, Tony Bertucci, NOLA Living Realty. GSREIN
- $289,0004 bd3 ba2.5k sqft3762 Red Cypress Dr, New Orleans, LA 70131For SaleMLS ID #2513412, Nycholl Miller, NOLA Living Realty. GSREIN
- $379,0003 bd3 ba1.8k sqft2741 Wabash St, New Orleans, LA 70114New ConstructionMLS ID #2569488, Maya Madison, KELLER WILLIAMS REALTY 455-0100. GSREIN
- $245,0004 bd2 ba1.7k sqft1041 Sumner St, New Orleans, LA 70114For SaleMLS ID #2559681, Bilal Zughayer, Bilal A. Zughayer. GSREIN
- $324,9003 bd3 ba2.4k sqft5160 Metropolitan Dr, New Orleans, LA 70126For SaleMLS ID #2555225, Erica Williams, Keller Williams Realty New Orleans. GSREIN
- $275,0003 bd2 ba1.7k sqft2809 Saint Marie Dr, Meraux, LA 70075For SaleMLS ID #2543565, Alicia Lagarde, ALC REALTY. GSREIN
- $347,0003 bd3 ba1.7k sqft8109 Harris Ave, Harahan, LA 70123For SaleMLS ID #2568055, Anthony Watley, REVE, REALTORS. GSREIN
- $339,0003 bd2 ba1.7k sqft1701 Thomas St, Gretna, LA 70053For SaleMLS ID #2534509, Nycholl Miller, NOLA Living Realty. GSREIN
- $330,0003 bd2 ba1.3k sqft2600 Bayou Chene Dr, Marrero, LA 70072For SaleMLS ID #2568900, Robin Lamarque, Lamarque Realty LLC. GSREIN
- $325,0004 bd2 ba1.8k sqft4320 Alba Rd, New Orleans, LA 70129For SaleMLS ID #2549119, Katie Pellegrin, 1 Percent Lists Gulf South. GSREIN
- $369,0005 bd3 ba2.7k sqft4128 Fiesta St, New Orleans, LA 70131For SaleMLS ID #2549508, Muhammad Zughayer, Bilal A. Zughayer. GSREIN
