Welcome to this stunning, move-in-ready all-brick home offering 5 bedrooms and 2 full bathrooms in desirable Terrytown. Completely renovated with modern finishes and thoughtful upgrades throughout, this home is ready for its new owners.
Step inside to an open-concept floor plan featuring brand-new luxury vinyl plank flooring throughout and fresh interior & exterior paint. The spacious living room showcases a beautiful accent wall, creating a stylish focal point for entertaining and everyday living.
The fully renovated kitchen is a standout, featuring elegant quartz countertops, sleek modern cabinetry, and brand-new stainless steel appliances. Both bathrooms have been completely remodeled, including the primary ensuite, offering contemporary style and comfort.
Major improvements in 2026 include a new roof, new windows, updated plumbing and electrical fixtures, and all-new underground plumbing. The pool has also received extensive updates, including new skimmers, fresh paint, a new filtration system, and new plumbing connections.
Outside, enjoy a fenced backyard complete with an in-ground swimming pool and storage shed—perfect for relaxing, entertaining, and enjoying outdoor living year-round.
Blending classic charm with modern design and extensive upgrades, this exceptional home is a must-see. Schedule your private showing today!
Active
$329,900
676 W Marlin Ct, Gretna, LA 70056
5beds
1,987sqft
Single Family Residence
Built in 1974
7,531 Square Feet Lot
$319,000 Zestimate®
$166/sqft
$-- HOA
What's special
In-ground swimming poolOpen-concept floor planFenced backyardElegant quartz countertopsBrand-new stainless steel appliancesAll-brick homeStorage shed
- 77 days
- 1,002
- 81
Zillow last checked:
Listing updated:
Listed by:
Feras Ayyad 504-428-6552,
NOLA Living Realty 504-301-9757
Source: GSREIN,MLS#: 2563597
Facts & features
Interior
Bedrooms & bathrooms
- Bedrooms: 5
- Bathrooms: 2
- Full bathrooms: 2
Primary bedroom
- Description: Flooring: Plank,Simulated Wood
- Level: Lower
- Dimensions: 12.5x13.4
Bedroom
- Description: Flooring: Plank,Simulated Wood
- Level: Lower
- Dimensions: 12.8x11.3
Bedroom
- Description: Flooring: Plank,Simulated Wood
- Level: Lower
- Dimensions: 10.7x10.6
Bedroom
- Description: Flooring: Plank,Simulated Wood
- Level: Lower
- Dimensions: 10.6x10.6
Bedroom
- Description: Flooring: Plank,Simulated Wood
- Level: Lower
- Dimensions: 9.9x14.1
Primary bathroom
- Description: Flooring: Tile
- Level: Lower
- Dimensions: 4.9x7.1
Bathroom
- Description: Flooring: Tile
- Level: Lower
- Dimensions: 12.6x4.9
Dining room
- Description: Flooring: Plank,Simulated Wood
- Level: Lower
- Dimensions: 9.5x9.7
Kitchen
- Description: Flooring: Plank,Simulated Wood
- Level: Lower
- Dimensions: 9.7x18.7
Living room
- Description: Flooring: Plank,Simulated Wood
- Level: Lower
- Dimensions: 27.8x16.8
Utility room
- Description: Flooring: Plank,Simulated Wood
- Level: Lower
- Dimensions: 5.8x11.3
Heating
- Central
Cooling
- Central Air, 1 Unit
Appliances
- Included: Dishwasher, Microwave, Oven, Range
- Laundry: Washer Hookup, Dryer Hookup
Features
- Ceiling Fan(s), Granite Counters, Stainless Steel Appliances
- Has fireplace: No
- Fireplace features: None
Interior area
- Total structure area: 2,173
- Total interior livable area: 1,987 sqft
Property
Parking
- Parking features: Off Street
Features
- Levels: One
- Stories: 1
- Patio & porch: Concrete, Covered
- Exterior features: Fence
- Pool features: In Ground
Lot
- Size: 7,531 Square Feet
- Dimensions: 51 x 115 x 82 x 115
- Features: City Lot, Rectangular Lot
Details
- Additional structures: Shed(s)
- Parcel number: 0200001309
- Special conditions: None
Construction
Type & style
- Home type: SingleFamily
- Architectural style: Ranch
- Property subtype: Single Family Residence
Materials
- Brick
- Foundation: Slab
- Roof: Shingle
Condition
- Excellent
- Year built: 1974
Utilities & green energy
- Sewer: Public Sewer
- Water: Public
Community & HOA
HOA
- Has HOA: No
Location
- Region: Gretna
Financial & listing details
- Price per square foot: $166/sqft
- Tax assessed value: $146,200
- Annual tax amount: $1,939
- Date on market: 6/18/2026
Estimated market value
$319,000
$303,000 - $335,000
$2,320/mo
Price history
| Date | Event | Price |
|---|---|---|
| 6/18/2026 | Listed for sale | $329,900$166/sqft |
Source:  GSREIN #2563597 Report a problem GSREIN #2563597 Report a problem | ||
| 1/30/2026 | Sold | -- |
Source: GSREIN #2541055 Report a problem | ||
| 5/6/2004 | Sold | -- |
Source: Public Record Report a problem | ||
Public tax history
| Year | Property taxes | Tax assessment |
|---|---|---|
| 2024 | $1,939 +113.2% | $14,620 +1.1% |
| 2023 | $910 +2.6% | $14,460 |
| 2022 | $887 +6.1% | $14,460 |
| 2021 | $836 +0.7% | $14,460 |
| 2020 | $830 -2.5% | $14,460 |
| 2019 | $851 +7% | $14,460 |
| 2018 | $795 -0.9% | $14,460 |
| 2017 | $803 +5.3% | $14,460 |
| 2016 | $762 +4.4% | $14,460 |
| 2015 | $730 | $14,460 |
| 2014 | $730 | $14,460 |
| 2013 | -- | $14,460 |
| 2012 | -- | $14,460 |
| 2011 | -- | $14,460 |
| 2010 | -- | $14,460 |
| 2009 | -- | $14,460 |
| 2008 | -- | $14,460 +4% |
| 2007 | -- | $13,900 |
| 2006 | -- | -- |
| 2005 | -- | -- |
| 2004 | -- | -- |
| 2003 | -- | -- |
| 2002 | -- | -- |
| 2001 | -- | -- |
| 2000 | -- | -- |
Find assessor info on the county website
Monthly payment
Est. payment
Payment breakdown
Explore the cost of this home by adjusting the details. Changes won't be saved.Climate risks
Neighborhood: 70056
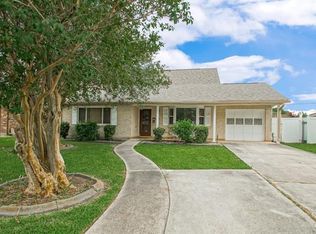
Similar homes
- $335,0004 bd4 ba2.1k sqft409 Lynnmeade Rd, Gretna, LA 70056For Sale
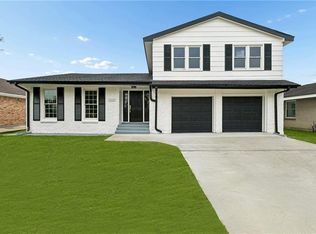
 MLS ID #2555873, Feras Ayyad, NOLA Living Realty. GSREIN
 - $319,0004 bd3 ba2.1k sqft13 Joya Loma St, Harvey, LA 70058For Sale
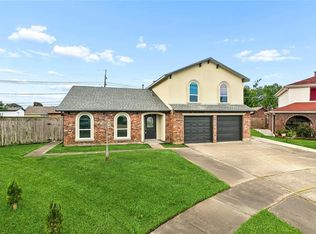 MLS ID #2563009, Haytham Hamed, Innovation Realty. GSREIN
 - $329,9004 bd3 ba2.1k sqft4924 Saint Claude Ave, New Orleans, LA 70117For Sale
 MLS ID #2549575, Patrick Knudsen, Keller Williams Realty New Orleans. GSREIN
 - $429,0004 bd3 ba2.5k sqft925 Christana Pl, Gretna, LA 70056For Sale
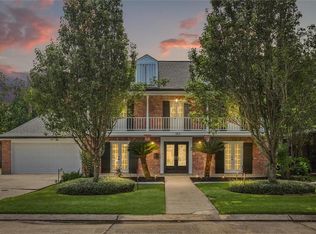 MLS ID #2563752, Peter Ingrassia, Compass Westbank. GSREIN
 - $355,0004 bd2 ba2.1k sqft3417 Karen Dr, Chalmette, LA 70043For SaleMLS ID #2564092, Amanda Campo, Southern Real Estate Professionals, LLC. GSREIN
- $299,0004 bd3 ba2.4k sqft3860 N Deerwood Dr, Harvey, LA 70058For SaleMLS ID #2572475, Nedal Ahmad, Compass Westbank. GSREIN
- $285,0004 bd2 ba2.2k sqft3737 Red Cedar Ln, Harvey, LA 70058For SaleMLS ID #2574208, Kokoa Brumfield, Key Turner Realty LLC. GSREIN
- $329,0004 bd2 ba1.9k sqft515 Oaklawn Dr, Metairie, LA 70005For SaleMLS ID #2574672, Lindsay Prado, The W Group Real Estate LLC. GSREIN
- $320,0004 bd2 ba1.9k sqft2720 Palmetto St, Chalmette, LA 70043For SaleMLS ID #2567353, Kameron Rome, Compass Kenner. GSREIN
- $275,0003 bd2 ba1.7k sqft3555 Somerset Dr, New Orleans, LA 70131For SaleMLS ID #2570429, Roxana Vera, The W Group Real Estate LLC. GSREIN
- $285,0004 bd2 ba2k sqft3725 Dulaney Dr, Harvey, LA 70058For SaleMLS ID #2562346, Micah Loewenthal, Compass Historic (LATT09). GSREIN
- $275,0004 bd3 ba1.8k sqft4000 Cottonwood Dr, Marrero, LA 70072For SaleMLS ID #2569605, Feras Ayyad, NOLA Living Realty. GSREIN
- $349,9004 bd3 ba1.9k sqft4116 Haring Rd, Metairie, LA 70006For SaleMLS ID #2574696, Feras Ayyad, NOLA Living Realty. GSREIN
- $365,0004 bd3 ba2k sqft5818 Saint Bernard Ave, New Orleans, LA 70122For SaleMLS ID #2573035, Doris Lumpkin, Real Broker, LLC. GSREIN
- $329,0003 bd2 ba1.5k sqft814 Waltham St, Metairie, LA 70001For SaleMLS ID #2569274, Dominique Gunderson, Melrose Group Realty. GSREIN
- $279,0004 bd2 ba1.7k sqft3113 Meraux Ln, Violet, LA 70092For SaleMLS ID #2569173, Amanda Campo, Southern Real Estate Professionals, LLC. GSREIN
- $325,0004 bd2 ba1.6k sqft8021 Versailles St, Metairie, LA 70003For SaleMLS ID #2567857, Brett Blanchard, REVE, REALTORS. GSREIN
- $325,0003 bd2 ba1.4k sqft8713 Cohn St, New Orleans, LA 70118For SaleMLS ID #2559105, Lazaro Suarez, REVE, REALTORS. GSREIN
- $209,9003 bd3 ba1.4k sqft526 Bellanger St, Harvey, LA 70058For SaleMLS ID #2574141, Feras Ayyad, NOLA Living Realty. GSREIN
- $365,0003 bd3 ba1.8k sqft2741 Wabash St, New Orleans, LA 70114New ConstructionMLS ID #2569488, Maya Madison, KELLER WILLIAMS REALTY 455-0100. GSREIN
