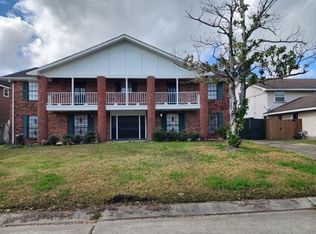
ABSOLUTE MUST-SEE RENOVATION! THIS ALL-BRICK CUSTOM HOME JUST RENOVATED WITH ALL DESIGNER COLORS IN WELL SOUGHT AFTER TIMERLANE ESTATES COUNTRY CLUB SUBDIVISION WITH MANY CUSTOM FEATURES THROUGHOUT, LOTS OF NATURAL LIGHTING IN EVERY ROOM WITH BEAUTIFUL VIEWS OF PARK LIKE REAR YARD! ALL SS/QUARTZ GOURMET KITCHEN, 4 LARGE BDRMS UP W/ LOTS OF STORAGE IN LARGE WALK IN CLOSETS! BEAUTIFUL ALL BRICK COVERED PATIO EXTENDS YOUR LIVING AREA INTO ENTERTAINING AREA! GREAT WORKSHOP AREA AND A LARGE 2 CAR GARAGE! SITUATED ON A WELL SOUGHT AFTER STREET WITH EXCELLENT CURB APPEAL! DON'T MISS THIS ONE!! VERY LOW FLOOD QUOTE $1970!!! SEE IN ATTACHMENTS!
Active
Price cut: $5K (10/14)
$424,000
925 Christana Pl, Gretna, LA 70056
4beds
2,556sqft
Single Family Residence
Built in 1985
8,800 Square Feet Lot
$414,900 Zestimate®
$166/sqft
$20/mo HOA
What's special
Great workshop areaAll-brick custom home
- 120 days
- 487
- 44
Zillow last checked:
Listing updated:
Listed by:
Peter Ingrassia 504-881-1895,
Compass Westbank 504-362-1823
Source: GSREIN,MLS#: 2563752
Facts & features
Interior
Bedrooms & bathrooms
- Bedrooms: 4
- Bathrooms: 3
- Full bathrooms: 2
- 1/2 bathrooms: 1
Primary bedroom
- Description: Flooring: Plank,Simulated Wood
- Level: Second
- Dimensions: 12.6 x 13
Bedroom
- Description: Flooring: Plank,Simulated Wood
- Level: Second
- Dimensions: 12 x 13.9
Bedroom
- Description: Flooring: Plank,Simulated Wood
- Level: Second
- Dimensions: 12.7 x 13
Bedroom
- Description: Flooring: Plank,Simulated Wood
- Level: Second
- Dimensions: 12 X 13.7
Breakfast room nook
- Description: Flooring: Plank,Simulated Wood
- Level: First
- Dimensions: 10 x 11
Den
- Description: Flooring: Plank,Simulated Wood
- Level: First
- Dimensions: 17 x 19
Dining room
- Description: Flooring: Plank,Simulated Wood
- Level: First
- Dimensions: 10 X 12
Kitchen
- Description: Flooring: Plank,Simulated Wood
- Level: First
- Dimensions: 7 x11.5
Laundry
- Description: Flooring: Plank,Simulated Wood
- Level: First
- Dimensions: 8 x 12
Living room
- Description: Flooring: Plank,Simulated Wood
- Level: First
- Dimensions: 13.7 x 14
Workshop
- Description: Flooring: Other
- Level: First
- Dimensions: 8 x 8.2
Heating
- Central, Multiple Heating Units
Cooling
- Central Air, 2 Units
Appliances
- Included: Cooktop, Double Oven, Dishwasher, Microwave, Refrigerator
- Laundry: Washer Hookup, Dryer Hookup
Features
- Ceiling Fan(s), Granite Counters, Stainless Steel Appliances
- Has fireplace: Yes
- Fireplace features: Wood Burning
Interior area
- Total structure area: 3,731
- Total interior livable area: 2,556 sqft
Property
Parking
- Total spaces: 2
- Parking features: Attached, Garage, Two Spaces
- Has attached garage: Yes
Features
- Levels: Two
- Stories: 2
- Patio & porch: Brick, Covered
- Pool features: None
Lot
- Size: 8,800 Square Feet
- Dimensions: 80 x 110
- Features: City Lot, Rectangular Lot
Details
- Additional structures: Shed(s)
- Parcel number: 200001042
- Special conditions: None
Construction
Type & style
- Home type: SingleFamily
- Architectural style: Traditional
- Property subtype: Single Family Residence
Materials
- Brick
- Foundation: Slab
- Roof: Asphalt,Shingle
Condition
- Excellent
- Year built: 1985
Utilities & green energy
- Sewer: Public Sewer
- Water: Public
Community & HOA
Community
- Subdivision: Timberlane
HOA
- Has HOA: Yes
- HOA fee: $240 annually
- HOA name: TIMBERLANE ESTATES
Location
- Region: Gretna
Financial & listing details
- Price per square foot: $166/sqft
- Tax assessed value: $232,700
- Annual tax amount: $4,604
- Date on market: 6/19/2026
Estimated market value
$414,900
$394,000 - $436,000
$2,298/mo
Price history
| Date | Event | Price |
|---|---|---|
| 10/14/2026 | Price change | $424,000-1.2%$166/sqft |
Source:  GSREIN #2563752 Report a problem GSREIN #2563752 Report a problem | ||
| 6/22/2026 | Listed for sale | $429,000$168/sqft |
Source: GSREIN #2563752 Report a problem | ||
Public tax history
| Year | Property taxes | Tax assessment |
|---|---|---|
| 2025 | $4,604 -0.1% | $23,270 |
| 2024 | $4,609 +4.3% | $23,270 +5% |
| 2023 | $4,419 +1.7% | $22,170 |
| 2022 | $4,345 -14% | $22,170 |
| 2021 | $5,052 +0.4% | $22,170 |
| 2020 | $5,033 +2.7% | $22,170 +6.6% |
| 2019 | $4,899 +149% | $20,800 |
| 2018 | $1,967 | $20,800 |
| 2017 | $1,967 +6.4% | $20,800 |
| 2016 | $1,849 +1.9% | $20,800 |
| 2015 | $1,813 | $20,800 |
| 2014 | $1,813 | $20,800 |
| 2013 | -- | $20,800 |
| 2012 | -- | $20,800 -0.7% |
| 2011 | -- | $20,950 |
| 2010 | -- | $20,950 |
| 2009 | -- | $20,950 |
| 2008 | -- | $20,950 +5.1% |
| 2007 | -- | $19,930 |
| 2006 | -- | -- |
| 2005 | -- | -- |
| 2004 | -- | -- |
| 2003 | -- | -- |
| 2002 | -- | -- |
| 2001 | -- | -- |
| 2000 | -- | -- |
Find assessor info on the county website
Monthly payment
Est. payment
Payment breakdown
Explore the cost of this home by adjusting the details. Changes won't be saved.Climate risks
Neighborhood: 70056

Similar homes
- $435,0004 bd4 ba2.9k sqft520 Fairfield Ave, Gretna, LA 70056For Sale

 MLS ID #2564139, Catherine Poche LeBlanc, REVE, REALTORS. GSREIN
 - $315,0005 bd2 ba1.9k sqft676 W Marlin Ct, Terrytown, LA 70056For Sale
 MLS ID #2582316, Feras Ayyad, NOLA Living Realty. GSREIN
 - $389,2504 bd3 ba2.6k sqft2500 Orbit Ct, Harvey, LA 70058For Sale
 MLS ID #2561755, Veronica Sanders, The Pellerin Group NOLA LLC. GSREIN
 - $269,0004 bd2 ba1.6k sqft564 Deerfield Rd, Gretna, LA 70056For Sale
 MLS ID #2575896, Joyce Guidroz, KELLER WILLIAMS REALTY 455-0100. GSREIN
 - $349,0005 bd4 ba3k sqft5931 Durbridge Dr, New Orleans, LA 70131For SaleMLS ID #2581626, Ansley Garibaldi, Compass Uptown-Maple St. GSREIN
- $344,9004 bd3 ba2.4k sqft4670 Lennox Blvd, New Orleans, LA 70131For SaleMLS ID #2563927, Jennifer Castillo, WayMaker Realty, LLC. GSREIN
- $460,0004 bd3 ba3.2k sqft4 Yellowstone Ct, New Orleans, LA 70131For SaleMLS ID #2514247, Christine Lampard, KELLER WILLIAMS REALTY 455-0100. GSREIN
- $349,0004 bd2 ba2.1k sqft3417 Karen Dr, Chalmette, LA 70043For SaleMLS ID #2564092, Amanda Campo, Southern Real Estate Professionals, LLC. GSREIN
- $414,9004 bd3 ba2k sqft341 Soniat Ave, Harahan, LA 70123For SaleMLS ID #2560559, Jack Kinler, Burk Brokerage, LLC. GSREIN
- $429,0002 bd2 ba1.2k sqft6073 Memphis St, New Orleans, LA 70124For SaleMLS ID #2582094, David Claus, Century 21 J. Carter & Company. GSREIN
- $419,9993 bd2 ba2.3k sqft2900 Belmont Pl, Metairie, LA 70002For SaleMLS ID #2575293, Casey Haynes, Compass Destrehan. GSREIN
- $409,0004 bd2 ba1.9k sqft4308 Taft Park, Metairie, LA 70002For SaleMLS ID #2558337, Lain Gorman, Gulf South Real Estate Solutions, LLC. GSREIN
- $439,0003 bd3 ba1.6k sqft3032 Conti St, New Orleans, LA 70119For SaleMLS ID #2579351, Allison Palmer, Palmetto Realty LLC. GSREIN
- $447,0003 bd3 ba2.4k sqft6571 Bellaire Dr, New Orleans, LA 70124For SaleMLS ID #2561724, Sally Brower, McEnery Residential, LLC. GSREIN
- $399,9995 bd3 ba2.2k sqft1909 Edenborn Ave, Metairie, LA 70001For SaleMLS ID #2570700, Anna Pepper, KELLER WILLIAMS REALTY 455-0100. GSREIN
- $395,0004 bd3 ba2k sqft2509 Sells St, Metairie, LA 70003For SaleMLS ID #2572281, Feras Ayyad, NOLA Living Realty. GSREIN
- $455,0004 bd2 ba2.2k sqft3417 Metairie Ct, Metairie, LA 70002For SaleMLS ID #2576803, Nicole Waguespack, NOLA Living Realty. GSREIN
- $459,0004 bd3 ba2.5k sqft2800 Metairie Heights Ave, Metairie, LA 70002For SaleMLS ID #2569336, Joyce Albert, Southern Real Estate Professionals, LLC. GSREIN
- $389,0003 bd2 ba2.2k sqft2410 Gentilly Blvd, New Orleans, LA 70122For SaleMLS ID #2546459, Shantrell Lewis, AT Home Realty Group. GSREIN
