Welcome to this lovely home nestled in Timberlane Estates, an idyllic neighborhood offering both tranquility and convenience. This spacious two-story brick residence boasts nearly 3,000 square feet of living space, thoughtfully designed for comfort and entertaining. As you step inside, you're greeted by an inviting foyer with a large coat closet to help keep things organized, leading to a study with built-in bookshelves which could also be used as a formal dining, followed by a living room featuring vaulted ceilings, a wood fireplace, and a wet bar, all opening to a covered patio perfect for enjoying the spacious backyard.
The updated kitchen is a chef's delight, featuring gray shaker cabinets, ample quartz countertops, a wine refrigerator, and an eat-in bar next to a large dining area, powder room, and laundry room. The first floor is also home to a primary suite with patio access, a guest bedroom, and an office, all complemented by ample linen and storage closets.
Upstairs, two more bedrooms, another office or flex space, and a beautifully renovated bathroom await. Conveniently located within walking distance to local parks, water access, and Timberlane Golf Course. There is extensive off-street parking for multiple cars and a boat. This home is zoned for the Jefferson School Advanced Studies Schools which are top in the state!
Closed
Price Unknown
921 Christana Pl, Gretna, LA 70056
4beds
2,944sqft
Single Family Residence
Built in 1982
8,250 Square Feet Lot
$368,200 Zestimate®
$--/sqft
$2,654 Estimated rent
Home value
$368,200
$328,000 - $412,000
$2,654/mo
Zestimate® history
Owner options
List your home for rent
$2,654/mo
Rent Zestimate®
Find your next renter with Zillow Rental Manager. Plus, with online applications, you can quickly screen prospective tenants – for free.
$2,654/mo
Rent Zestimate®
Refinance and save
$175/mo
Est. payment
Refinancing to a lower rate could help reduce your monthly payments and save thousands over the life of the loan.
$175/mo
Est. payment
Explore your selling options
Work with a Zillow partner agent
Leverage their expertise and Zillow's premium Showcase listings to get your home seen by more buyers.
Get startedList with your own agent
Get your home in front of millions of buyers by listing it on Zillow.
Learn how to do itSell it yourself
Take full control of how buyers see your home on Zillow by listing For Sale by Owner (FSBO).
List your homeWhat's special
Inviting foyerCovered patioGray shaker cabinetsQuartz countertopsWine refrigeratorUpdated kitchenRenovated bathroom
Zillow last checked:
Listing updated:
Listed by:
Clare Folson 504-261-9152,
McEnery Residential, LLC
Bought with:
Joel Picolo
Keller Williams Realty New Orleans
Source: GSREIN,MLS#: 2527763
Facts & features
Interior
Bedrooms & bathrooms
- Bedrooms: 4
- Bathrooms: 3
- Full bathrooms: 2
- 1/2 bathrooms: 1
Primary bedroom
- Description: Flooring: Laminate,Simulated Wood
- Level: First
- Dimensions: 15x17
Bedroom
- Description: Flooring: Laminate,Simulated Wood
- Level: First
- Dimensions: 12x10
Bedroom
- Description: Flooring: Plank,Simulated Wood
- Level: Second
- Dimensions: 11x17
Bedroom
- Description: Flooring: Plank,Simulated Wood
- Level: Second
- Dimensions: 11x14
Primary bathroom
- Description: Flooring: Tile
- Level: First
- Dimensions: 9x6*2
Bathroom
- Description: Flooring: Tile
- Level: Second
- Dimensions: 7x8
Breakfast room nook
- Description: Flooring: Tile
- Level: First
- Dimensions: 14x9
Foyer
- Description: Flooring: Marble
- Level: First
- Dimensions: 10x7
Game room
- Description: Flooring: Plank,Simulated Wood
- Level: Second
- Dimensions: 11x8
Half bath
- Description: Flooring: Plank,Simulated Wood
- Level: First
- Dimensions: 4x9
Kitchen
- Description: Flooring: Tile
- Level: First
- Dimensions: 14x11
Laundry
- Description: Flooring: Plank,Simulated Wood
- Level: First
- Dimensions: 7x9
Living room
- Description: Flooring: Tile
- Level: First
- Dimensions: 22x7
Office
- Description: Flooring: Vinyl
- Level: First
- Dimensions: 9x7
Study
- Description: Flooring: Tile
- Level: First
- Dimensions: 14x11
Heating
- Central, Multiple Heating Units
Cooling
- Central Air, 2 Units
Appliances
- Included: Dryer, Dishwasher, Disposal, Microwave, Oven, Range, Refrigerator, Wine Cooler, Washer
Features
- Attic, Wet Bar, Pantry, Vaulted Ceiling(s)
- Has fireplace: Yes
- Fireplace features: Wood Burning
Interior area
- Total structure area: 3,494
- Total interior livable area: 2,944 sqft
Property
Parking
- Total spaces: 3
- Parking features: Driveway, Off Street, Three or more Spaces, Boat, RV Access/Parking
- Has uncovered spaces: Yes
Features
- Levels: One,Two
- Stories: 2
- Patio & porch: Brick
- Pool features: None
Lot
- Size: 8,250 Square Feet
- Dimensions: 75 x 110
- Features: City Lot, Oversized Lot
Details
- Additional structures: Other
- Parcel number: 12
- Special conditions: None
Construction
Type & style
- Home type: SingleFamily
- Architectural style: Ranch
- Property subtype: Single Family Residence
Materials
- Brick
- Foundation: Slab
- Roof: Shingle
Condition
- Very Good Condition
- Year built: 1982
Utilities & green energy
- Sewer: Public Sewer
- Water: Public
Community & HOA
Community
- Subdivision: Timberlane
HOA
- Has HOA: Yes
- HOA fee: $175 annually
- HOA name: Timberlane
Location
- Region: Gretna
Financial & listing details
- Tax assessed value: $236,000
- Annual tax amount: $3,790
- Date on market: 10/24/2025
Price history
| Date | Event | Price |
|---|---|---|
| 12/16/2025 | Sold | -- |
Source:  GSREIN #2527763 Report a problem GSREIN #2527763 Report a problem | ||
| 11/23/2025 | Pending sale | $369,000$125/sqft |
Source: GSREIN #2527763 Report a problem | ||
| 11/8/2025 | Contingent | $369,000$125/sqft |
Source: GSREIN #2527763 Report a problem | ||
| 11/4/2025 | Price change | $369,000-4.2%$125/sqft |
Source: GSREIN #2527763 Report a problem | ||
| 10/24/2025 | Listed for sale | $385,000+45.3%$131/sqft |
Source: GSREIN #2527763 Report a problem | ||
| 5/11/2012 | Sold | -- |
Source: GSREIN #890932 Report a problem | ||
| 10/7/2011 | Listed for sale | $264,900$90/sqft |
Source: Coldwell Banker TEC Realtors #890932 Report a problem | ||
| 9/4/2011 | Listing removed | $264,900$90/sqft |
Source: Coldwell Banker TEC Realtors #860123 Report a problem | ||
| 8/6/2011 | Price change | $264,900-3.6%$90/sqft |
Source: TEC Realtors #860123 Report a problem | ||
| 5/18/2011 | Listed for sale | $274,900$93/sqft |
Source: TEC Realtors #860123 Report a problem | ||
Public tax history
| Year | Property taxes | Tax assessment |
|---|---|---|
| 2024 | $3,790 +3.4% | $23,600 +3.1% |
| 2023 | $3,664 +1.4% | $22,890 |
| 2022 | $3,613 -17.8% | $22,890 |
| 2021 | $4,395 +0.3% | $22,890 |
| 2020 | $4,382 +1.9% | $22,890 +4% |
| 2019 | $4,299 +213.4% | $22,000 |
| 2018 | $1,372 | $22,000 |
| 2017 | $1,372 +6.4% | $22,000 |
| 2016 | $1,289 +1.9% | $22,000 |
| 2015 | $1,264 | $22,000 |
| 2014 | $1,264 | $22,000 |
| 2013 | -- | $22,000 |
| 2012 | -- | $22,000 +4.9% |
| 2010 | -- | $20,980 |
| 2009 | -- | $20,980 |
| 2008 | -- | $20,980 +21.7% |
| 2007 | -- | $17,240 |
| 2002 | -- | -- |
| 2001 | -- | -- |
| 2000 | -- | -- |
Find assessor info on the county website
Neighborhood: 70056
Nearby homes
- $429,0004 bd3 ba2.5k sqft925 Christana Pl, Gretna, LA 70056For Sale
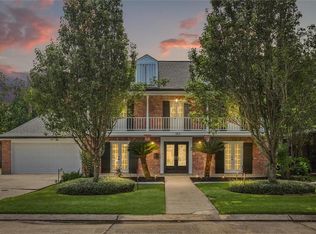
- $510,5006 bd5 ba3.6k sqft917 Christana Pl, Gretna, LA 70056Off Market

- $--4 bd4 ba4k sqft920 Marlene Dr, Gretna, LA 70056Sold
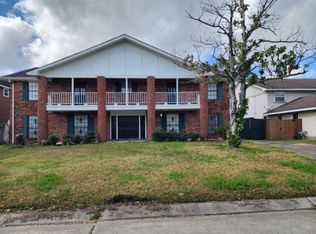
- $472,9005 bd4 ba-- sqft916 Marlene Dr, Gretna, LA 70056Off Market
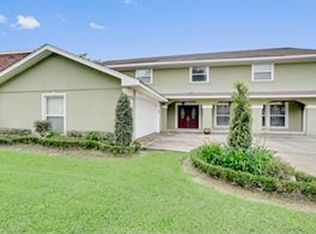
- $397,800-- bd-- ba-- sqft924 Marlene Dr, Gretna, LA 70056Off Market
- $395,900-- bd-- ba-- sqft913 Christana Pl, Gretna, LA 70056Off Market
- $315,600-- bd-- ba-- sqft929 Christana Pl, Gretna, LA 70056Off Market
- $318,200-- bd-- ba-- sqft924 Christana Pl, Gretna, LA 70056Off Market
Nearby schools
GreatSchools rating
- 5/10Paul J. Solis Elementary SchoolGrades: PK-5Distance: 0.7 mi
- NAGretna Middle SchoolGrades: 6-8Distance: 2 mi
- 1/10Helen Cox High SchoolGrades: 9-12Distance: 1 mi
Get a cash offer in 3 minutes
Find out how much your home could sell for in as little as 3 minutes with a no-obligation cash offer.
Estimated market value
$368,200
Get a cash offer in 3 minutes
Find out how much your home could sell for in as little as 3 minutes with a no-obligation cash offer.
Estimated market value
$368,200
- Louisiana
- Jefferson Parish
- Gretna
- 70056
- 921 Christana Pl
Nearby cities
Nearby zip codes
Other Gretna Topics
