This beautiful brick home in Park Timbers is nestled on a quiet cul-de-sac and boasts soaring ceilings and a sprawling open floorplan, perfect for both everyday living and entertaining. Featuring 4 spacious bedrooms and 2.5 modern bathrooms, this residence offers ample space to suit your family’s needs. Step into your massive backyard and discover a sparkling pool, ideal for relaxing or summer fun. Whether you’re hosting poolside gatherings or enjoying peaceful mornings outdoors, this gigantic yard makes it all possible.The heart of the home is a large kitchen outfitted with a gas stove, perfect for home chefs and entertainers alike. With generous counter space and ample cabinetry, meal prep and hosting are effortless in this spacious and inviting culinary space. A standout feature is the home's spacious garage, designed to comfortably store cars with additional room for bicycles, tools, or recreational equipment—ensuring you have space for everything you need. Combined with soaring ceilings, a sprawling open floorplan, and a gigantic backyard with a relaxing pool- This home truly has it all! Enjoy the perfect balance of everyday convenience and resort-style relaxation, all nestled on a tranquil cul-de-sac in one of New Orleans’ most desirable neighborhoods! HOA covers expenses of the association only: cutting grass in common areas, water and electricity for signs and gardens in medians, newsletters, HOA insurance, and some security patrols. Also, HOA fees include the maintenance of 3 island spaces and other common spaces in Park Timbers (lawn & garden services, maintaining shrubbery & trees), insurances for subdivision, legal expenses, office supplies, security cameras, new clubhouse roof, and parking lot repavement, etc. VA assumable mortgage available. https://vimeo.com/1105982306
Active
$460,000
4 Yellowstone Ct, New Orleans, LA 70131
4beds
3,274sqft
Single Family Residence
Built in 1976
9,347 Square Feet Lot
$-- Zestimate®
$141/sqft
$10/mo HOA
What's special
Sparkling poolSprawling open floorplanGigantic backyardAmple cabinetryMassive backyardSpacious garageGas stove
- 447 days
- 700
- 55
Zillow last checked:
Listing updated:
Listed by:
Christine Lampard 504-400-8822,
KELLER WILLIAMS REALTY 455-0100 504-455-0100
Source: GSREIN,MLS#: 2514247
Facts & features
Interior
Bedrooms & bathrooms
- Bedrooms: 4
- Bathrooms: 3
- Full bathrooms: 2
- 1/2 bathrooms: 1
Primary bedroom
- Description: Flooring: Laminate,Simulated Wood
- Level: First
- Dimensions: 17.2 x 13.9
Bedroom
- Description: Flooring: Carpet
- Level: Second
- Dimensions: 11.7 x 14.10
Bedroom
- Description: Flooring: Carpet
- Level: Second
- Dimensions: 15.4 x 11.4
Bedroom
- Description: Flooring: Carpet
- Level: First
- Dimensions: 12.2 x 14.10
Primary bathroom
- Description: Flooring: Tile
- Level: First
- Dimensions: 11.5 x 18.7
Bathroom
- Description: Flooring: Tile
- Level: Second
- Dimensions: 11.7 x 6.6
Other
- Description: Flooring: Carpet
- Level: First
- Dimensions: 5.2 x 6.1
Other
- Description: Flooring: Carpet
- Level: First
- Dimensions: 5.2 x 5.5
Breakfast room nook
- Description: Flooring: Laminate,Simulated Wood
- Level: First
- Dimensions: 8.7 x 10.8
Foyer
- Description: Flooring: Laminate,Simulated Wood
- Level: First
- Dimensions: 6.3 x 14.1
Half bath
- Description: Flooring: Laminate,Simulated Wood
- Level: First
- Dimensions: 5.4 x 6
Kitchen
- Description: Flooring: Laminate,Simulated Wood
- Level: First
- Dimensions: 13.8 x 11.8
Laundry
- Description: Flooring: Laminate,Simulated Wood
- Level: First
- Dimensions: 13 x 8.7
Living room
- Description: Flooring: Laminate,Simulated Wood
- Level: First
- Dimensions: 34.11 x 18.2
Office
- Description: Flooring: Laminate,Simulated Wood
- Level: First
- Dimensions: 14.3 x 13.7
Other
- Description: Flooring: Laminate,Simulated Wood
- Level: First
- Dimensions: 13.8 x 20.7
Heating
- Central
Cooling
- 2 Units
Appliances
- Included: Microwave, Oven, Range, Refrigerator
Features
- Ceiling Fan(s), Cathedral Ceiling(s), High Ceilings, Vaulted Ceiling(s)
- Has fireplace: Yes
- Fireplace features: Gas
Interior area
- Total structure area: 4,045
- Total interior livable area: 3,274 sqft
Property
Parking
- Total spaces: 3
- Parking features: Garage, Off Street, Three or more Spaces, Garage Door Opener
- Has garage: Yes
Features
- Levels: Two
- Stories: 2
- Patio & porch: Porch
- Exterior features: Fence, Porch
- Pool features: In Ground
Lot
- Size: 9,347 Square Feet
- Dimensions: 9347
- Features: Cul-De-Sac, City Lot, Oversized Lot
Details
- Parcel number: 513838102
- Special conditions: None
Construction
Type & style
- Home type: SingleFamily
- Architectural style: Tudor
- Property subtype: Single Family Residence
Materials
- Brick
- Foundation: Slab
- Roof: Shingle
Condition
- Excellent
- Year built: 1976
Utilities & green energy
- Sewer: Public Sewer
- Water: Public
Community & HOA
Community
- Subdivision: Park Timbers
HOA
- Has HOA: Yes
- HOA fee: $120 annually
- HOA name: Park Timbers
Location
- Region: New Orleans
Financial & listing details
- Price per square foot: $141/sqft
- Tax assessed value: $359,700
- Annual tax amount: $4,748
- Date on market: 7/30/2025
Estimated market value
Not available
Estimated sales range
Not available
Not available
Price history
| Date | Event | Price |
|---|---|---|
| 7/29/2026 | Listed for sale | $460,000-2.1%$141/sqft |
Source:  GSREIN #2514247 Report a problem GSREIN #2514247 Report a problem | ||
| 11/25/2025 | Listed for sale | $470,000$144/sqft |
Source: GSREIN #2514247 Report a problem | ||
| 11/16/2025 | Pending sale | $470,000$144/sqft |
Source: GSREIN #2514247 Report a problem | ||
| 7/30/2025 | Listed for sale | $470,000+5.6%$144/sqft |
Source: GSREIN #2514247 Report a problem | ||
| 9/8/2023 | Sold | -- |
Source: GSREIN #2404349 Report a problem | ||
| 8/7/2023 | Pending sale | $445,000$136/sqft |
Source: GSREIN #2404349 Report a problem | ||
| 7/24/2023 | Listed for sale | $445,000$136/sqft |
Source: GSREIN #2404349 Report a problem | ||
| 10/23/2015 | Sold | -- |
Source: GSREIN #2020110 Report a problem | ||
Public tax history
| Year | Property taxes | Tax assessment |
|---|---|---|
| 2026 | $4,748 | $35,970 |
| 2025 | $4,748 -1.5% | $35,970 |
| 2024 | $4,820 +19.3% | $35,970 +1.9% |
| 2023 | $4,039 -15.9% | $35,300 +4.3% |
| 2022 | $4,801 -6.2% | $33,860 -4.1% |
| 2021 | $5,120 -1% | $35,300 |
| 2020 | $5,170 +10% | $35,300 +13.7% |
| 2019 | $4,698 +28.4% | $31,040 |
| 2018 | $3,660 | $31,040 |
| 2017 | $3,660 -1.9% | $31,040 +56.8% |
| 2016 | $3,731 +99.6% | $19,790 |
| 2015 | $1,869 | $19,790 |
| 2014 | $1,869 -2.5% | $19,790 |
| 2013 | $1,917 | $19,790 |
| 2012 | -- | $19,790 |
| 2011 | -- | $19,790 |
| 2010 | -- | $19,790 |
| 2009 | -- | $19,790 |
| 2007 | -- | $19,790 |
| 2006 | -- | $19,790 |
| 2004 | -- | $19,790 |
| 2002 | -- | $19,790 |
| 2001 | -- | $19,790 |
| 2000 | -- | $19,790 |
Find assessor info on the county website
Monthly payment
Est. payment
Payment breakdown
Explore the cost of this home by adjusting the details. Changes won't be saved.Climate risks
Neighborhood: Tall Timbers-Brechtel
Similar homes
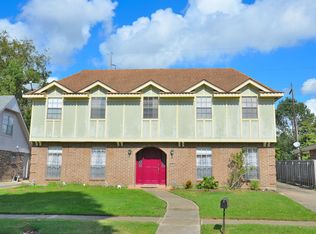
- $373,5004 bd3 ba2.9k sqft41 Kings Canyon Dr, New Orleans, LA 70131For Sale

 MLS ID #2567773, Betsy Wilson, Compass Westbank. GSREIN
 - $289,0004 bd3 ba2.5k sqft3762 Red Cypress Dr, New Orleans, LA 70131For Sale
 MLS ID #2513412, Nycholl Miller, NOLA Living Realty. GSREIN
 - $385,0004 bd3 ba2.7k sqft3 Mary Ann Pl, Gretna, LA 70053For Sale
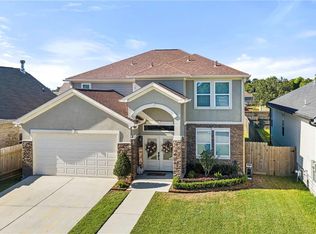 MLS ID #2582089, Michelle Thayer, Newfield Realty Group Inc.. GSREIN
 - $300,0005 bd4 ba2.8k sqft3549 Silver Maple Ct, New Orleans, LA 70131For Sale
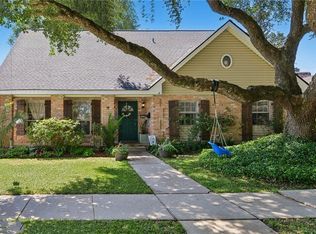 MLS ID #2550742, Zachary Russell, REVE, REALTORS. GSREIN
 - $399,9004 bd3 ba3.1k sqft932 Christana Pl, Gretna, LA 70056For SaleMLS ID #2576098, Tiffany Riddle, TCK Realty LLC. GSREIN
- $625,0003 bd3 ba3.2k sqft4 Annandale Ct, New Orleans, LA 70131For SaleMLS ID #2580896, Billy Ray McKenna, REVE, REALTORS. GSREIN
- $490,0004 bd3 ba2.7k sqft1117 Lake Louise Dr, Gretna, LA 70056For SaleMLS ID #2559622, Phileshun Sylvan, TJones & Co, LLC. GSREIN
- $469,9005 bd4 ba2.9k sqft3708 Lake Arrowhead Dr, Harvey, LA 70058For SaleMLS ID #2562943, Sylvia Domico, Compass Westbank. GSREIN
- $475,0004 bd3 ba2.3k sqft6143 Charlotte Dr, New Orleans, LA 70122For SaleMLS ID #2579782, Helga Eisele, Coldwell Banker TEC MAGAZINE. GSREIN
- $410,0005 bd4 ba3.4k sqft2905 Debouchel Blvd, Meraux, LA 70075For SaleMLS ID #2576691, Sandra Bondi, NOLA Real Estate 4-U, LLC. GSREIN
- $559,9004 bd4 ba4k sqft110 Noble Dr, Belle Chasse, LA 70037For SaleMLS ID #2543694, Stacey Perreira, NOLA's Essential Property, L.L.C.. GSREIN
- $540,0003 bd3 ba2.7k sqft141 Meadowbrook St, Gretna, LA 70056For SaleMLS ID #2561291, Tiffany Riddle, TCK Realty LLC. GSREIN
- $499,9004 bd4 ba3.3k sqft3924 Lake Arrowhead Dr, Harvey, LA 70058For SaleMLS ID #2549525, Samanthia Andrus, Keller Williams Realty New Orleans. GSREIN
- $493,0004 bd3 ba2.2k sqft4315 S Rocheblave St, New Orleans, LA 70125For SaleMLS ID #2543657, Ellen Boykin, NOLA Property Collective, LLC. GSREIN
- $450,0004 bd3 ba2.9k sqft3409 Tolmas Dr, Metairie, LA 70002For SaleMLS ID #2568319, Jacqueline Sperier, KELLER WILLIAMS REALTY 455-0100. GSREIN
- $464,0004 bd3 ba2.5k sqft1400 Butternut Ave, Metairie, LA 70001For SaleMLS ID #2558260, Sean Mercer, Mercer Realty Group. GSREIN
- $499,0005 bd5 ba3.3k sqft1436 Allen Toussaint Blvd, New Orleans, LA 70122For SaleMLS ID #2566243, Stacie Carubba, Crescent Sotheby's International Realty. GSREIN
- $525,0003 bd3 ba3k sqft2334 Leon C Simon Dr, New Orleans, LA 70122For SaleMLS ID #2575783, Aaron Dare, Crane Realtors. GSREIN
- $495,0003 bd3 ba1.9k sqft1489 Madrid St, New Orleans, LA 70122For SaleMLS ID #2574628, Steven Perrilloux, Service 1st Real Estate. GSREIN
