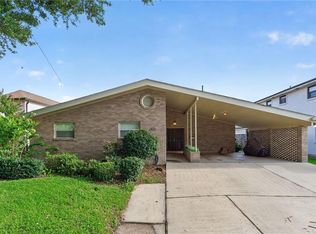
Finding over 3,300 square feet at this price point is becoming increasingly rare. Offering exceptional space, a flexible layout, and room to grow, this Gentilly home presents an incredible opportunity for buyers looking to maximize both value and lifestyle.
Natural light fills the inviting interior, where generous room sizes and a functional floor plan create an ideal setting for both everyday living and entertaining. The centrally located kitchen offers abundant cabinetry and workspace while flowing seamlessly into the surrounding living and dining areas, making it easy to stay connected with family and guests.
The spacious primary suite provides a private retreat, while the additional bedrooms and flexible living spaces offer countless options for a home office, playroom, fitness room, guest accommodations, or multi-generational living. Designed to adapt to your lifestyle, this home offers a level of versatility that's difficult to find.
Outside, enjoy the charm of an established neighborhood with lush landscaping and a convenient location just minutes from City Park, the Lakefront, I-10, downtown New Orleans, local restaurants, shopping, and schools.
If you've been searching for a home that offers room to spread out today with the opportunity to personalize and build equity over time, 1436 Allen Toussaint Boulevard is one you won't want to miss.
Active
$499,000
1436 Allen Toussaint Blvd, New Orleans, LA 70122
5beds
3,383sqft
:
Get pre-qualified$3,241/mo
Single Family Residence
Built in 1970
6,930 Square Feet Lot
$479,200 Zestimate®
$148/sqft
$-- HOA
What's special
Functional floor planLush landscapingExceptional spaceFlexible layoutGenerous room sizesCentrally located kitchenAbundant cabinetry and workspace
- 30 days |
- 563 |
- 50 |
Likely to sell faster than
Zillow last checked:
Listing updated:
Listed by:
Stacie Carubba 504-434-7653,
Crescent Sotheby's International Realty 504-944-3605
Source: GSREIN,MLS#: 2566243
Facts & features
Interior
Bedrooms & bathrooms
- Bedrooms: 5
- Bathrooms: 5
- Full bathrooms: 4
- 1/2 bathrooms: 1
Primary bedroom
- Level: First
- Dimensions: 14.11 x 16.6
Bedroom
- Level: First
- Dimensions: 10.7 x 10.9
Bedroom
- Level: Second
- Dimensions: 13.11 x 15.3
Bedroom
- Level: Second
- Dimensions: 13.11 x 16.10
Bedroom
- Level: Second
- Dimensions: 14.5 x 13.10
Breakfast room nook
- Level: First
- Dimensions: 8.11 x 11.8
Den
- Level: First
- Dimensions: 15.2 x 23.1
Dining room
- Level: First
- Dimensions: 11.3 x 17.8
Kitchen
- Level: First
- Dimensions: 15.4 x 10.0
Living room
- Level: First
- Dimensions: 12.11 x 18.11
Heating
- Central
Cooling
- Central Air
Features
- Has fireplace: Yes
- Fireplace features: Other
Interior area
- Total structure area: 4,086
- Total interior livable area: 3,383 sqft
Property
Parking
- Parking features: Driveway, Garage
- Has garage: Yes
- Has uncovered spaces: Yes
Features
- Levels: Two
- Stories: 2
Lot
- Size: 6,930 Square Feet
- Dimensions: 63 x 110
- Features: Corner Lot, City Lot
Details
- Parcel number: 37W531801
- Special conditions: None
Construction
Type & style
- Home type: SingleFamily
- Architectural style: Acadian
- Property subtype: Single Family Residence
Materials
- Brick
- Foundation: Slab
- Roof: Shingle
Condition
- Very Good Condition
- Year built: 1970
Utilities & green energy
- Sewer: Public Sewer
- Water: Public
Community & HOA
HOA
- Has HOA: No
Location
- Region: New Orleans
Financial & listing details
- Price per square foot: $148/sqft
- Tax assessed value: $575,400
- Annual tax amount: $7,595
- Date on market: 7/9/2026
Estimated market value
$479,200
$455,000 - $503,000
$4,279/mo
Price history
| Date | Event | Price |
|---|---|---|
| 7/9/2026 | Listed for sale | $499,000-0.2%$148/sqft |
Source:  GSREIN #2566243 Report a problem GSREIN #2566243 Report a problem | ||
| 4/10/2026 | Listing removed | $499,900$148/sqft |
Source: BHHS broker feed #2464076 Report a problem | ||
| 12/2/2025 | Price change | $499,900-5.7%$148/sqft |
Source: GSREIN #2464076 Report a problem | ||
| 3/25/2025 | Price change | $529,900-3.6%$157/sqft |
Source: GSREIN #2464076 Report a problem | ||
| 1/9/2025 | Price change | $549,900-4.2%$163/sqft |
Source: GSREIN #2464076 Report a problem | ||
| 11/21/2024 | Price change | $574,000-4.2%$170/sqft |
Source: GSREIN #2464076 Report a problem | ||
| 8/20/2024 | Listed for sale | $599,000-9.2%$177/sqft |
Source: GSREIN #2464076 Report a problem | ||
| 1/28/2023 | Listing removed | -- |
Source:  RE/MAX of Louisiana Report a problem RE/MAX of Louisiana Report a problem | ||
| 7/27/2022 | Listed for sale | $659,900$195/sqft |
Source: GSREIN #2355394 Report a problem | ||
| 12/11/2013 | Sold | -- |
Source: Public Record Report a problem | ||
| 6/18/2013 | Sold | -- |
Source: Public Record Report a problem | ||
Public tax history
| Year | Property taxes | Tax assessment |
|---|---|---|
| 2026 | $7,595 | $57,540 |
| 2025 | $7,595 -1.5% | $57,540 |
| 2024 | $7,710 -2% | $57,540 +6.6% |
| 2023 | $7,868 +8.1% | $54,000 +4.3% |
| 2022 | $7,282 +15.1% | $51,750 +17.8% |
| 2021 | $6,325 -1% | $43,940 |
| 2020 | $6,388 +55.9% | $43,940 +62% |
| 2019 | $4,099 | $27,130 |
| 2018 | $4,099 | $27,130 |
| 2017 | $4,099 -1.9% | $27,130 |
| 2016 | $4,180 +1.5% | $27,130 +16.9% |
| 2015 | $4,118 | $23,200 |
| 2014 | $4,118 +19.4% | $23,200 |
| 2013 | $3,449 | $23,200 +227.7% |
| 2012 | -- | $7,080 |
| 2011 | -- | $7,080 |
| 2010 | -- | $7,080 |
| 2009 | -- | $7,080 |
| 2007 | -- | $7,080 |
Find assessor info on the county website
Monthly payment
Est. payment
Payment breakdown
Explore the cost of this home by adjusting the details. Changes won't be saved.Climate risks
Neighborhood: Fillmore
Nearby schools
GreatSchools rating
- 8/10Mary McLeod Bethune Elementary School of Literature & TechnologyGrades: PK-8Distance: 2.4 mi
- NABenjamin Franklin High SchoolGrades: 9-12Distance: 0.8 mi
- 7/10Benjamin Franklin Elementary Math And ScienceGrades: PK-8Distance: 7.1 mi
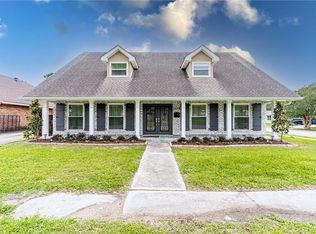
- $579,5005 bd3 ba3.3k sqft1436 Robert E Lee Blvd, New Orleans, LA 70122Off Market
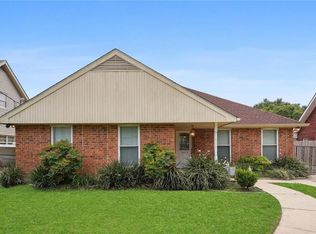
- $384,7005 bd4 ba2.6k sqft1450 Allen Toussaint Blvd, New Orleans, LA 70122Off Market
- $470,4005 bd3 ba2.8k sqft1450 Robert E Lee Blvd, New Orleans, LA 70122Off Market
- $113,4007,562 sqft6127 Duplessis St, New Orleans, LA 70122Off Market

- $346,9003 bd2 ba2.3k sqft1428 Allen Toussaint Blvd, New Orleans, LA 70122Off Market
- $413,3004 bd3 ba2.6k sqft1454 Allen Toussaint Blvd, New Orleans, LA 70122Off Market
- $437,600-- bd2 ba1.7k sqft6119 Duplessis St, New Orleans, LA 70122Off Market
- $403,7003 bd2 ba2.2k sqft6126 Duplessis St, New Orleans, LA 70122Off Market
A local agent can set up tours, give advice and negotiate with sellers.
A local lender can help you make sure your offer is ready when you are.
Similar homes
- $529,0004 bd5 ba3.6k sqft5033 Paris Ave, New Orleans, LA 70122For Sale
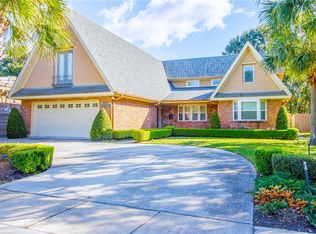
 MLS ID #2559380, Dominique Dennoun, Homesmart Realty South. GSREIN
 - $449,0004 bd3 ba1.9k sqft5216 Paris Ave, New Orleans, LA 70122For Sale
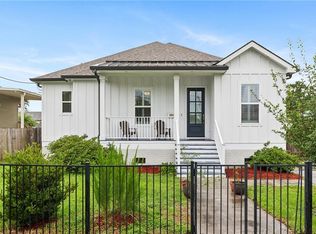 MLS ID #2557721, Kelli Wright, Compass Uptown. GSREIN
 - $545,0003 bd3 ba2.5k sqft319 Sharon Dr, New Orleans, LA 70124For Sale
 MLS ID #2569101, Jack Kinler, Burk Brokerage, LLC. GSREIN
 - $460,0005 bd4 ba3.8k sqft5104 Belle Terre Rd, Marrero, LA 70072For Sale
 MLS ID #2568396, Fadra Ussery, Homesmart Realty South. GSREIN
 - $462,0004 bd3 ba2.5k sqft2800 Metairie Heights Ave, Metairie, LA 70002For SaleMLS ID #2569336, Joyce Albert, Southern Real Estate Professionals, LLC. GSREIN
- $599,0005 bd5 ba3.1k sqft7000 General Haig St, New Orleans, LA 70124For SaleMLS ID #2546908, Erin Rotolo, RE/MAX Affiliates. GSREIN
- $550,0006 bd5 ba3.4k sqft146 Jefferson Heights Ave, New Orleans, LA 70121For SaleMLS ID #2569784, Blaine Tatje, Forte Realty, LLC. GSREIN
- $475,0003 bd2 ba1.9k sqft6752 Fleur De Lis Dr, New Orleans, LA 70124For SaleMLS ID #2568654, Stacie Carubba, Crescent Sotheby's International Realty. GSREIN
- $499,0004 bd2 ba2.6k sqft4516 James Dr, Metairie, LA 70003For SaleMLS ID #2565111, Katherine Bosio, REVE, REALTORS. GSREIN
- $493,0004 bd3 ba2.2k sqft4315 S Rocheblave St, New Orleans, LA 70125For SaleMLS ID #2543657, Ellen Boykin, NOLA Property Collective, LLC. GSREIN
- $375,0004 bd2 ba1.8k sqft6208 Marigny St, New Orleans, LA 70122For SaleMLS ID #2548964, Theresa Palmer, McEnery Residential, LLC. GSREIN
- $525,0006 bd5 ba3.4k sqft1918 Houma Blvd, Metairie, LA 70001For SaleMLS ID #2566050, Tony Ruiz, NOLA Living Realty. GSREIN
- $575,0003 bd3 ba2.7k sqft5679 Bellaire Dr, New Orleans, LA 70124For SaleMLS ID #2567753, Jennifer Griffith, Realty One Group Immobilia. GSREIN
- $529,0003 bd3 ba1.8k sqft341 12th St, New Orleans, LA 70124For SaleMLS ID #2565356, Kara Breithaupt, Snap Realty. GSREIN
- $524,0005 bd5 ba3.8k sqft70 Carolyn Ct, Arabi, LA 70032For SaleMLS ID #2545452, Mike Fernandez, Arpent Realty and Property Man. GSREIN
- $559,0003 bd3 ba1.9k sqft6955 Louisville St, New Orleans, LA 70124For SaleMLS ID #2562578, Billy Patout, FQR Realtors. GSREIN
- $447,5634 bd2 ba2.4k sqft3020 Burdette St, New Orleans, LA 70125For SaleMLS ID #2554493, Patricia Conaghan, REMAX ALLIANCE. GSREIN
- $499,0003 bd3 ba2k sqft2416 Amelia St, New Orleans, LA 70115For SaleMLS ID #2565922, Lana Hunt, Keller Williams Realty New Orleans. GSREIN
- $525,0006 bd4 ba3.2k sqft35 Neron Pl, New Orleans, LA 70118For SaleMLS ID #2569267, Angela Discon, KELLER WILLIAMS REALTY 455-0100. GSREIN
- $469,0003 bd3 ba2k sqft2917 Danny Park, Metairie, LA 70002For SaleMLS ID #2570129, Roxana Batista-Gutierrez, Casa Realty Group LLC. GSREIN
