MAJOR INTERIOR RENOVATION in 2026, this spacious and beautifully updated 6-bedroom home near River Road in Jefferson offers room for everyone and everything, inside and out. Situated on an extra-deep 165-foot lot, the property provides exceptional outdoor space along with flexible living options ideal for today’s lifestyles.
Step inside to discover fresh updates throughout, including new flooring, modern fixtures, updated electrical, and fresh paint from top to bottom. Major system upgrades offer peace of mind with a roof replaced in 2022, a new HVAC system installed in 2024, a new water heater in 2025, and a new electric box installed in 2026.
The versatile floor plan features six bedrooms, three full bathrooms, and a half bath, including two private primary suites, one downstairs and one upstairs, perfect for multi-generational living or accommodating guests. Two expansive living areas provide plenty of room to spread out, with one highlighted by a cozy fireplace for added warmth and character.
The large eat-in kitchen offers abundant cabinet storage and functionality for everyday living and entertaining. Storage is exceptional throughout the home, with many bedrooms offering walk-in or multiple closets, plus generous walk-in attic storage.
A bedroom or game room provides access to a flexible third-floor bonus space that is ideal for a media room, playroom, office, or creative retreat.
Outside, enjoy the expansive backyard featuring a deck and convenient rear yard access, perfect for entertaining, recreation, or future additions.
The garage, while still having enough space to park one car, has been thoughtfully converted into a hangout space complete with a full kitchen and half bath, plus an attached workshop for hobbies, projects, or additional storage, offering incredible flexibility for entertaining, extended living, or home business use.
A long driveway provides ample off-street parking.
This move-in ready home combines modern updates, abundant space, and a prime Jefferson location just minutes from River Road.
You do not want to miss this one. Call today to schedule your private showing.
Active
Price cut: $25K (9/4)
$525,000
146 Jefferson Heights Ave, New Orleans, LA 70121
6beds
3,404sqft
Single Family Residence
Built in 1976
8,100 Square Feet Lot
$512,700 Zestimate®
$154/sqft
$-- HOA
What's special
Generous walk-in attic storageFlexible third-floor bonus spaceConvenient rear yard accessFresh updates throughoutNew flooringUpdated electricalSix bedrooms
- 36 days
- 262
- 13
Zillow last checked:
Listing updated:
Listed by:
Blaine Tatje 504-293-2460,
Forte Realty, LLC 504-276-2668
Source: GSREIN,MLS#: 2569784
Facts & features
Interior
Bedrooms & bathrooms
- Bedrooms: 6
- Bathrooms: 5
- Full bathrooms: 3
- 1/2 bathrooms: 2
Primary bedroom
- Level: First
- Dimensions: 17'4x12'11
Primary bedroom
- Level: Second
- Dimensions: 20'6x16
Bedroom
- Level: First
- Dimensions: 13'3x10'2
Bedroom
- Level: Second
- Dimensions: 17'7x13'11
Bedroom
- Level: Second
- Dimensions: 17'2x13'6
Bedroom
- Level: Second
- Dimensions: 21'2x13'6
Primary bathroom
- Level: First
- Dimensions: 8'6x7'2
Primary bathroom
- Level: Second
- Dimensions: 13'11x11'5
Bonus room
- Level: Third
- Dimensions: 13'10x10'8
Dining room
- Level: First
- Dimensions: 13'11x10'2
Family room
- Level: First
- Dimensions: 21'8x13'1
Garage
- Level: First
- Dimensions: 23'2x23
Kitchen
- Level: First
- Dimensions: 14'3x12
Laundry
- Level: First
- Dimensions: 10'7x6
Living room
- Level: First
- Dimensions: 22x12'11
Workshop
- Level: First
- Dimensions: 14'11x11'7
Heating
- Central, Multiple Heating Units
Cooling
- Central Air, 2 Units
Appliances
- Included: Dishwasher, Oven, Range
- Laundry: Washer Hookup, Dryer Hookup
Features
- Attic, Pantry, Pull Down Attic Stairs
- Attic: Pull Down Stairs
- Has fireplace: Yes
- Fireplace features: Gas Starter, Wood Burning
Interior area
- Total structure area: 5,424
- Total interior livable area: 3,404 sqft
Property
Parking
- Total spaces: 3
- Parking features: Garage, Off Street, Three or more Spaces, Garage Door Opener
- Has garage: Yes
Features
- Levels: Three Or More
- Stories: 3
- Patio & porch: Covered, Wood
- Exterior features: Fence
- Pool features: None
Lot
- Size: 8,100 Square Feet
- Dimensions: 50 x 162
- Features: City Lot, Rectangular Lot
Details
- Additional structures: Workshop
- Parcel number: 0700000562
- Special conditions: None
Construction
Type & style
- Home type: SingleFamily
- Architectural style: Traditional
- Property subtype: Single Family Residence
Materials
- Brick, HardiPlank Type
- Foundation: Slab
- Roof: Shingle
Condition
- Very Good Condition
- Year built: 1976
Utilities & green energy
- Sewer: Public Sewer
- Water: Public
Community & HOA
HOA
- Has HOA: No
Location
- Region: New Orleans
Financial & listing details
- Price per square foot: $154/sqft
- Date on market: 8/3/2026
Estimated market value
$512,700
$487,000 - $538,000
$3,494/mo
Price history
| Date | Event | Price |
|---|---|---|
| 9/4/2026 | Price change | $525,000-4.5%$154/sqft |
Source:  GSREIN #2569784 Report a problem GSREIN #2569784 Report a problem | ||
| 8/3/2026 | Listed for sale | $550,000$162/sqft |
Source: GSREIN #2569784 Report a problem | ||
| 7/29/2026 | Listing removed | $550,000$162/sqft |
Source: GSREIN #2544623 Report a problem | ||
| 6/26/2026 | Price change | $550,000-4.3%$162/sqft |
Source: GSREIN #2544623 Report a problem | ||
| 2/26/2026 | Listed for sale | $575,000$169/sqft |
Source: GSREIN #2544623 Report a problem | ||
Public tax history
Tax history is unavailable.
Monthly payment
Est. payment
Payment breakdown
Explore the cost of this home by adjusting the details. Changes won't be saved.Climate risks
Neighborhood: 70121
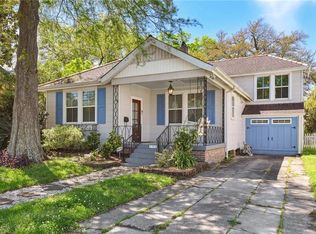
- $--3 bd2 ba1.8k sqft154 Jefferson Heights Ave, New Orleans, LA 70121Sold
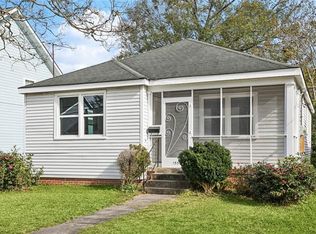
- $239,0003 bd3 ba-- sqft134 Jefferson Heights Ave, Jefferson, LA 70121Off Market
- $---- bd-- ba-- sqft147 Jefferson Heights Ave, New Orleans, LA 70121Off Market
- $184,3002 bd1 ba1k sqft155 Jefferson Heights Ave, New Orleans, LA 70121Off Market
Similar homes
- $525,0004 bd2 ba2.2k sqft1628 Field Ave, Metairie, LA 70001For Sale
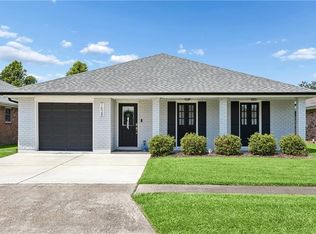
 MLS ID #2573766, Stephanie Henne, Crescent Sotheby's International Realty. GSREIN
 - $499,0005 bd5 ba3.3k sqft1436 Allen Toussaint Blvd, New Orleans, LA 70122For Sale
 MLS ID #2566243, Stacie Carubba, Crescent Sotheby's International Realty. GSREIN
 - $599,0005 bd4 ba3.2k sqft4441 Perkins St, Metairie, LA 70001For Sale
 MLS ID #2567283, Amy Schillaci, United Real Estate Partners LLC. GSREIN
 - $499,0003 bd2 ba2.4k sqft3420 Roman St, Metairie, LA 70001For Sale
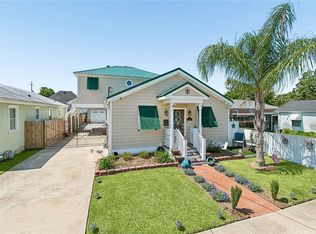 MLS ID #2566697, Rachel Silvers, Galiano Realty. GSREIN
 - $569,0005 bd4 ba3.5k sqft4901 Sunny Pl, Metairie, LA 70006For SaleMLS ID #2555577, Robyn Schmitt, Homesmart Realty South. GSREIN
- $545,0003 bd3 ba2.5k sqft319 Sharon Dr, New Orleans, LA 70124For SaleMLS ID #2569101, Jack Kinler, Burk Brokerage, LLC. GSREIN
- $520,0005 bd4 ba3.7k sqft147 Cottage Dr, Luling, LA 70070For SaleMLS ID #2573749, Richard Kimball, KELLER WILLIAMS REALTY 455-0100. GSREIN
- $493,0004 bd3 ba2.2k sqft4315 S Rocheblave St, New Orleans, LA 70125For SaleMLS ID #2543657, Ellen Boykin, NOLA Property Collective, LLC. GSREIN
- $539,9994 bd3 ba2.7k sqft4833 Jasper St, Metairie, LA 70006For SaleMLS ID #2556405, Joyce Delery, McEnery Residential, LLC. GSREIN
- $579,0004 bd4 ba3.1k sqft612 Hesper Ave, Metairie, LA 70005For SaleMLS ID #2568365, Melissa Adamcewicz, KELLER WILLIAMS REALTY 455-0100. GSREIN
- $519,0003 bd2 ba2.1k sqft410 Sena Dr, Metairie, LA 70005For SaleMLS ID #2561648, Robyn Schmitt, Homesmart Realty South. GSREIN
- $499,0005 bd4 ba3.5k sqft2204 Ormond Blvd, Destrehan, LA 70047For SaleMLS ID #2564418, Annie Taylor, Compass Garden District. GSREIN
- $435,0003 bd2 ba2.2k sqft8021 Barocco Dr, Harahan, LA 70123For SaleMLS ID #2567009, Marianne DeRouen-Beary, Compass Kenner. GSREIN
- $462,0004 bd3 ba2.5k sqft2800 Metairie Heights Ave, Metairie, LA 70002For SaleMLS ID #2569336, Joyce Albert, Southern Real Estate Professionals, LLC. GSREIN
- $639,0005 bd4 ba3.2k sqft9563 Sugar Maple Ln, Waggaman, LA 70094For SaleMLS ID #2568707, Brittany Picolo, Keller Williams Realty New Orleans. GSREIN
- $599,0004 bd4 ba2.7k sqft4708 Henican Pl, Metairie, LA 70003For SaleMLS ID #2569744, Lauren Jones, GL Realty Group, LLC. GSREIN
- $589,0005 bd4 ba2.8k sqft1459 Granada Dr, New Orleans, LA 70122For SaleMLS ID #2573940, Doris Lumpkin, Real Broker, LLC. GSREIN
- $674,9005 bd4 ba3k sqft63 Glenwood Ave, Harahan, LA 70123For SaleMLS ID #2548350, Lesley Troncoso, Crescent Sotheby's International Realty. GSREIN
- $380,0005 bd3 ba2.5k sqft1821 Cleary Ave, Metairie, LA 70001For SaleMLS ID #2567992, Andrew Dismukes, KELLER WILLIAMS REALTY 455-0100. GSREIN
- $519,0004 bd2 ba2.7k sqft4101 Platt St, Kenner, LA 70065For SaleMLS ID #2567448, Adam Auduong, Satsuma Real Estate LLC. GSREIN
