A rare find in one of New Orleans' most desirable neighborhoods, this Oak Park home truly has it all. Just blocks from some of the city's most beloved destinations, including Bayou St. John, City Park, the New Orleans Lakefront, and the highly anticipated Mirabeau Water Gardens.
This 5-bedroom, 4-bathroom residence is thoughtfully designed for both comfortable everyday living and effortless entertaining. The main home features 4 bedrooms and 3 full baths, while an attached 1-bedroom, 1-bathroom apartment provides an ideal solution for multigenerational living or a valuable rental income opportunity.
Ten-foot ceilings throughout create an airy, open feel. The main home impresses with multiple living areas, including a grand living room with 11-ft ceilings and a surround sound system, a wet bar, a separate dining area, and a kitchen designed for those who love to cook, featuring a deep farm sink, a walk-in pantry, an island with bar top seating, a range oven, and a separate built-in oven. The primary suite is a true retreat, boasting 11-ft ceilings, a large walk-in closet with one additional closet for ample storage, and a spacious en-suite bath complete with a large soaker tub, a separate tiled shower with multiple shower heads, a double vanity, and a private water closet. A fortified roof installed in December 2023 and solar panels work together to significantly reduce the cost of living, from lower insurance premiums to minimal energy bills.
The outdoor living space is equally impressive, beginning with a large covered front porch and extending to a screened porch and expansive deck surrounding a refreshing saltwater pool, perfect for relaxing afternoons or lively entertaining. The detached garage, complete with heating and cooling, offers incredible flexibility as additional living space, a home gym, or an art studio.
Active
Price cut: $1K (5/25)
$598,000
1459 Granada Dr, New Orleans, LA 70122
5beds
2,802sqft
:
Get pre-qualified$3,928/mo
Single Family Residence
Built in 2015
7,187 Square Feet Lot
$591,000 Zestimate®
$213/sqft
$-- HOA
What's special
Solar panelsRange ovenDeep farm sinkScreened porchLarge covered front porchLarge soaker tubSpacious en-suite bath
- 158 days |
- 335 |
- 31 |
Zillow last checked:
Listing updated:
Listed by:
Doris Lumpkin 504-289-1662,
Real Broker, LLC 855-450-0442
Source: GSREIN,MLS#: 2543530
Facts & features
Interior
Bedrooms & bathrooms
- Bedrooms: 5
- Bathrooms: 4
- Full bathrooms: 4
Primary bedroom
- Description: Flooring: Wood
- Level: Lower
- Dimensions: 16X15.5
Bedroom
- Description: Flooring: Wood
- Level: Lower
- Dimensions: 11.4X11
Bedroom
- Description: Flooring: Wood
- Level: Lower
- Dimensions: 11.5X11
Bedroom
- Description: Flooring: Wood
- Level: Lower
- Dimensions: 12X11
Bedroom
- Description: Flooring: Wood
- Level: Lower
- Dimensions: 10X8.7
Primary bathroom
- Description: Flooring: Tile
- Level: Lower
- Dimensions: 15.4X9.4
Bathroom
- Description: Flooring: Tile
- Level: Lower
- Dimensions: 11X5
Bathroom
- Description: Flooring: Tile
- Level: Lower
- Dimensions: 9X5
Bathroom
- Description: Flooring: Tile
- Level: Lower
- Dimensions: 8X5
Dining room
- Description: Flooring: Wood
- Level: Lower
- Dimensions: 13X11.3
Kitchen
- Description: Flooring: Wood
- Level: Lower
- Dimensions: 17.8X10.4
Kitchen
- Description: Flooring: Wood
- Level: Lower
- Dimensions: 13.4X8.5
Laundry
- Description: Flooring: Tile
- Level: Lower
- Dimensions: 9.1X7.6
Living room
- Description: Flooring: Wood
- Level: Lower
- Dimensions: 24.8X23.1
Living room
- Description: Flooring: Wood
- Level: Lower
- Dimensions: 13.2X12.4
Heating
- Central, Ductless, Wall Furnace
Cooling
- Central Air, Ductless, 1 Unit, Wall Unit(s)
Appliances
- Included: Dryer, Dishwasher, Microwave, Oven, Range, Refrigerator, Wine Cooler, Washer
Features
- Attic, Wet Bar, Tray Ceiling(s), Ceiling Fan(s), Granite Counters, Pantry, Pull Down Attic Stairs, Wired for Sound
- Attic: Pull Down Stairs
- Has fireplace: Yes
- Fireplace features: Gas
Interior area
- Total structure area: 3,317
- Total interior livable area: 2,802 sqft
Video & virtual tour
Property
Parking
- Total spaces: 3
- Parking features: Garage, Off Street, Three or more Spaces
- Has garage: Yes
Features
- Levels: One
- Stories: 1
- Patio & porch: Oversized, Wood, Porch, Screened
- Exterior features: Courtyard, Enclosed Porch, Fence, Porch
- Pool features: Above Ground, Salt Water
Lot
- Size: 7,187 Square Feet
- Dimensions: 60 x 120
- Features: City Lot, Rectangular Lot
Details
- Additional structures: Apartment, Workshop
- Parcel number: 701221459
- Special conditions: None
Construction
Type & style
- Home type: SingleFamily
- Architectural style: Traditional
- Property subtype: Single Family Residence
Materials
- HardiPlank Type, Wood Siding
- Foundation: Raised
- Roof: Other,Shingle
Condition
- Excellent
- Year built: 2015
Utilities & green energy
- Sewer: Public Sewer
- Water: Public
Green energy
- Energy efficient items: Insulation
Community & HOA
Community
- Subdivision: Oak Park
HOA
- Has HOA: No
Location
- Region: New Orleans
Financial & listing details
- Price per square foot: $213/sqft
- Tax assessed value: $387,500
- Annual tax amount: $4,211
- Date on market: 2/21/2026
Estimated market value
$591,000
$561,000 - $621,000
$3,539/mo
Price history
| Date | Event | Price |
|---|---|---|
| 7/29/2026 | Listed for sale | $598,000$213/sqft |
Source:  GSREIN #2543530 Report a problem GSREIN #2543530 Report a problem | ||
| 7/20/2026 | Contingent | $598,000$213/sqft |
Source: GSREIN #2543530 Report a problem | ||
| 5/25/2026 | Price change | $598,000-0.2%$213/sqft |
Source: GSREIN #2543530 Report a problem | ||
| 3/26/2026 | Price change | $599,000-2.6%$214/sqft |
Source: GSREIN #2543530 Report a problem | ||
| 3/11/2026 | Price change | $615,000-0.6%$219/sqft |
Source: GSREIN #2543530 Report a problem | ||
| 2/21/2026 | Listed for sale | $619,000+51%$221/sqft |
Source: GSREIN #2543530 Report a problem | ||
| 3/24/2021 | Listing removed | -- |
Source: Owner Report a problem | ||
| 12/17/2016 | Sold | -- |
Source: GSREIN #2076934 Report a problem | ||
| 6/30/2016 | Price change | $409,995-1.4%$146/sqft |
Source: Owner Report a problem | ||
| 6/28/2016 | Price change | $415,999-0.5%$148/sqft |
Source: Owner Report a problem | ||
| 6/27/2016 | Price change | $417,999-0.5%$149/sqft |
Source: Owner Report a problem | ||
| 6/21/2016 | Price change | $419,990-1.2%$150/sqft |
Source: Owner Report a problem | ||
| 6/12/2016 | Price change | $424,999-2.7%$152/sqft |
Source: Owner Report a problem | ||
| 5/30/2016 | Price change | $436,999+6.6%$156/sqft |
Source: Owner Report a problem | ||
| 5/26/2016 | Price change | $409,999+2.5%$146/sqft |
Source: Owner Report a problem | ||
| 5/24/2016 | Price change | $399,999-9.1%$143/sqft |
Source: Owner Report a problem | ||
| 5/22/2016 | Price change | $439,999-8.1%$157/sqft |
Source: Owner Report a problem | ||
| 5/20/2016 | Price change | $479,000-2%$171/sqft |
Source: Owner Report a problem | ||
| 5/5/2016 | Listed for sale | $489,000$175/sqft |
Source: Owner Report a problem | ||
| 6/3/2015 | Sold | -- |
Source: GSREIN #2009760 Report a problem | ||
Public tax history
| Year | Property taxes | Tax assessment |
|---|---|---|
| 2026 | $4,211 -4.8% | $38,750 -4% |
| 2025 | $4,423 -1.5% | $40,360 |
| 2024 | $4,489 +15% | $40,360 +20% |
| 2023 | $3,905 -14.4% | $33,630 +3.7% |
| 2022 | $4,562 -5.8% | $32,420 -3.6% |
| 2021 | $4,841 -1% | $33,630 |
| 2020 | $4,889 -3.8% | $33,630 |
| 2019 | $5,081 +25.6% | $33,630 |
| 2018 | $4,045 | $33,630 |
| 2017 | $4,045 -1.9% | $33,630 +265.5% |
| 2016 | $4,123 +195.3% | $9,200 +240.7% |
| 2015 | $1,396 | $2,700 |
| 2014 | $1,396 | $2,700 -37.5% |
| 2010 | -- | $4,320 -14.1% |
| 2009 | -- | $5,030 |
| 2007 | -- | $5,030 -29.2% |
| 2006 | -- | $7,100 |
| 2004 | -- | $7,100 |
| 2002 | -- | $7,100 |
| 2001 | -- | $7,100 |
| 2000 | -- | $7,100 |
Find assessor info on the county website
Monthly payment
Est. payment
Payment breakdown
Explore the cost of this home by adjusting the details. Changes won't be saved.Climate risks
Neighborhood: Fillmore
Nearby schools
GreatSchools rating
- 8/10Mary McLeod Bethune Elementary School of Literature & TechnologyGrades: PK-8Distance: 1.8 mi
- NAMcDonogh 35 College Preparatory SchoolGrades: 9-12Distance: 0.8 mi
- 7/10Benjamin Franklin Elementary Math And ScienceGrades: PK-8Distance: 6.3 mi
- $510,2004 bd3 ba2.3k sqft1455 Granada Street, New Orleans, LA 70122Off Market
- $345,1004 bd3 ba3.1k sqft1461 Granada Dr, New Orleans, LA 70122Off Market
- $265,800-- bd2 ba1.1k sqft1451 Granada Dr, New Orleans, LA 70122Off Market
- $--3 bd2 ba1.7k sqft1458 Riviera Ave, New Orleans, LA 70122Sold
- $108,0007,200 Square Feet1467 Granada Dr, New Orleans, LA 70122Off Market
- $817,3008,712 Square Feet1454 Riviera Ave, New Orleans, LA 70122Off Market
- $241,6003 bd2 ba1.5k sqft1462 Riviera Ave, New Orleans, LA 70122Off Market
- $543,2004 bd3 ba2.7k sqft1455 Granada Dr, New Orleans, LA 70122Off Market
A local agent can set up tours, give advice and negotiate with sellers.
Similar homes
- $595,0004 bd3 ba2.3k sqft5618 Chatham Dr, New Orleans, LA 70122For Sale

 MLS ID #2560663, Heather Shields, Crescent City Living, LLC. GSREIN
 - $499,0005 bd5 ba3.3k sqft1436 Allen Toussaint Blvd, New Orleans, LA 70122For Sale
 MLS ID #2566243, Stacie Carubba, Crescent Sotheby's International Realty. GSREIN
 - $599,0005 bd5 ba3.1k sqft7000 General Haig St, New Orleans, LA 70124For Sale
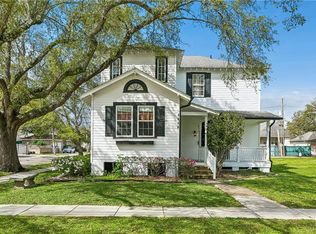 MLS ID #2546908, Erin Rotolo, RE/MAX Affiliates. GSREIN
 - $449,0004 bd3 ba1.9k sqft5216 Paris Ave, New Orleans, LA 70122For Sale
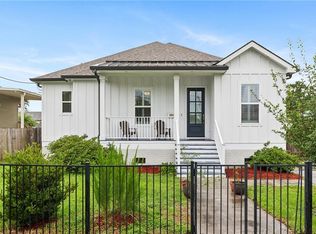 MLS ID #2557721, Kelli Wright, Compass Uptown. GSREIN
 - $499,0003 bd3 ba2.2k sqft1908 Wildair Dr, New Orleans, LA 70122For SaleMLS ID #2550262, Spencer Rossie, Century 21 J. Carter & Company. GSREIN
- $600,0006 bd4 ba3.3k sqft3905 Elysian Fields Ave, New Orleans, LA 70122For SaleMLS ID #2558078, Herbert Kaufman, Galiano Realty. GSREIN
- $480,0004 bd3 ba3.1k sqft4953 Music St, New Orleans, LA 70122For SaleMLS ID #2551264, Meghan Mercadel, Meghan Mercadel, Broker. GSREIN
- $485,0005 bd4 ba2.2k sqft2220 Pressburg St, New Orleans, LA 70122For SaleMLS ID #2518370, Nina Gensler, Compass Uptown. GSREIN
- $590,0004 bd4 ba3.1k sqft612 Hesper Ave, Metairie, LA 70005For SaleMLS ID #2568365, Melissa Adamcewicz, KELLER WILLIAMS REALTY 455-0100. GSREIN
- $439,0003 bd3 ba2k sqft5306 Wildair Dr, New Orleans, LA 70122For SaleMLS ID #2543901, Sheri Thompson, Berkshire Hathaway HomeServices Preferred, REALTOR. GSREIN
- $510,0003 bd3 ba1.9k sqft1489 Madrid St, New Orleans, LA 70122For SaleMLS ID #2524801, Steven Perrilloux, Service 1st Real Estate. GSREIN
- $849,9007 bd6 ba4.1k sqft5701 Cartier Ave, New Orleans, LA 70122For SaleMLS ID #2566003, Eric Hernandez, NOLA Living Realty. GSREIN
- $569,0003 bd3 ba1.9k sqft6955 Louisville St, New Orleans, LA 70124For SaleMLS ID #2562578, Billy Patout, FQR Realtors. GSREIN
- $669,0004 bd3 ba2.5k sqft331 36th St, New Orleans, LA 70124For SaleMLS ID #2548087, Aaron Dare, Crane Realtors. GSREIN
- $599,0005 bd4 ba3.2k sqft4441 Perkins St, Metairie, LA 70001For SaleMLS ID #2567283, Amy Schillaci, United Real Estate Partners LLC. GSREIN
- $575,0003 bd2 ba1.6k sqft814 Florida Blvd, New Orleans, LA 70124For SaleMLS ID #2563276, Nathalie Dubois, Berkshire Hathaway HomeServices Preferred, REALTOR. GSREIN
- $589,0003 bd3 ba1.6k sqft2021 S Chippewa St, New Orleans, LA 70130For SaleMLS ID #2568428, Wilfred Webre, Engel & Völkers New Orleans. GSREIN
- $634,9004 bd3 ba3.4k sqft3222 Octavia St, New Orleans, LA 70125For SaleMLS ID #2553412, Lindsey Walker, Snap Realty. GSREIN
- $535,0004 bd3 ba1.4k sqft2831 Calhoun St, New Orleans, LA 70118For SaleMLS ID #2568026, Charlotte Dorion, Berkshire Hathaway HomeServices Preferred, REALTOR. GSREIN
- $549,0005 bd5 ba2.3k sqft3809 Ulloa St, New Orleans, LA 70119For SaleMLS ID #2540850, Mary Danna, KELLER WILLIAMS REALTY 455-0100. GSREIN
