Come fall in love with this beautiful estate sitting on an oversized corner lot with rear yard access. Elevated 8 ft off the ground ensures no flooding in the home and allows for plenty of storage space underneath the home. Beautiful stucco and iron fence wrapping around the property. Just blocks from City Park and Lake Pontchartrain. This home boasts 7 bedrooms and 5 bathrooms that can fit almost any sized family. All new floors in all the living areas.
Active
Price cut: $15K (8/20)
$834,900
5701 Cartier Ave, New Orleans, LA 70122
7beds
4,116sqft
Single Family Residence
Built in 2013
6,960 Square Feet Lot
$804,400 Zestimate®
$203/sqft
$-- HOA
What's special
Rear yard accessBeautiful stuccoOversized corner lot
- 64 days
- 400
- 39
Zillow last checked:
Listing updated:
Listed by:
Eric Hernandez 504-259-7945,
NOLA Living Realty 504-301-9757
Source: GSREIN,MLS#: 2566003
Facts & features
Interior
Bedrooms & bathrooms
- Bedrooms: 7
- Bathrooms: 6
- Full bathrooms: 5
- 1/2 bathrooms: 1
Primary bedroom
- Description: Flooring: Wood
- Level: Third
- Dimensions: 13.6X26.8
Bedroom
- Description: Flooring: Carpet
- Level: Second
- Dimensions: 12.8X11.4
Bedroom
- Description: Flooring: Carpet
- Level: Third
- Dimensions: 13.1X13.2
Bedroom
- Description: Flooring: Plank,Simulated Wood
- Level: Second
- Dimensions: 12.8X10.9
Bedroom
- Description: Flooring: Carpet
- Level: Third
Bedroom
- Description: Flooring: Carpet
- Level: Third
- Dimensions: 13.9X11.1
Bedroom
- Description: Flooring: Vinyl
- Level: First
- Dimensions: 12x12
Primary bathroom
- Description: Flooring: Wood
- Level: Third
- Dimensions: 15.4X12.8
Bathroom
- Description: Flooring: Tile
- Level: First
- Dimensions: 6.8X7.1
Den
- Description: Flooring: Plank,Simulated Wood
- Level: Second
- Dimensions: 16.10X24.11
Dining room
- Description: Flooring: Plank,Simulated Wood
- Level: Second
- Dimensions: 16.4X10.11
Foyer
- Description: Flooring: Plank,Simulated Wood
- Level: Second
- Dimensions: 14.7X14.6
Half bath
- Description: Flooring: Tile
- Level: Second
- Dimensions: 6.3X6.11
Kitchen
- Description: Flooring: Plank,Simulated Wood
- Level: Second
- Dimensions: 18X11.9
Laundry
- Description: Flooring: Tile
- Level: Second
- Dimensions: 9.6X12.9
Living room
- Description: Flooring: Carpet
- Level: Second
- Dimensions: 14.6X11.0
Loft
- Description: Flooring: Wood
- Level: Third
- Dimensions: 21.3X12.9
Office
- Description: Flooring: Plank,Simulated Wood
- Level: Second
- Dimensions: 24.8X14.5
Other
- Description: Flooring: Carpet
- Level: Third
- Dimensions: 19X10.10
Pantry
- Description: Flooring: Plank,Simulated Wood
- Level: Second
- Dimensions: 6.9X8.3
Porch
- Description: Flooring: Other
- Level: Second
- Dimensions: 17X13.2
Sitting room
- Description: Flooring: Plank,Simulated Wood
- Level: Second
- Dimensions: 13.5X12.9
Storage room
- Description: Flooring: Tile
- Level: First
- Dimensions: 45.2X26.8
Workshop
- Description: Flooring: Carpet
- Level: First
- Dimensions: 47.9X39.8
Heating
- Central
Cooling
- Central Air
Features
- Granite Counters, Pantry, Stainless Steel Appliances
- Has fireplace: No
- Fireplace features: None
Interior area
- Total structure area: 7,452
- Total interior livable area: 4,116 sqft
Property
Parking
- Parking features: Garage
- Has garage: Yes
Features
- Levels: Three Or More
- Stories: 3
- Patio & porch: Covered
- Exterior features: Outdoor Kitchen
Lot
- Size: 6,960 Square Feet
- Dimensions: 58 x 130
- Features: Corner Lot, City Lot, Rectangular Lot
Details
- Additional structures: Cabana, Workshop
- Parcel number: 37W523401
- Special conditions: None
Construction
Type & style
- Home type: SingleFamily
- Architectural style: Contemporary
- Property subtype: Single Family Residence
Materials
- HardiPlank Type, Stucco
- Foundation: Raised
- Roof: Shingle
Condition
- Very Good Condition
- Year built: 2013
Utilities & green energy
- Sewer: Public Sewer
- Water: Public
Community & HOA
Community
- Security: Security System
HOA
- Has HOA: No
Location
- Region: New Orleans
Financial & listing details
- Price per square foot: $203/sqft
- Tax assessed value: $590,000
- Annual tax amount: $7,787
- Date on market: 7/7/2026
Estimated market value
$804,400
$764,000 - $845,000
$6,660/mo
Price history
| Date | Event | Price |
|---|---|---|
| 8/20/2026 | Price change | $834,900-1.8%$203/sqft |
Source:  GSREIN #2566003 Report a problem GSREIN #2566003 Report a problem | ||
| 7/7/2026 | Listed for sale | $849,900-11.4%$206/sqft |
Source: GSREIN #2566003 Report a problem | ||
| 5/23/2025 | Listing removed | $959,000$233/sqft |
Source: GSREIN #2476621 Report a problem | ||
| 2/19/2025 | Price change | $959,000-1.6%$233/sqft |
Source: GSREIN #2476621 Report a problem | ||
| 12/31/2024 | Price change | $975,000+44.4%$237/sqft |
Source: GSREIN #2476621 Report a problem | ||
| 12/29/2024 | Price change | $675,000-32.5%$164/sqft |
Source: GSREIN #2476621 Report a problem | ||
| 11/23/2024 | Listed for sale | $999,999+4445.5%$243/sqft |
Source: GSREIN #2476621 Report a problem | ||
| 10/14/2008 | Listing removed | $22,000$5/sqft |
Source: Prudential Gardner, Realtors #N756217 Report a problem | ||
| 8/16/2008 | Listed for sale | $22,000$5/sqft |
Source: Prudential Gardner, Realtors #N756217 Report a problem | ||
Public tax history
| Year | Property taxes | Tax assessment |
|---|---|---|
| 2026 | $7,787 | $59,000 |
| 2025 | $7,787 -1.5% | $59,000 |
| 2024 | $7,905 +2.4% | $59,000 +11.3% |
| 2023 | $7,723 +8% | $53,000 +4.3% |
| 2022 | $7,148 -6.3% | $50,800 -4.2% |
| 2021 | $7,629 -1% | $53,000 |
| 2020 | $7,705 +1.1% | $53,000 +5.1% |
| 2019 | $7,622 | $50,450 |
| 2018 | $7,622 | $50,450 |
| 2017 | $7,622 -1.9% | $50,450 |
| 2016 | $7,773 +1.5% | $50,450 -10% |
| 2015 | $7,657 | $56,050 +967.6% |
| 2014 | $7,657 | $5,250 +7.8% |
| 2009 | -- | $4,870 -20.6% |
| 2007 | -- | $6,130 -44.3% |
| 2006 | -- | $11,000 |
| 2004 | -- | $11,000 -16.7% |
| 2002 | -- | $13,200 |
| 2001 | -- | $13,200 |
| 2000 | -- | $13,200 |
Find assessor info on the county website
Monthly payment
Est. payment
Payment breakdown
Explore the cost of this home by adjusting the details. Changes won't be saved.Climate risks
Neighborhood: Fillmore


Similar homes
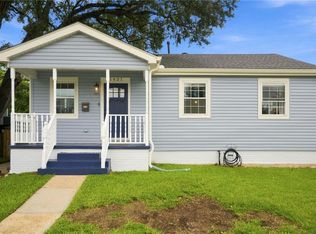
- $829,9004 bd4 ba3k sqft6415 Bellaire Dr, New Orleans, LA 70124For Sale

 MLS ID #2575361, Eric Hernandez, NOLA Living Realty. GSREIN
 - $589,0005 bd4 ba2.8k sqft1459 Granada Dr, New Orleans, LA 70122For Sale
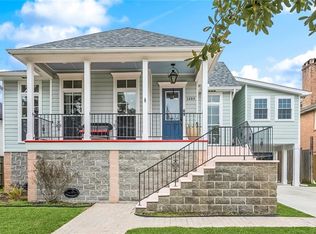 MLS ID #2573940, Doris Lumpkin, Real Broker, LLC. GSREIN
 - $499,0005 bd5 ba3.3k sqft1436 Allen Toussaint Blvd, New Orleans, LA 70122For Sale
 MLS ID #2566243, Stacie Carubba, Crescent Sotheby's International Realty. GSREIN
 - $529,0004 bd5 ba3.6k sqft5033 Paris Ave, New Orleans, LA 70122For Sale
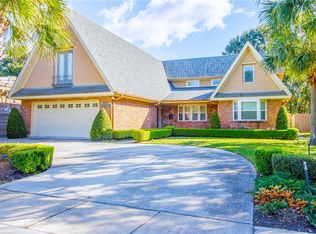 MLS ID #2559380, Dominique Dennoun, Homesmart Realty South. GSREIN
 - $985,0007 bd4 ba4.9k sqft800 Crystal St, New Orleans, LA 70124For SaleMLS ID #2574799, Anthony Ruiz, NOLA Living Realty. GSREIN
- $570,0006 bd7 ba4.2k sqft4900 Marigny St, New Orleans, LA 70122For SaleMLS ID #2552554, Ansley Garibaldi, Compass Uptown-Maple St. GSREIN
- $749,9004 bd5 ba3.1k sqft6970 Argonne Blvd, New Orleans, LA 70124For SaleMLS ID #2563938, Effie Chaisson, Revolution Realty. GSREIN
- $790,0005 bd4 ba3.3k sqft5876 Fleur De Lis Dr, New Orleans, LA 70124For SaleMLS ID #2548794, Cody LeBoeuf, 1% Lists Realty Professionals. GSREIN
- $750,0004 bd3 ba3.2k sqft1145 Allen Toussaint Blvd, New Orleans, LA 70124For SaleMLS ID #2548596, Mary Danna, KELLER WILLIAMS REALTY 455-0100. GSREIN
- $749,0005 bd4 ba3.7k sqft5651 Cherlyn Dr, New Orleans, LA 70124For SaleMLS ID #2519653, John Schaff, Compass Historic (LATT09). GSREIN
- $495,0005 bd5 ba2.8k sqft4928 Pauger St, New Orleans, LA 70122New ConstructionMLS ID #2567778, Katharine Breithaupt, Snap Realty. GSREIN
- $469,9004 bd4 ba2k sqft5505 Music St, New Orleans, LA 70122For SaleMLS ID #2561572, Kaisha Lymon, Axen Realty, LLC. GSREIN
- $749,0004 bd5 ba4.4k sqft41 English Turn Dr, New Orleans, LA 70131For SaleMLS ID #2573525, Harriet Reynolds, Compass Westbank. GSREIN
- $1,075,0006 bd5 ba4.1k sqft3608 Elaine Pl, New Orleans, LA 70119For SaleMLS ID #2560439, Aaron Dare, Crane Realtors. GSREIN
- $599,0005 bd5 ba3.1k sqft7000 General Haig St, New Orleans, LA 70124For SaleMLS ID #2546908, Erin Rotolo, RE/MAX Affiliates. GSREIN
- $745,0004 bd3 ba3.5k sqft3501 Octavia St, New Orleans, LA 70125For SaleMLS ID #2554188, Kelli Wright, Compass Uptown. GSREIN
- $485,0005 bd4 ba2.2k sqft2220 Pressburg St, New Orleans, LA 70122For SaleMLS ID #2518370, Nina Gensler, Compass Uptown. GSREIN
- $669,0004 bd3 ba2.5k sqft331 36th St, New Orleans, LA 70124For SaleMLS ID #2548087, Aaron Dare, Crane Realtors. GSREIN
- $600,0004 bd3 ba3.1k sqft5843 Vicksburg St, New Orleans, LA 70124For SaleMLS ID #2571011, Jacques Alfonso, REVE, REALTORS. GSREIN
- $422,5004 bd4 ba2.1k sqft2482 Jasmine St, New Orleans, LA 70122For SaleMLS ID #2552740, Susan Sawyer, Revolution Realty. GSREIN
