Brand new renovation in Lakeview. First floor boast a new kitchen , bar area , full bath and convertible room. Large open living area looking out onto a large rear porch and gorgeous yard. Accessory unit in garage with additional full bath and kitchenette. Oversized 2 car garage with alley access. Primary suite with fireplace , luxury bath, and full dressing area. Both additional bedrooms have their own on suite bath attached. This really is a MUST SEE.
Active
$769,900
6970 Argonne Blvd, New Orleans, LA 70124
4beds
3,100sqft
:
Get pre-qualified$5,001/mo
Single Family Residence
Built in 1965
6,100 Square Feet Lot
$734,500 Zestimate®
$248/sqft
$-- HOA
What's special
Accessory unit in garageConvertible roomFull dressing areaLuxury bathLarge rear porchPrimary suite with fireplaceBar area
- 39 days |
- 597 |
- 38 |
Zillow last checked:
Listing updated:
Listed by:
Effie Chaisson 504-957-3876,
Revolution Realty 504-957-3876
Source: GSREIN,MLS#: 2563938
Facts & features
Interior
Bedrooms & bathrooms
- Bedrooms: 4
- Bathrooms: 5
- Full bathrooms: 5
Primary bedroom
- Description: Flooring: Wood
- Level: Second
- Dimensions: 30x15
Bedroom
- Description: Flooring: Wood
- Level: Second
- Dimensions: 16x12
Bedroom
- Description: Flooring: Wood
- Level: Second
- Dimensions: 15x13
Bedroom
- Description: Flooring: Wood
- Level: First
- Dimensions: 12x13
Primary bathroom
- Description: Flooring: Wood
- Level: Second
- Dimensions: 10x10
Breakfast room nook
- Description: Flooring: Wood
- Level: First
- Dimensions: 10x8
Dining room
- Description: Flooring: Wood
- Level: First
- Dimensions: 18x15
Living room
- Description: Flooring: Wood
- Level: First
- Dimensions: 21x15
Office
- Description: Flooring: Wood
- Level: First
- Dimensions: 15x10
Heating
- Central, Multiple Heating Units
Cooling
- Central Air, 2 Units
Appliances
- Laundry: Washer Hookup, Dryer Hookup
Features
- Guest Accommodations, Granite Counters
- Has fireplace: Yes
- Fireplace features: Other
Interior area
- Total structure area: 3,540
- Total interior livable area: 3,100 sqft
Property
Parking
- Total spaces: 2
- Parking features: Garage, Two Spaces
- Has garage: Yes
Features
- Levels: Two
- Stories: 2
- Patio & porch: Covered, Patio, Porch
- Exterior features: Porch, Patio
Lot
- Size: 6,100 Square Feet
- Dimensions: 50 x 122
- Features: City Lot, Rectangular Lot
Details
- Additional structures: Other
- Parcel number: 206410426
- Special conditions: None
Construction
Type & style
- Home type: SingleFamily
- Architectural style: Traditional
- Property subtype: Single Family Residence
Materials
- Brick
- Foundation: Slab
- Roof: Metal,Shingle
Condition
- Excellent
- Year built: 1965
Details
- Warranty included: Yes
Utilities & green energy
- Sewer: Public Sewer
- Water: Public
Green energy
- Energy efficient items: Insulation, Windows
Community & HOA
Community
- Security: Smoke Detector(s)
HOA
- Has HOA: No
Location
- Region: New Orleans
Financial & listing details
- Price per square foot: $248/sqft
- Tax assessed value: $407,400
- Annual tax amount: $5,377
- Date on market: 6/20/2026
Estimated market value
$734,500
$698,000 - $771,000
$4,314/mo
Price history
| Date | Event | Price |
|---|---|---|
| 6/20/2026 | Listed for sale | $769,900-2.5%$248/sqft |
Source:  GSREIN #2563938 Report a problem GSREIN #2563938 Report a problem | ||
| 5/11/2026 | Listing removed | $790,000$255/sqft |
Source: GSREIN #2520844 Report a problem | ||
| 3/18/2026 | Price change | $790,000-0.6%$255/sqft |
Source: GSREIN #2520844 Report a problem | ||
| 3/11/2026 | Price change | $795,000-0.6%$256/sqft |
Source: GSREIN #2520844 Report a problem | ||
| 2/2/2026 | Price change | $799,900-1.1%$258/sqft |
Source: GSREIN #2520844 Report a problem | ||
| 12/2/2025 | Price change | $809,000-1.2%$261/sqft |
Source: GSREIN #2520844 Report a problem | ||
| 11/10/2025 | Price change | $819,000-1.3%$264/sqft |
Source: GSREIN #2520844 Report a problem | ||
| 9/23/2025 | Price change | $829,900-2.4%$268/sqft |
Source: GSREIN #2520844 Report a problem | ||
| 9/9/2025 | Listed for sale | $849,900+77.4%$274/sqft |
Source: GSREIN #2520844 Report a problem | ||
| 3/27/2025 | Sold | -- |
Source: GSREIN #2476572 Report a problem | ||
| 1/12/2025 | Pending sale | $479,000$155/sqft |
Source: GSREIN #2476572 Report a problem | ||
| 12/2/2024 | Listed for sale | $479,000+0.8%$155/sqft |
Source: GSREIN #2476572 Report a problem | ||
| 10/29/2024 | Listing removed | $475,000$153/sqft |
Source: GSREIN #2460582 Report a problem | ||
| 8/22/2024 | Listed for sale | $475,000$153/sqft |
Source: GSREIN #2460582 Report a problem | ||
| 8/12/2024 | Contingent | $475,000$153/sqft |
Source: GSREIN #2460582 Report a problem | ||
| 7/29/2024 | Listed for sale | $475,000-4.8%$153/sqft |
Source: GSREIN #2460582 Report a problem | ||
| 7/28/2024 | Listing removed | -- |
Source: GSREIN #2441708 Report a problem | ||
| 4/4/2024 | Listed for sale | $499,000-5%$161/sqft |
Source: GSREIN #2441708 Report a problem | ||
| 3/28/2024 | Listing removed | $525,000$169/sqft |
Source: GSREIN #2429777 Report a problem | ||
| 1/16/2024 | Listed for sale | $525,000-11%$169/sqft |
Source: GSREIN #2429777 Report a problem | ||
| 1/16/2024 | Listing removed | -- |
Source: GSREIN #2415608 Report a problem | ||
| 9/27/2023 | Listed for sale | $590,000$190/sqft |
Source: GSREIN #2415608 Report a problem | ||
Public tax history
| Year | Property taxes | Tax assessment |
|---|---|---|
| 2026 | $5,377 +629.6% | $40,740 +227.8% |
| 2025 | $737 -1.3% | $12,430 |
| 2024 | $747 -5.6% | $12,430 |
| 2023 | $791 -56.3% | $12,430 +3.9% |
| 2022 | $1,811 -5.5% | $11,960 -3.8% |
| 2021 | $1,918 0% | $12,430 |
| 2020 | $1,918 +2.1% | $12,430 |
| 2019 | $1,878 | $12,430 |
| 2018 | -- | $12,430 |
| 2017 | -- | $12,430 |
| 2016 | $992 +4.2% | $12,430 |
| 2015 | $952 | $12,430 |
| 2014 | $952 +1.6% | $12,430 |
| 2013 | $936 | $12,430 |
| 2012 | -- | $12,430 |
| 2011 | -- | $12,430 |
| 2010 | -- | $12,430 |
| 2009 | -- | $12,430 +105.5% |
| 2007 | -- | $6,050 -51.3% |
| 2006 | -- | $12,430 |
| 2004 | -- | $12,430 |
| 2002 | -- | $12,430 |
| 2001 | -- | $12,430 |
| 2000 | -- | $12,430 |
Find assessor info on the county website
Monthly payment
Est. payment
Payment breakdown
Explore the cost of this home by adjusting the details. Changes won't be saved.Climate risks
Neighborhood: Lakeview
Nearby schools
GreatSchools rating
- 8/10Mary McLeod Bethune Elementary School of Literature & TechnologyGrades: PK-8Distance: 3.3 mi
- NAMcDonogh 35 College Preparatory SchoolGrades: 9-12Distance: 1.7 mi
- 7/10Benjamin Franklin Elementary Math And ScienceGrades: PK-8Distance: 6.5 mi
Schools provided by the listing agent
- Elementary: Hynes
- Middle: Hynes
Source: GSREIN. This data may not be complete. We recommend contacting the local school district to confirm school assignments for this home.
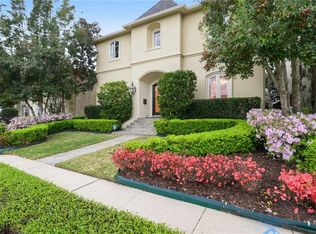
- $709,5004 bd3 ba3k sqft6974 Argonne Blvd, New Orleans, LA 70124Off Market

- $--4 bd4 ba3.8k sqft6978 Argonne Blvd, New Orleans, LA 70124Sold
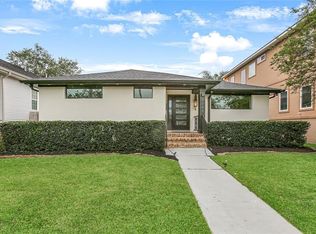
- $698,7804 bd4 ba2.8k sqft6948 Argonne Blvd, New Orleans, LA 70124For Sale
- $753,1004 bd3 ba3.7k sqft6980 Argonne Blvd, New Orleans, LA 70124Off Market
- $551,7004 bd3 ba2.7k sqft6971 Marshal Foch St, New Orleans, LA 70124Off Market
- $517,5006 bd3 ba3.2k sqft6967 Marshal Foch St, New Orleans, LA 70124Off Market
- $461,2003 bd2 ba1.5k sqft6967 Marshall Foch St, New Orleans, LA 70124Off Market
- $--5 bd4 ba3.4k sqft6975 Marshal Foch St, New Orleans, LA 70124Sold
A local agent can set up tours, give advice and negotiate with sellers.
A local lender can help you make sure your offer is ready when you are.
Similar homes
- $749,0005 bd4 ba3.7k sqft5651 Cherlyn Dr, New Orleans, LA 70124For Sale

 MLS ID #2519653, John Schaff, Compass Historic (LATT09). GSREIN
 - $675,0004 bd3 ba3k sqft5870 Canal Blvd, New Orleans, LA 70124For Sale
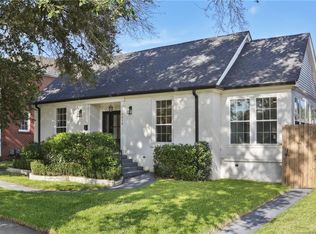 MLS ID #2545614, Gabriella Francescon, REVE, REALTORS. GSREIN
 - $845,0004 bd4 ba3k sqft6415 Bellaire Dr, New Orleans, LA 70124For Sale
 MLS ID #2565153, Gina Murphy, Homesmart Realty South. GSREIN
 - $575,0003 bd3 ba2.7k sqft5679 Bellaire Dr, New Orleans, LA 70124For Sale
 MLS ID #2567753, Jennifer Griffith, Realty One Group Immobilia. GSREIN
 - $799,0004 bd3 ba3.5k sqft3501 Octavia St, New Orleans, LA 70125For SaleMLS ID #2554188, Kelli Wright, Compass Uptown. GSREIN
- $849,9007 bd6 ba4.1k sqft5701 Cartier Ave, New Orleans, LA 70122For SaleMLS ID #2566003, Eric Hernandez, NOLA Living Realty. GSREIN
- $759,0004 bd3 ba2.2k sqft4532-34 Orleans Ave, New Orleans, LA 70119For SaleMLS ID #2548433, Elinor Sanders, Compass Garden District. GSREIN
- $575,0004 bd2 ba2.2k sqft6331 Caldwell Dr, New Orleans, LA 70122For SaleMLS ID #2566440, Cassi Dymond, eXp Realty, LLC. GSREIN
- $649,0004 bd3 ba2.4k sqft868 Rosa Ave, Metairie, LA 70005For SaleMLS ID #2566942, Blake Quinlivan, NOLA Living Realty. GSREIN
- $549,0004 bd3 ba2.9k sqft1 Charlotte Dr, New Orleans, LA 70122For SaleMLS ID #2557366, Ansley Garibaldi, Compass Uptown-Maple St. GSREIN
- $499,0005 bd5 ba3.3k sqft1436 Allen Toussaint Blvd, New Orleans, LA 70122For SaleMLS ID #2566243, Stacie Carubba, Crescent Sotheby's International Realty. GSREIN
- $794,0003 bd3 ba2.4k sqft606 Brockenbraugh Ct, Metairie, LA 70005For SaleMLS ID #2549335, Jackie Montgomery, eXp Realty, LLC. GSREIN
- $899,0004 bd3 ba2.9k sqft1021/1023 N Lopez St, New Orleans, LA 70119For SaleMLS ID #2551377, Amanda Mitternight, Crescent Sotheby's International Realty. GSREIN
- $634,9004 bd3 ba3.4k sqft3222 Octavia St, New Orleans, LA 70125For SaleMLS ID #2553412, Lindsey Walker, Snap Realty. GSREIN
- $599,0004 bd3 ba2.8k sqft1713 S Norman C Francis Pkwy, New Orleans, LA 70125For SaleMLS ID #2566273, Lauren Collignon, REVE, REALTORS. GSREIN
- $650,0004 bd3 ba3.2k sqft3424 Tolmas Dr, Metairie, LA 70002For SaleMLS ID #2562790, Krystel Touchard, NOLA Living Realty. GSREIN
- $470,0004 bd3 ba2.9k sqft3409 Tolmas Dr, Metairie, LA 70002For SaleMLS ID #2568319, Jacqueline Sperier, KELLER WILLIAMS REALTY 455-0100. GSREIN
- $450,0004 bd3 ba2.6k sqft6043 Paris Ave, New Orleans, LA 70122For SaleMLS ID #2539677, Jeffery Puckett, Compass Slidell. GSREIN
- $449,0004 bd3 ba2.8k sqft805 Smith Dr, Metairie, LA 70005For SaleMLS ID #2567299, Amanda Clark, REVE, REALTORS. GSREIN
- $750,0004 bd3 ba2.8k sqft4113 Napoli Dr, Metairie, LA 70002For SaleMLS ID #2469642, Rose Fogarty, United Real Estate Partners LLC. GSREIN
