One of Lakeview's most functional and forward-thinking homes sits on one of its most beloved streets. Renovated in 2022, this 4-bedroom, 3.5-bath residence delivers 2,865 square feet of thoughtfully designed living space — and twenty solar panels plus a dedicated EV charger that meaningfully offset energy costs from day one.
The open-concept main level flows from a generous living room to a spacious den, giving you two distinct gathering spaces without sacrificing the connected feel. A dedicated home office and a flexible bonus room mean everyone has a place to focus, create, or unwind. The kitchen anchors it all — stainless steel appliances, ample counter space, and a layout built for real cooking and easy entertaining.
Upstairs, the primary suite offers a true retreat with a spa-style en-suite bath and vaulted ceilings. Three additional bedrooms are located on the main level, each with plank flooring and generous dimensions. A dedicated utility room plus a custom built-in storage closet keep everyday life organized.
Outside, a private fenced backyard and covered carport with rear alley access round out a home that works as hard as it looks. Minutes from the lakefront, City Park, and Lakeview's neighborhood restaurants and shops.
A rare combination of location, scale, and sustainability. Schedule your showing today.
Active
Price cut: $25.5K (5/13)
$698,780
6948 Argonne Blvd, New Orleans, LA 70124
4beds
2,865sqft
:
Get pre-qualified$4,590/mo
Single Family Residence
Built in 1972
6,100 Square Feet Lot
$673,200 Zestimate®
$244/sqft
$-- HOA
What's special
Open-concept main levelFlexible bonus roomDedicated home officeSpacious denCustom built-in storage closetDedicated utility roomPrivate fenced backyard
- 127 days |
- 400 |
- 30 |
Zillow last checked:
Listing updated:
Listed by:
Kayla Springer 504-408-5808,
REVE, REALTORS 504-300-0700
Source: GSREIN,MLS#: 2547756
Facts & features
Interior
Bedrooms & bathrooms
- Bedrooms: 4
- Bathrooms: 4
- Full bathrooms: 3
- 1/2 bathrooms: 1
Primary bedroom
- Description: Flooring: Plank,Simulated Wood
- Level: Second
- Dimensions: 12.70 X 15.11
Bedroom
- Description: Flooring: Plank,Simulated Wood
- Level: First
- Dimensions: 8.11 X 18.80
Bedroom
- Description: Flooring: Plank,Simulated Wood
- Level: First
- Dimensions: 10.40 X 18.60
Bedroom
- Description: Flooring: Plank,Simulated Wood
- Level: First
- Dimensions: 12.80 X 13.50
Primary bathroom
- Description: Flooring: Tile
- Level: Second
- Dimensions: 7.1 x 11.9
Bathroom
- Description: Flooring: Tile
- Level: First
- Dimensions: 8.00 X 7.40
Bathroom
- Description: Flooring: Tile
- Level: First
- Dimensions: 4.10 X 9.60
Bathroom
- Description: Flooring: Plank,Simulated Wood
- Level: First
- Dimensions: 5.10 X 6.80
Den
- Description: Flooring: Plank,Simulated Wood
- Level: First
- Dimensions: 15.50 X 23.10
Dining room
- Description: Flooring: Plank,Simulated Wood
- Level: First
- Dimensions: 15.50 X 10.10
Kitchen
- Description: Flooring: Plank,Simulated Wood
- Level: First
- Dimensions: 15.50 X 9.60
Living room
- Description: Flooring: Plank,Simulated Wood
- Level: First
- Dimensions: 13.70 X 24.50
Office
- Description: Flooring: Plank,Simulated Wood
- Level: First
- Dimensions: 13.40 X 9.11
Heating
- Central
Cooling
- Central Air
Appliances
- Included: Dishwasher, Disposal, Ice Maker, Microwave, Oven, Range, Refrigerator, ENERGY STAR Qualified Appliances
- Laundry: Washer Hookup, Dryer Hookup
Features
- Attic, Ceiling Fan(s), Carbon Monoxide Detector, Cathedral Ceiling(s), High Ceilings, Pull Down Attic Stairs, Stainless Steel Appliances, Vaulted Ceiling(s)
- Windows: Screens
- Attic: Pull Down Stairs
- Has fireplace: Yes
- Fireplace features: Other
Interior area
- Total structure area: 3,507
- Total interior livable area: 2,865 sqft
Property
Parking
- Total spaces: 2
- Parking features: Covered, Carport, Two Spaces
- Has carport: Yes
Features
- Levels: Two
- Stories: 2
- Patio & porch: Brick, Other, Porch
- Exterior features: Fence, Porch
- Pool features: None
Lot
- Size: 6,100 Square Feet
- Dimensions: 50 x 122
- Features: City Lot, Rectangular Lot
Details
- Additional structures: Other, Shed(s)
- Parcel number: 701246948ArgonneBL
- Special conditions: None
Construction
Type & style
- Home type: SingleFamily
- Architectural style: Contemporary
- Property subtype: Single Family Residence
Materials
- Brick, Stucco
- Foundation: Raised
- Roof: Shingle
Condition
- Excellent
- Year built: 1972
Utilities & green energy
- Sewer: Public Sewer
- Water: Public
Green energy
- Energy efficient items: Appliances, Insulation, Lighting, Windows
Community & HOA
Community
- Security: Security System, Closed Circuit Camera(s)
- Subdivision: Lakeview
HOA
- Has HOA: No
Location
- Region: New Orleans
Financial & listing details
- Price per square foot: $244/sqft
- Tax assessed value: $420,300
- Annual tax amount: $4,644
- Date on market: 3/20/2026
Estimated market value
$673,200
$640,000 - $707,000
$3,676/mo
Price history
| Date | Event | Price |
|---|---|---|
| 5/13/2026 | Price change | $698,780-3.5%$244/sqft |
Source:  GSREIN #2547756 Report a problem GSREIN #2547756 Report a problem | ||
| 3/20/2026 | Listed for sale | $724,314-0.6%$253/sqft |
Source: GSREIN #2547756 Report a problem | ||
| 3/17/2025 | Listing removed | $729,000$254/sqft |
Source: GSREIN #2480275 Report a problem | ||
| 12/20/2024 | Listed for sale | $729,000$254/sqft |
Source: GSREIN #2480275 Report a problem | ||
| 12/13/2024 | Listing removed | $729,000$254/sqft |
Source: GSREIN #2454696 Report a problem | ||
| 9/19/2024 | Price change | $729,000-2.7%$254/sqft |
Source: GSREIN #2454696 Report a problem | ||
| 7/9/2024 | Price change | $749,000-3.9%$261/sqft |
Source: GSREIN #2454696 Report a problem | ||
| 6/21/2024 | Listed for sale | $779,000-8.2%$272/sqft |
Source: GSREIN #2454696 Report a problem | ||
| 6/13/2023 | Listing removed | -- |
Source: GSREIN #2389942 Report a problem | ||
| 6/11/2023 | Price change | $849,000-0.1%$296/sqft |
Source: GSREIN #2389942 Report a problem | ||
| 4/18/2023 | Listed for sale | $849,900+120.8%$297/sqft |
Source: GSREIN #2389942 Report a problem | ||
| 3/18/2022 | Sold | -- |
Source: GSREIN #2330442 Report a problem | ||
| 2/21/2022 | Pending sale | $385,000$134/sqft |
Source: GSREIN #2330442 Report a problem | ||
| 2/11/2022 | Contingent | $385,000$134/sqft |
Source: GSREIN #2330442 Report a problem | ||
| 1/21/2022 | Listed for sale | $385,000-9.4%$134/sqft |
Source: GSREIN #2330442 Report a problem | ||
| 10/4/2021 | Listing removed | -- |
Source: BHHS broker feed Report a problem | ||
| 8/13/2021 | Price change | $425,000-3.4%$148/sqft |
Source: GSREIN #2306625 Report a problem | ||
| 7/22/2021 | Price change | $440,000-2.2%$154/sqft |
Source: GSREIN #2306625 Report a problem | ||
| 6/16/2021 | Price change | $450,000-3.2%$157/sqft |
Source: GSREIN #2293539 Report a problem | ||
| 4/1/2021 | Listed for sale | $465,000$162/sqft |
Source: GSREIN #2293539 Report a problem | ||
| 3/24/2021 | Listing removed | -- |
Source: Owner Report a problem | ||
| 12/11/2018 | Listing removed | $2,700$1/sqft |
Source: Owner Report a problem | ||
| 12/7/2018 | Listed for rent | $2,700+1.9%$1/sqft |
Source: Owner Report a problem | ||
| 2/3/2017 | Listing removed | $2,650$1/sqft |
Source: Owner Report a problem | ||
| 1/23/2017 | Listed for rent | $2,650$1/sqft |
Source: Owner Report a problem | ||
| 12/13/2016 | Sold | -- |
Source: Public Record Report a problem | ||
| 10/17/2014 | Sold | -- |
Source: Public Record Report a problem | ||
| 7/14/2014 | Sold | -- |
Source: GSREIN #973477 Report a problem | ||
Public tax history
| Year | Property taxes | Tax assessment |
|---|---|---|
| 2026 | $4,644 -4.7% | $42,030 -4% |
| 2025 | $4,875 -16.9% | $43,780 |
| 2024 | $5,866 +21.3% | $43,780 +27.4% |
| 2023 | $4,835 -9.4% | $34,360 -9.4% |
| 2022 | $5,337 -17.8% | $37,930 -15.9% |
| 2021 | $6,491 -1% | $45,090 |
| 2020 | $6,555 +43% | $45,090 +48.6% |
| 2019 | $4,585 -2.9% | $30,350 |
| 2018 | $4,720 | $30,350 |
| 2017 | $4,720 -1.9% | $30,350 |
| 2016 | $4,811 +31% | $30,350 +21.4% |
| 2015 | $3,672 | $25,000 |
| 2014 | $3,672 +30.9% | $25,000 |
| 2013 | $2,805 | $25,000 -3.8% |
| 2012 | -- | $26,000 |
| 2011 | -- | $26,000 +124.1% |
| 2010 | -- | $11,600 |
| 2009 | -- | $11,600 +12.4% |
| 2007 | -- | $10,320 -1.1% |
| 2006 | -- | $10,440 +5.3% |
| 2004 | -- | $9,910 +4.9% |
| 2002 | -- | $9,450 |
| 2001 | -- | $9,450 |
| 2000 | -- | $9,450 |
Find assessor info on the county website
Monthly payment
Est. payment
Payment breakdown
Explore the cost of this home by adjusting the details. Changes won't be saved.Climate risks
Neighborhood: Lakeview
Nearby schools
GreatSchools rating
- 8/10Mary McLeod Bethune Elementary School of Literature & TechnologyGrades: PK-8Distance: 3.3 mi
- NAMcDonogh 35 College Preparatory SchoolGrades: 9-12Distance: 1.7 mi
- 7/10Benjamin Franklin Elementary Math And ScienceGrades: PK-8Distance: 6.5 mi
- $709,5004 bd3 ba3k sqft6974 Argonne Blvd, New Orleans, LA 70124Off Market

- $--4 bd3 ba2.2k sqft6942 Argonne Blvd, New Orleans, LA 70124Sold

- $246,5002 bd1 ba960 sqft6938 Argonne Blvd, New Orleans, LA 70124Off Market

- $769,9004 bd5 ba3.1k sqft6970 Argonne Blvd, New Orleans, LA 70124For Sale

- $371,9002 bd1 ba1.9k sqft6936 Argonne Blvd, New Orleans, LA 70124Off Market
- $869,300-- bd-- ba3.7k sqft6965 Marshal Foch St, New Orleans, LA 70124Off Market
- $517,5006 bd3 ba3.2k sqft6967 Marshal Foch St, New Orleans, LA 70124Off Market
- $461,2003 bd2 ba1.5k sqft6967 Marshall Foch St, New Orleans, LA 70124Off Market
A local agent can set up tours, give advice and negotiate with sellers.
A local lender can help you make sure your offer is ready when you are.
Similar homes
- $675,0004 bd3 ba3k sqft5870 Canal Blvd, New Orleans, LA 70124For Sale
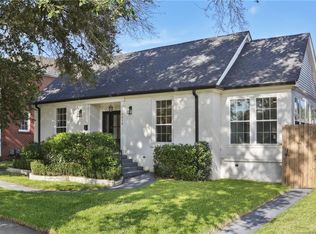
 MLS ID #2545614, Gabriella Francescon, REVE, REALTORS. GSREIN
 - $649,0004 bd3 ba2.4k sqft868 Rosa Ave, Metairie, LA 70005For Sale
 MLS ID #2566942, Blake Quinlivan, NOLA Living Realty. GSREIN
 - $849,9003 bd5 ba2.8k sqft7930 Breakwater Dr #52&53, New Orleans, LA 70124For Sale
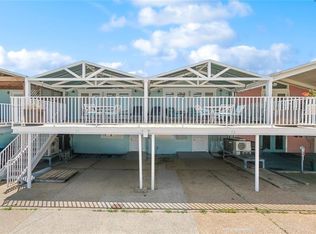 MLS ID #2556256, Eric Hernandez, NOLA Living Realty. GSREIN
 - $875,0004 bd4 ba3k sqft6415 Bellaire Dr, New Orleans, LA 70124For Sale
 MLS ID #2565153, Gina Murphy, Homesmart Realty South. GSREIN
 - $549,0004 bd3 ba2.9k sqft1 Charlotte Dr, New Orleans, LA 70122For SaleMLS ID #2557366, Ansley Garibaldi, Compass Uptown-Maple St. GSREIN
- $650,0004 bd3 ba3.2k sqft3424 Tolmas Dr, Metairie, LA 70002For SaleMLS ID #2562790, Krystel Touchard, NOLA Living Realty. GSREIN
- $499,0005 bd5 ba3.3k sqft1436 Allen Toussaint Blvd, New Orleans, LA 70122For SaleMLS ID #2566243, Stacie Carubba, Crescent Sotheby's International Realty. GSREIN
- $759,0004 bd3 ba2.2k sqft4532-34 Orleans Ave, New Orleans, LA 70119For SaleMLS ID #2548433, Elinor Sanders, Compass Garden District. GSREIN
- $699,9004 bd3 ba2.7k sqft1 Veeda Ct, New Orleans, LA 70123For SaleMLS ID #2566823, Lindsi Nihart Godfrey, Coastal Realty and Appraisals of River Ridge LLC. GSREIN
- $624,9994 bd4 ba2.6k sqft623 Bonnabel Blvd, Metairie, LA 70005For SaleMLS ID #2546529, Dawnne Keeney, Crescent Sotheby's International Realty. GSREIN
- $699,0005 bd4 ba3k sqft63 Glenwood Ave, Harahan, LA 70123For SaleMLS ID #2548350, Lesley Troncoso, Crescent Sotheby's International Realty. GSREIN
- $660,0003 bd3 ba2.7k sqft1365 Seminole Ave, Metairie, LA 70005For SaleMLS ID #2538195, Blake Quinlivan, NOLA Living Realty. GSREIN
- $799,0004 bd3 ba3.5k sqft3501 Octavia St, New Orleans, LA 70125For SaleMLS ID #2554188, Kelli Wright, Compass Uptown. GSREIN
- $849,9007 bd6 ba4.1k sqft5701 Cartier Ave, New Orleans, LA 70122For SaleMLS ID #2566003, Eric Hernandez, NOLA Living Realty. GSREIN
- $424,0004 bd2 ba1.8k sqft407 36th St, New Orleans, LA 70124For SaleMLS ID #2521693, Margie Hardesty, Engel & Völkers New Orleans. GSREIN
- $529,0004 bd5 ba3.6k sqft5033 Paris Ave, New Orleans, LA 70122For SaleMLS ID #2559380, Dominique Dennoun, Homesmart Realty South. GSREIN
- $569,9004 bd4 ba3.2k sqft4408 Janice Ave, Metairie, LA 70003For SaleMLS ID #2565059, David Scheuermann, Compass Kenner. GSREIN
- $710,0003 bd3 ba2.1k sqft8623 Zimpel St, New Orleans, LA 70118For SaleMLS ID #2547509, Toni Van Zandt, REVE, REALTORS. GSREIN
- $575,0004 bd4 ba2.4k sqft2732 Danneel St, New Orleans, LA 70113For SaleMLS ID #2540967, Kate Kancheva, REVE, REALTORS. GSREIN
- $794,0003 bd3 ba2.4k sqft606 Brockenbraugh Ct, Metairie, LA 70005For SaleMLS ID #2549335, Jackie Montgomery, eXp Realty, LLC. GSREIN
