Nestled on a premier corner lot at Charlotte and Pratt Drive in the highly sought-after Vista Park, this beautifully refreshed residence pairs timeless charm with sophisticated modern finishes.
Freshly painted interiors, refinished hardwood floors, designer lighting, and a thoughtful blend of formal and informal living spaces create a charming yet elevated atmosphere throughout. Filled with natural light, the home offers a sun-drenched sunroom ideal for additional living or entertaining space and a versatile flex/bonus room.
The oversized primary suite features a spacious walk-in closet with custom shelving and a beautifully appointed en-suite bath with quartz vanity, walk-in shower, and linen storage. Three additional guest bedrooms each include walk-in closets, while the guest bath is finished with a sleek frameless glass panel.
The thoughtfully designed kitchen features quartz countertops, a gas range and a full suite of new stainless steel appliances. Adjacent is an oversized laundry room with new cabinetry, brand-new stackable washer and dryer, and attached garage access.
Exterior highlights include a new roof from 2022, mature landscaping, a generous front porch, double driveways, full fencing, and a Rain Bird irrigation system — all within one of New Orleans’ most coveted neighborhood settings.
Active
$549,000
1 Charlotte Dr, New Orleans, LA 70122
4beds
2,965sqft
:
Get pre-qualified$3,606/mo
Single Family Residence
Built in 1950
0.25 Acres Lot
$527,900 Zestimate®
$185/sqft
$-- HOA
What's special
Mature landscapingFull fencingOversized primary suitePremier corner lotDouble drivewaysRain bird irrigation systemFreshly painted interiors
- 87 days |
- 221 |
- 21 |
Zillow last checked:
Listing updated:
Listed by:
Ansley Garibaldi 504-606-6142,
Compass Uptown-Maple St 504-861-7575,
Kimberly Ruano 504-215-1026,
Compass Uptown-Maple St
Source: GSREIN,MLS#: 2557366
Facts & features
Interior
Bedrooms & bathrooms
- Bedrooms: 4
- Bathrooms: 3
- Full bathrooms: 2
- 1/2 bathrooms: 1
Primary bedroom
- Description: Flooring: Wood
- Level: First
- Dimensions: 15'11 x 16'3
Bedroom
- Description: Flooring: Wood
- Level: First
- Dimensions: 14'3 x 15'6
Bedroom
- Description: Flooring: Wood
- Level: First
- Dimensions: 10'2 x 11'3
Bedroom
- Description: Flooring: Wood
- Level: First
- Dimensions: 13'0 x 15'6
Primary bathroom
- Description: Flooring: Tile
- Level: First
- Dimensions: 8'1 x 10'10
Bathroom
- Description: Flooring: Tile
- Level: First
- Dimensions: 5'2 x 11'3
Other
- Description: Flooring: Tile
- Level: First
- Dimensions: 7'7 x 10'9
Bonus room
- Description: Flooring: Carpet
- Level: Second
- Dimensions: 22'0 x 23'4
Dining room
- Description: Flooring: Wood
- Level: First
- Dimensions: 7'8 x 10'4
Foyer
- Description: Flooring: Wood
- Level: First
- Dimensions: 12'1 x 13'8
Garage
- Description: Flooring: Concrete,Painted/Stained
- Level: First
- Dimensions: 19'9 x 20'0
Half bath
- Description: Flooring: Tile
- Level: First
- Dimensions: 5'10 x 2'11
Kitchen
- Description: Flooring: Wood
- Level: First
- Dimensions: 10'7 x 13'8
Laundry
- Description: Flooring: Tile
- Level: First
- Dimensions: 11'8 x 16'0
Living room
- Description: Flooring: Tile
- Level: First
- Dimensions: 30'6 x 13'7
Sunroom
- Description: Flooring: Tile
- Level: First
- Dimensions: 22'0 x 11'7
Heating
- Central
Cooling
- Central Air
Appliances
- Included: Dryer, Dishwasher, Microwave, Oven, Range, Refrigerator, Washer
Features
- Attic, Ceiling Fan(s), Pull Down Attic Stairs
- Attic: Pull Down Stairs
- Has fireplace: No
- Fireplace features: None
Interior area
- Total structure area: 3,876
- Total interior livable area: 2,965 sqft
Property
Parking
- Parking features: Garage, Off Street, Driveway
- Has garage: Yes
- Has uncovered spaces: Yes
Features
- Levels: Two
- Stories: 2
- Patio & porch: Oversized
- Exterior features: Permeable Paving
- Pool features: None
Lot
- Size: 0.25 Acres
- Dimensions: 91 x 120
- Features: Corner Lot, City Lot
Details
- Parcel number: 37W515408
- Special conditions: None
Construction
Type & style
- Home type: SingleFamily
- Architectural style: Traditional
- Property subtype: Single Family Residence
Materials
- Vinyl Siding
- Foundation: Raised
- Roof: Shingle
Condition
- Excellent
- Year built: 1950
Utilities & green energy
- Sewer: Public Sewer
- Water: Public
Community & HOA
HOA
- Has HOA: No
Location
- Region: New Orleans
Financial & listing details
- Price per square foot: $185/sqft
- Tax assessed value: $372,000
- Annual tax amount: $4,910
- Date on market: 5/11/2026
Estimated market value
$527,900
$502,000 - $554,000
$3,405/mo
Price history
| Date | Event | Price |
|---|---|---|
| 5/11/2026 | Listed for sale | $549,000$185/sqft |
Source:  GSREIN #2557366 Report a problem GSREIN #2557366 Report a problem | ||
| 11/10/1995 | Sold | -- |
Source: Agent Provided Report a problem | ||
Public tax history
| Year | Property taxes | Tax assessment |
|---|---|---|
| 2026 | $4,910 | $37,200 |
| 2025 | $4,910 -1.5% | $37,200 |
| 2024 | $4,984 +78.6% | $37,200 +43.1% |
| 2023 | $2,791 -21.3% | $25,990 +3.1% |
| 2022 | $3,546 -5.2% | $25,200 -3% |
| 2021 | $3,741 -1% | $25,990 |
| 2020 | $3,778 | $25,990 |
Find assessor info on the county website
Monthly payment
Est. payment
Payment breakdown
Explore the cost of this home by adjusting the details. Changes won't be saved.Climate risks
Neighborhood: Fillmore
Nearby schools
GreatSchools rating
- 8/10Mary McLeod Bethune Elementary School of Literature & TechnologyGrades: PK-8Distance: 1.6 mi
- NABenjamin Franklin High SchoolGrades: 9-12Distance: 1.1 mi
- 7/10Benjamin Franklin Elementary Math And ScienceGrades: PK-8Distance: 6.6 mi
- $--4 bd3 ba2.1k sqft5206 Pratt Dr, New Orleans, LA 70122Sold

- $399,900-- bd-- ba1.8k sqft9 Charlotte Dr, New Orleans, LA 70122Off Market
- $284,1003 bd2 ba1.7k sqft13 Charlotte Dr, New Orleans, LA 70122Off Market
- $726,1008,999 sqft5210 Pratt Dr, New Orleans, LA 70122Off Market
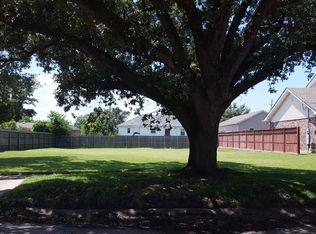
- $428,9004 bd3 ba2.6k sqft4 Charlotte Dr, New Orleans, LA 70122Off Market
- $--3 bd2 ba1.7k sqft5122 Pratt Dr, New Orleans, LA 70122Sold
- $551,2004 bd4 ba2.4k sqft5129 Pratt Dr, New Orleans, LA 70122Off Market
- $306,2003 bd3 ba2.3k sqft6 Charlotte Dr, New Orleans, LA 70122Off Market
A local agent can set up tours, give advice and negotiate with sellers.
A local lender can help you make sure your offer is ready when you are.
Similar homes
- $499,0005 bd5 ba3.3k sqft1436 Allen Toussaint Blvd, New Orleans, LA 70122For Sale

 MLS ID #2566243, Stacie Carubba, Crescent Sotheby's International Realty. GSREIN
 - $549,0002 bd2 ba2.4k sqft6415 Catina St, New Orleans, LA 70124For Sale
 MLS ID #2569630, Marissa Brown, Snap Realty. GSREIN
 - $595,0003 bd4 ba2.9k sqft5451 Canal Blvd, New Orleans, LA 70124For Sale
 MLS ID #2571043, Lisa Shedlock, FQR Realtors. GSREIN
 - $749,9994 bd4 ba3.6k sqft4835 Bancroft Dr, New Orleans, LA 70122For Sale
 MLS ID #2568948, Joseph Sobol, Berkshire Hathaway HomeServices Preferred, REALTOR. GSREIN
 - $549,0003 bd3 ba2.4k sqft6415-17 Catina St, New Orleans, LA 70124For SaleMLS ID #2569645, Marissa Brown, Snap Realty. GSREIN
- $422,5004 bd4 ba2.1k sqft2482 Jasmine St, New Orleans, LA 70122For SaleMLS ID #2552740, Susan Sawyer, Revolution Realty. GSREIN
- $485,0005 bd4 ba2.2k sqft2220 Pressburg St, New Orleans, LA 70122For SaleMLS ID #2518370, Nina Gensler, Compass Uptown. GSREIN
- $529,0004 bd3 ba2.5k sqft6829-6831 Louis Xiv St, New Orleans, LA 70124For SaleMLS ID #2563181, Nicolas Rivet, The Agency of M. Grass Group, LLC. GSREIN
- $550,0006 bd5 ba3.4k sqft146 Jefferson Heights Ave, New Orleans, LA 70121For SaleMLS ID #2569784, Blaine Tatje, Forte Realty, LLC. GSREIN
- $329,0004 bd3 ba1.6k sqft5534 Elysian Fields Ave, New Orleans, LA 70122For SaleMLS ID #2556004, Andre Cardinale, eXp Realty, LLC. GSREIN
- $559,0003 bd3 ba1.9k sqft6955 Louisville St, New Orleans, LA 70124For SaleMLS ID #2562578, Billy Patout, FQR Realtors. GSREIN
- $599,0004 bd3 ba2.8k sqft1713 S Norman C Francis Pkwy, New Orleans, LA 70125For SaleMLS ID #2566273, Lauren Collignon, REVE, REALTORS. GSREIN
- $489,5004 bd3 ba2.1k sqft2757 Bienville St, New Orleans, LA 70119For SaleMLS ID #2566446, Raisa Galper, Compass Metro. GSREIN
- $462,0004 bd3 ba2.5k sqft2800 Metairie Heights Ave, Metairie, LA 70002For SaleMLS ID #2569336, Joyce Albert, Southern Real Estate Professionals, LLC. GSREIN
- $675,0004 bd3 ba3k sqft5870 Canal Blvd, New Orleans, LA 70124For SaleMLS ID #2545614, Gabriella Francescon, REVE, REALTORS. GSREIN
- $575,0004 bd4 ba2.4k sqft2732 Danneel St, New Orleans, LA 70113For SaleMLS ID #2540967, Kate Kancheva, REVE, REALTORS. GSREIN
- $625,0003 bd3 ba2k sqft13 Central Dr, Metairie, LA 70005For SaleMLS ID #2566739, Sarah Martzolf, McEnery Residential, LLC. GSREIN
- $565,0004 bd3 ba2.3k sqft3928 Uri St, Metairie, LA 70002For SaleMLS ID #2564838, Barbara Decker, Compass Metro. GSREIN
- $524,9004 bd2 ba2.3k sqft3709 Metairie Ct, Metairie, LA 70002For SaleMLS ID #2562267, Siobhan Michel, RE/MAX Affiliates. GSREIN
- $529,0003 bd2 ba2.1k sqft410 Sena Dr, Metairie, LA 70005For SaleMLS ID #2561648, Robyn Schmitt, Homesmart Realty South. GSREIN
